Sawley Abbey: A Cistercian Monastery in Lancashire
Site at a Glance
- Rating
- 4.5
- Popularity
- Low
- Country
- United Kingdom
- Primary era
- Medieval
- External website
- Open
- Eras represented
- Medieval, Early Modern
- Civilizations
- English
- Site type
- Religious
- Remains
- Monastery
On this page18 sections
History
Sawley Abbey in the United Kingdom was a Cistercian monastery founded in 1147–48 as a daughter house of Newminster Abbey. The Cistercians were a Western Christian monastic order that emphasized communal worship, manual work, agricultural self-sufficiency, and relatively austere buildings. Sawley stood historically in the West Riding of Yorkshire and is now in Lancashire. Its institutional lineage led from Clairvaux through Fountains Abbey to Newminster.
Foundation and early development
William de Percy II, son of Alan de Percy, was the abbey’s principal early patron. In the mid-1140s, Swain son of Swain agreed to sell his lease of the site to Abbot Robert of Newminster. The arrangement included additional land and woodland at Swanside, where a spring dedicated to Saint Andrew was recorded. William de Percy later granted lands at Dudland, Ellenthorpe, Rimington, Ilkley, Crooks House, Brogden, and Stainton to support the new community.
William de Percy financed the first wooden buildings. Abbot Benedict arrived from Newminster with twelve monks and ten lay brothers, members of the community who generally undertook farming, crafts, and other practical work rather than the full duties of choir monks. The abbey formally opened on 6 January 1147–48. In 1154, Roger de Pont L’Évêque, Archbishop of York, and King Stephen confirmed permission for the community to construct a fishpond and mill. Pope Alexander III placed Sawley under papal protection in 1172.
The monastery faced financial difficulty and crop failures during its early years. Matilda de Percy, William de Percy’s younger daughter and the wife of William de Beaumont, 3rd Earl of Warwick, supported its re-foundation in 1189. Her grants included St Mary’s Church at Tadcaster, the chapel at Hazlewood Castle, an annual pension from the chapel at Newton Kyme, land at Catton, grazing rights, and timber rights in Gisburn Forest. Other members of the Percy family granted the manors of Gisburn Forest and Gisburn. Elias de Giggleswicke gave the manors of Stainforth and Langcliffe, including a corn mill at Langcliffe, and arranged for burial at the abbey.
Community, learning, and conflict
Sawley remained a relatively poor establishment, but it developed a scholarly tradition. Stephen of Sawley, abbot from 1224 to 1233, became known as a spiritual writer. William de Remmyngton later served as Chancellor of the University of Oxford in 1372–73. An English translation of a Latin work by the thirteenth-century scholar-bishop Robert Grosseteste is thought to have originated at Sawley.
The relocation of the Cistercian community from Stanlow Abbey to nearby Whalley in 1296 brought economic conflict. Sawley claimed that it had lost income and faced higher prices for food and building materials. Competition from Whalley’s anticipated tannery also threatened Sawley’s tanning operation by increasing the price of bark. In 1305, the Cistercian general chapter ordered Whalley to sell surplus produce to Sawley at market prices. It also directed that members of either abbey who broke the settlement should be sent to the other house for punishment.
In September 1306, Archbishop William Greenfield excommunicated Abbot John de Houeden and most of the senior monks. They were not absolved for seven years, although the reason for the sentence is no longer known. Around the same period, Scottish raiding parties looted and burned some of the abbey’s property. In response, Henry de Percy, 1st Baron Percy of Alnwick, granted the church of Saint Andrew at Gargrave to Sawley in 1313.
Dissolution and later ownership
Sawley’s annual revenue was below £200, and the monastery was among the houses suppressed by Henry VIII in 1536. During the Pilgrimage of Grace, a major northern English rebellion against Henry VIII’s religious and governmental changes, the monks returned to the empty abbey on 12 October 1536 and sought support from Sir Thomas Percy. Sir Stephen Hamerton and Nicholas Tempest helped persuade the Abbot of Whalley to support the rebellion. Rebels blocked the Earl of Derby’s advance from Preston, but negotiations between Robert Aske and the Duke of Norfolk at Doncaster led both sides to disband without a battle.
After Bigod’s rebellion in January 1537, the abbey could not be saved. When the Duke of Norfolk arrived on 9 February, he found the site deserted. The monks had surrendered the building to Sir Richard Tempest, who transferred it to Sir Arthur Darcy. Darcy took the abbot prisoner. The last abbot was executed for his role in the rebellion, but his identity and place of execution remain uncertain. Thomas Bolton had been abbot for almost ten years at the beginning of 1536. Bolton may have been the executed abbot, with the later inclusion of William Trafford among the abbots resulting from an error by John Stevens in the early eighteenth century. Alternatively, Trafford may have succeeded Bolton and been executed at Lancaster on 10 March 1537 alongside John Paslew, the last Abbot of Whalley.
Sir Thomas Percy, Sir Stephen Hamerton, Nicholas Tempest, and Robert Aske were tried in London and executed at Tyburn, a principal site of public executions, in late May and early June 1537. The Crown seized Sawley after its dissolution. Arthur Darcy later acquired the site and searched for one of the abbey’s chalices and its financial records.
By 1561, the former monastic lands belonged to Henry Darcy, Arthur Darcy’s son. Sawley manor subsequently passed through the Hay and Greville families, and James Hay became Lord Hay of Sawley in 1615. Fulke Grenville sold Sawley in 1753 to William Weddell. The estate passed in 1792 to Thomas de Grey, 2nd Earl de Grey, and was owned by George Robinson, 1st Marquess of Ripon, by 1878. John E. Fattorini of Bradford purchased the Sawley estate in 1934. The monastery area entered the guardianship of the Secretary of State in 1951.
Clearance and preservation
After the Dissolution, parts of the abbey were reused in nearby buildings. A post-medieval house may have incorporated sections of the north end of the west range before it was demolished. Other material was reused at All Hallows Church in Great Mitton, Little Mearley Hall, Middop Hall, and Southport Farmhouse in Sawley.
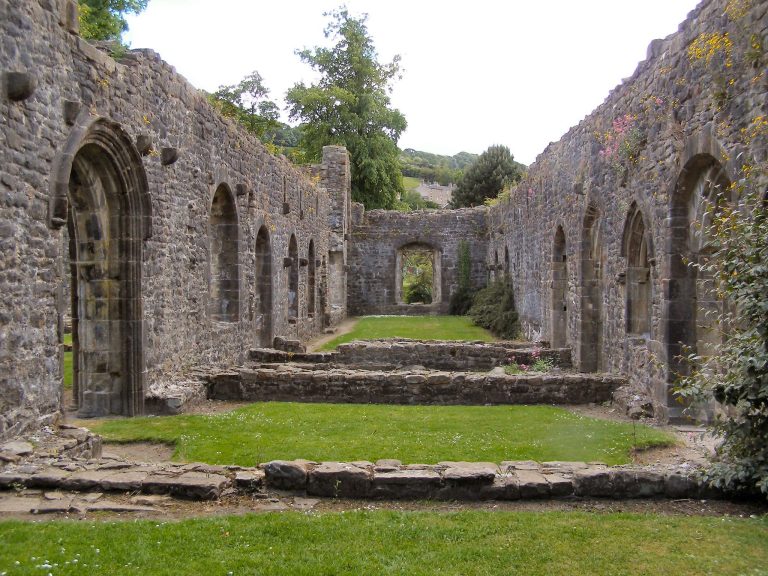
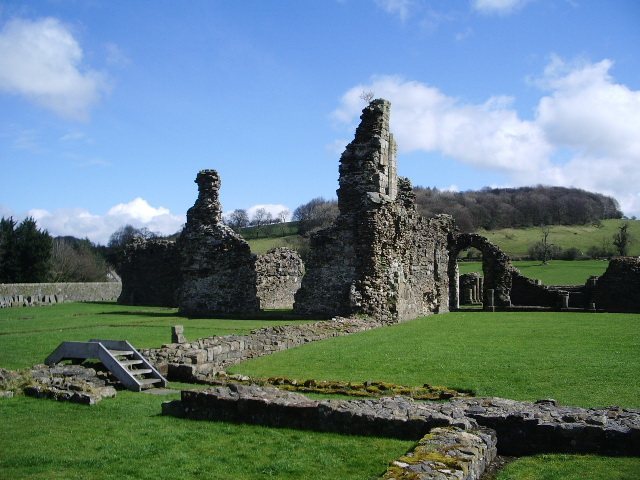
By the mid-nineteenth century, much of the abbey lay beneath soil and rubbish. Thomas de Grey had the site cleared under the direction of John R. Walbran, with assistance from local unemployed men. The work exposed the floors of the church and chapter house, along with six gravestones, and was followed by construction of a boundary wall. Nineteenth-century securing work and later archaeological excavations, including work from 1970, helped reveal and preserve the remains. Sawley Abbey Ruins are a Grade I listed building, while the abbey precinct and associated earthworks are a scheduled monument. The ruins are now cared for by English Heritage.
Remains
Sawley Abbey occupied an enclosed religious precinct of about 16.2 hectares (40 acres). A ditch and earthen bank surrounded the site and may originally have supported a stone wall. Gatehouses probably stood near the south-east and north-west corners. The inner court lay south and east of the cloister, while the outer court extended west and north. At the centre, the principal buildings formed a four-sided claustral complex around a cloister measuring about 37 by 28 metres (121 by 92 feet).
Claustral complex
Church
The church formed the northern range of the complex and was aligned from east to west. Its transept measured about 38 by 12 metres (125 by 40 feet), with three chapels along the eastern wall on both the north and south sides. An exterior doorway opened from the northern transept, while the southern transept contained an entrance to the night stairs leading from the monks’ quarters.
The original nave was approximately 40 metres (130 feet) long. A narrow chapel was added along its north side in the fourteenth century. Around the beginning of the sixteenth century, the nave was shortened to about 9.1 by 12.2 metres (30 by 40 feet), while the chancel was lengthened and widened to approximately 35 by 19 metres (116 by 62 feet). Surviving church walls rise to about 8 metres (26 feet).
East range
The two-storeyed east range contained the monks’ dormitory above. The dormitory covered about 313.6 square metres (3,376 square feet). On the ground floor, a small sacristy, where sacred vessels were stored, opened from the church. A library accessible from the cloister stood beside it.
The chapter house, the room used for communal reading, discipline, and administrative business, projected eastward beyond the range. It was an undivided room measuring about 14.78 by 7.05 metres (48.5 by 23.1 feet). The parlour lay between the chapter house and the day stairs to the dormitory. Near the end of the twelfth century, the original stairway was replaced by a stair in the south range. Its former space was altered to provide access from the parlour and may later have served as a treasury or strong room.
A transverse passage divided the undercroft beneath the monks’ dormitory. A latrine block extended eastward from the southern end of the range. Around the time of the stair alterations, the range’s south wall was demolished and the building was extended by about 3.8 metres (12 feet).
South range
The south range contained the calefactory, or heated common room, the refectory, or dining hall, and the kitchen. The calefactory had a fireplace against its west wall and an adjoining external yard that may have stored firewood. It may also have included an upper floor for storing muniments, the abbey’s legal and administrative records.
The refectory measured about 9.3 by 30.8 metres (31 by 101 feet). The kitchen measured approximately 12.25 by 8.80 metres (40.2 by 28.9 feet) and also had an external yard.
West range
The west range originally housed the lay brothers and contained their sleeping quarters, dining hall, and cellars. It was later partly converted into the abbot’s lodgings. Abbey Cottage beside the road on the western side of the site is thought to incorporate walls from the former range. Its porch contains a drain with transverse arches and a piscina, a shallow basin associated with washing sacred vessels.
Precinct earthworks and water management
Outer buildings
Earthworks around the abbey, except on the west, mark the former locations of an infirmary, the infirmarer’s house, a bakery, a brewery, other buildings, enclosures, gardens, stock pens, and watercourses. The infirmary and associated house can be identified through these earthworks.
Corn mill
The abbey’s corn mill stood south-west of the monastery near the River Ribble. Its leat, a channel carrying water to the mill, ran north to south along the foot of the hill and cut across a bend in the river. The water supply was supplemented by a channel from Saint Mary’s Well north-east of the abbey.
Boundary and reused stonework
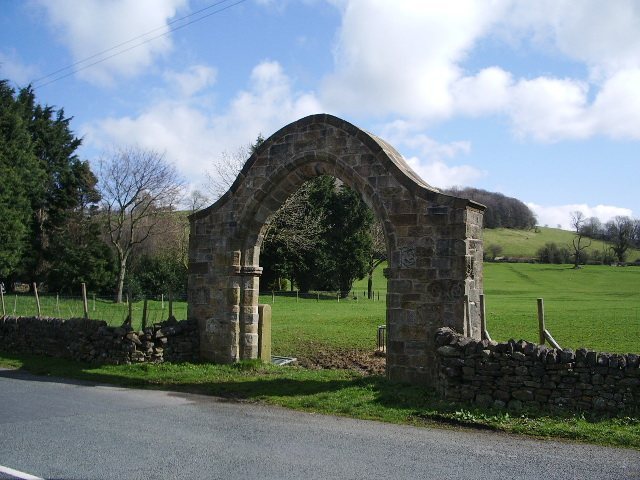
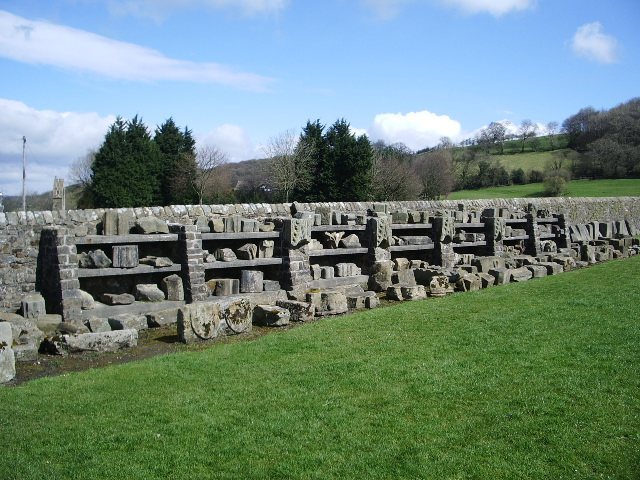
An isolated wall containing a fireplace survives to about 6 metres (20 feet) high and may have been incorporated into the post-medieval house. A roadside archway about 100 metres (330 feet) north of the church contains substantial decorated medieval stonework. It was reconstructed in 1962 from stone taken from a nearby gateway, one of two gateways built around 1848 with stone removed from the abbey.
Other abbey material survives in the chancel screen at All Hallows Church in Great Mitton, a two-storey bay window at Little Mearley Hall, and decorated stonework at Middop Hall and Southport Farmhouse in Sawley.
Manuscripts and burials
Library manuscripts
Three surviving books are associated with the abbey library. Two are held in Cambridge. They include the Sawley map, a late-twelfth- or early-thirteenth-century medieval world map traditionally associated with Henry of Mainz, and a manuscript thought to have been written around 1164. The abbey’s cartulary, a book containing copies or summaries of charters, grants, and other legal records, is preserved in the Harleian Collection of the British Library as Harley MS 112.
Burials
Burials associated with Sawley include William de Percy, 6th Baron Percy, and his wife Ellen de Balliol; Henry de Percy, 7th Baron Percy, and his wife Eleanor de Warenne Percy; Robert de Cliderhou, parson of Wigan; and William de Remmyngton.