Białokrynytsia Castle: A Fortified Residence and Neo-Gothic Estate Palace in Ukraine
Site at a Glance
- Rating
- 4.6
- Popularity
- Low
- Country
- Ukraine
- Primary era
- Modern
- Eras represented
- Early Modern, Modern
- Civilizations
- Polish–Lithuanian Commonwealth, Russian
- Site type
- Domestic
- Remains
- Castle
On this page10 sections
History
Białokrynytsia Castle is a historic castle in Ukraine, built by the Zbaraski family in the sixteenth century, probably in the Renaissance style. The Zbaraskis were a powerful princely magnate family of the Polish-Lithuanian Commonwealth, whose estates included fortified residences. The castle’s position and defenses made it an important residence, but they did not prevent its capture and destruction by Tatars in 1603.
The Zbaraski and Wiśniowiecki estates
The Zbaraski family rebuilt the castle in 1606. In 1617, Prince Władysław Waza, a member of the Polish royal dynasty, stayed at Białokrynytsia for several weeks while travelling on the Moscow campaign. After Prince Jerzy Zbaraski, the last male representative of the family, died without male heirs in 1631, the estate passed to the related Wiśniowiecki family.
In 1705, Ivan Mazepa, also known as Jan Kołodyński, stayed at the castle and acted as godfather at the baptism of Urszula Wiśniowiecka. Mazepa was a prominent Cossack hetman, a high military commander who led a Cossack military and political community. In 1725, Urszula brought Białokrynytsia to Michał Kazimierz Radziwiłł Rybeńko as her dowry. They married in the local church.
Decline, fire, and nineteenth-century rebuilding
The castle gradually declined during the eighteenth century as the Wiśniowiecki family came to reside at its newer and grander residence at Wiśniowiec. During this period, half of the western rampart and the northwestern bastion were badly damaged. A fire destroyed the entire castle building in 1806, after which the ruins remained for several decades. Piller depicted them in a lithograph in the mid-nineteenth century.
After the estate was acquired from the heirs of Prince Dominik Radziwiłł, Aleksander Colonna-Czosnowski probably began building a new Neo-Gothic palace after 1850. The project exceeded his financial means, and after his sudden death, creditors took possession of the palace’s interior furnishings. Woronin later carried out, and possibly enlarged, Czosnowski’s plans. Instead of rebuilding the surviving castle ruins, he extended the palace in the opposite direction, changed its entrance front, demolished its right wing, exposed an existing tower, and added a similar tower on the left.
The agricultural and vocational school
Woronin left the entire Białokrynytsia estate, including the palace, together with capital of 80,000 rubles, to establish and maintain an agricultural and vocational school for boys. The school operated in the palace from 1895 until 1939. The changing appearance of the estate was also preserved in nineteenth-century visual records. Napoleon Orda depicted the later Czosnowski palace in a drawing made during the 1860s or 1870s, while Tadeusz Jerzy Stecki probably recorded the dimensions of the earlier castle from on-site measurements or local traditions.
Remains
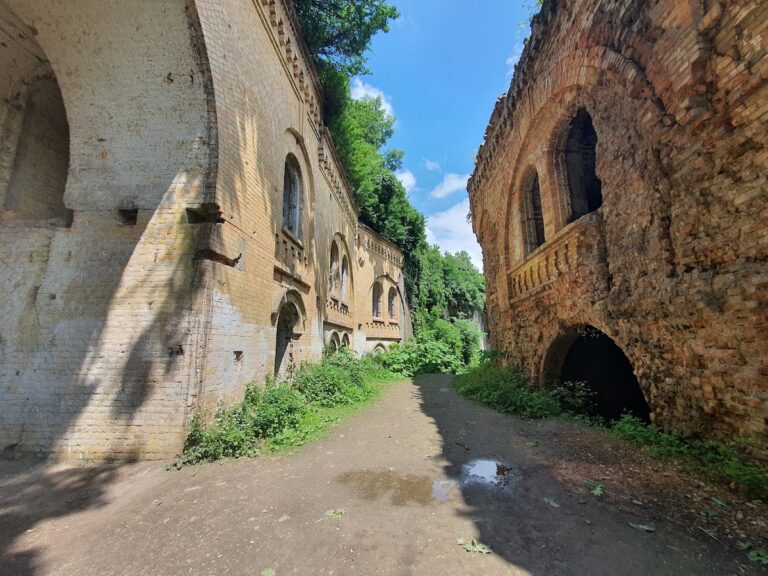
Białokrynytsia developed from a stone, fortified castle into an irregular Neo-Gothic palace complex. The earlier castle occupied a defended enclosure with earthen bastions and water-filled moats. Later construction reused parts of the old masonry, while the palace, bridge, gate, and gatekeeper’s pavilions formed a separate nineteenth-century architectural composition.
The original castle and defenses
The original castle had two storeys, high cellars, and stone walls. Its defenses included four earthen bastions, water-filled moats, and other fortifications. The castle was approximately 35 fathoms long, 9 fathoms wide, and 5 fathoms high, with more than forty rooms and halls. A fathom was a historical unit of length whose exact value varied by region and period. The eastern and western fortifications were each 43 fathoms long, while the southern and northern sides measured 37 fathoms each. The surrounding moats were 6 fathoms wide.
The Neo-Gothic palace and entrance complex
The palace
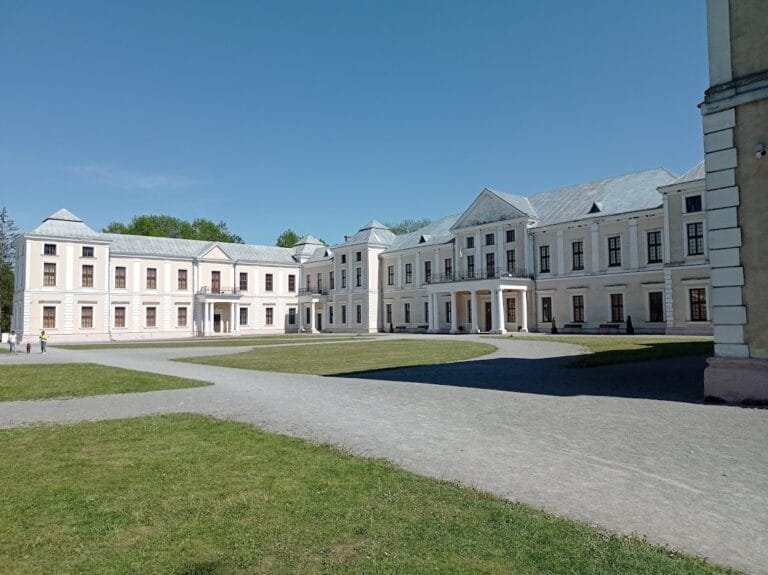
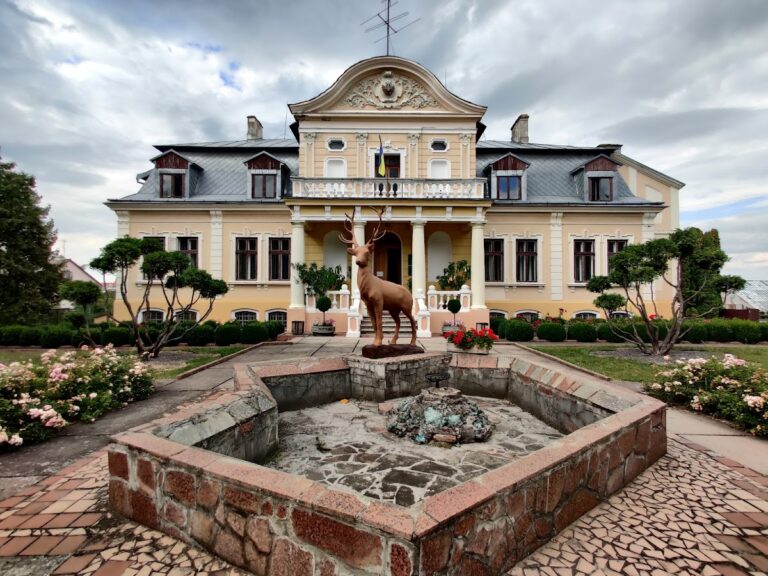
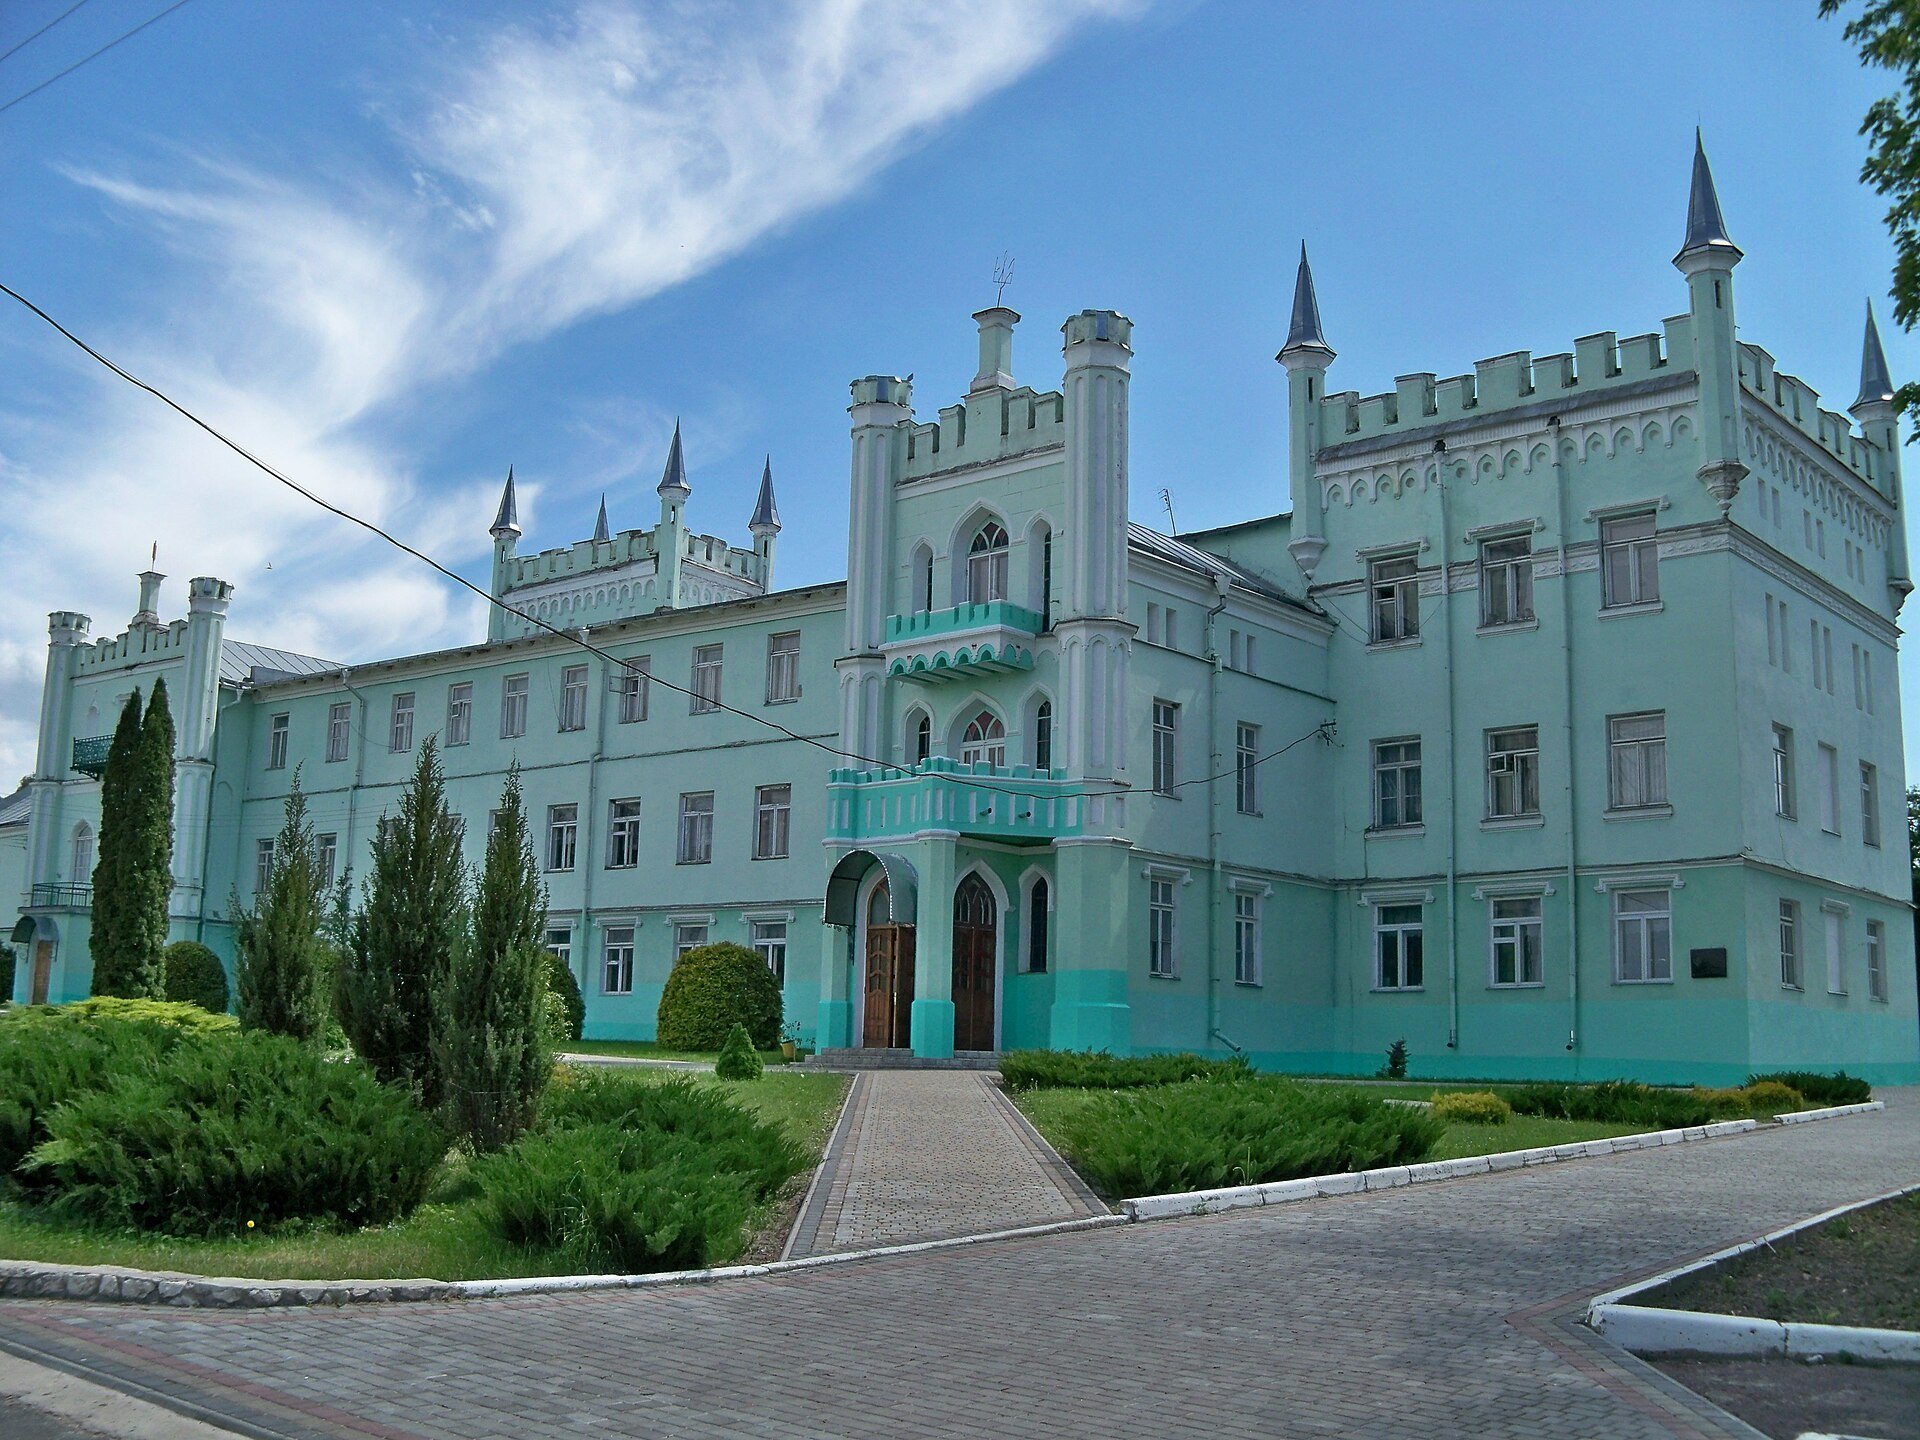
The palace associated with Aleksander Colonna-Czosnowski was Neo-Gothic and incorporated sections of the former castle’s left-wing walls. Its markedly different form indicates that it was probably not a reconstruction of the earlier building. Much of the old masonry was probably dismantled and reused as building material. The main block had two storeys and seven bays. At its centre, a three-bay projecting section, or avant-corps, rose by an additional low storey and was framed by slender, segmented turrets with pointed upper sections and battlements. Pointed-arch doors and windows marked the central section, while the side sections had rectangular openings and plain gabled roofs. Several steps led to the main entrance.
At the rear stood a large square tower with two storeys and three bays. Its corner turrets rested on corbels, projecting supports that carried the upper structures, and its roof was hidden behind battlements. The rectangular windows were closed either by Tudor arches, broad flattened pointed arches, or by horizontal cornices that broke downward at right angles. Woronin added a small entrance vestibule with a terrace above it, enriched the projecting front section, removed the right wing, exposed the existing tower, and built a similar tower on the left. These changes gave the palace a varied and irregular outline.
The bridge and entrance gate
A tree-lined avenue led to the estate and reached a probably defensive ditch or moat. During construction of the palace, a masonry bridge with a balustrade set into masonry posts was built across it. Two polygonal pillars, several metres high and probably intended to hold lanterns, stood in front of the bridge. Their tops were finished with battlements.
Beyond the bridge, within the garden, stood a monumental plastered entrance gate linked stylistically to the Neo-Gothic palace. Its broad, semicircular-headed opening was flanked by massive polygonal piers divided by recessed vertical panels. A connecting wall joined the piers at the top. Its lower frieze carried plant motifs, while the much wider upper frieze formed an arcade. The piers and wall were crowned with battlements.
The gatekeeper’s pavilions
Gatekeeper’s pavilions were integrated with both sides of the entrance gate. Their elevations facing the entrance and garden had rectangular windows with Tudor arches. Corbelled cornices and battlements topped the elevations, while corbelled turrets crowned the corners, reinforcing the Neo-Gothic character of the entrance complex.