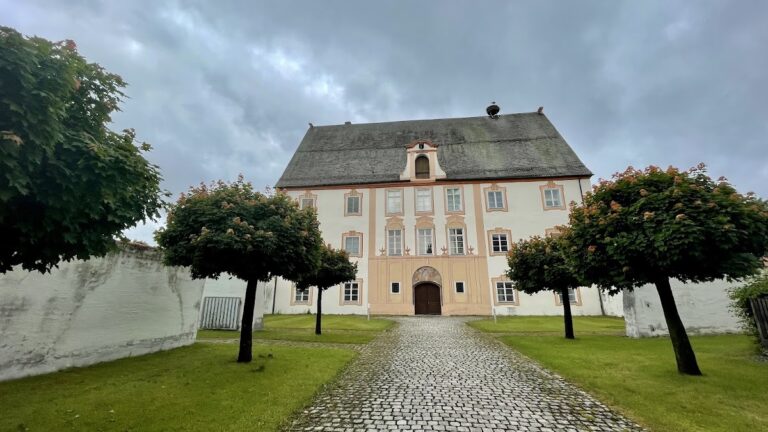
Schussenried Abbey: A Premonstratensian Monastery and Imperial Abbey in Germany
Site at a Glance
- Rating
- 4.5
- Popularity
- Low
- Country
- Germany
- Primary era
- Early Modern
- External website
- Open
- Eras represented
- Medieval, Early Modern
- Civilizations
- Holy Roman Empire
- Site type
- Religious
- Remains
- Fortified Monastery
On this page16 sections
History
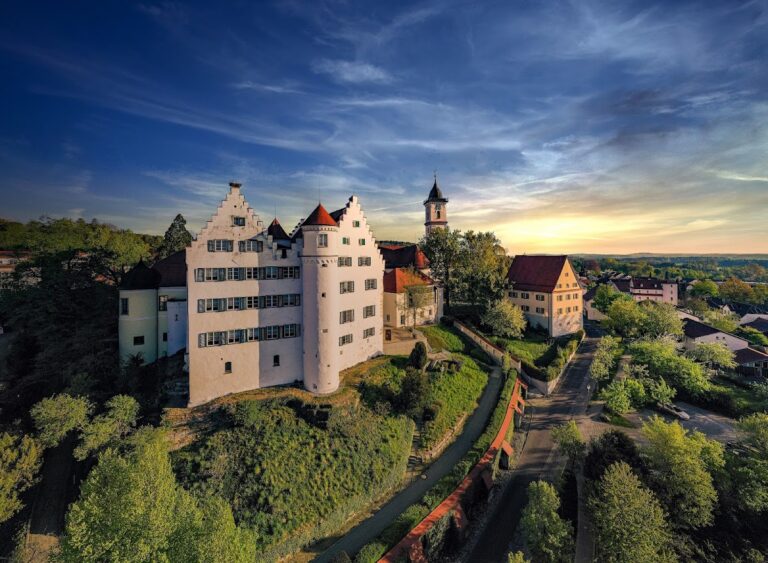
Schussenried Abbey is a Catholic Premonstratensian monastery in Bad Schussenried, Germany, founded in 1183 in the Upper Swabian region. The Premonstratensians are a Catholic order of canons founded by Saint Norbert of Xanten, whose communities combined communal religious life with pastoral work in local parishes. Schussenried remained a Premonstratensian house until secularization in 1803 and became an Imperial Abbey, an institution directly subject to the Holy Roman Emperor rather than a territorial prince.
Foundation and medieval development
In 1183, the unmarried brothers Berengar and Konrad von Schussenried, members of the House of Hohenstaufen, gave their castle, two nearby mills, a parish church, other possessions, and their family coat of arms to the Premonstratensian Order. They entered the new community themselves. A provost and 12 canons arrived from Weissenau Abbey to establish the monastery.
Building began around 1185. By 1188, the complex was sufficiently complete for Berengar and the provost to be buried in the church nave. Konrad was buried there in 1191. A dispute with the Barons of Wartenberg later forced the community to take refuge temporarily at Weissenau Abbey. With help from the Bishop of Constance and legal support sought from Pope Celestine III, the canons secured an agreement allowing their return in 1205. Pope Innocent III placed the monastery under his protection on 13 February 1211.
The abbey strengthened its position during the thirteenth century. It received imperial protection and customs privileges in 1227, was freed from the authority of a vogt in 1240, and later came under the protection of the Holy Roman Emperor. A vogt was a secular guardian or legal protector of an ecclesiastical institution. Schussenried gained freedom from foreign courts in 1487, representation at Imperial Diets by 1497, and high- and blood-court jurisdiction over its territories between 1512 and 1521. These courts handled serious criminal cases, including offenses punishable by death.
Landholding and religious administration
The community was formally raised from a provostship to an independent abbey in 1440. From the late medieval period it developed into an Imperial Abbey represented in the Imperial Diet through the Swabian Prelates’ College. Its territory covered about 2.6 square miles and had approximately 3,400 inhabitants in the mid-eighteenth century.
To support its economic independence, the abbey acquired estates between 1224 and 1253 at the Zellerhof and in several surrounding settlements, including Hopferbach, Kürnbach, Laimbach, Schwaigfurt, Olzreute, Kleinwinnaden, Roppertsweiler, Sattenbeuren, and Eggatsweiler. During the fourteenth and fifteenth centuries it also acquired or incorporated patronage rights in 14 nearby parishes. The canons administered these parishes within the Premonstratensian district of Swabia.
Until the fifteenth century, many members came from the lower nobility or patriciate. Later, local bourgeois and peasant members formed most of the community. The abbey generally had 15 to 20 novices, a number that rose to 45 in the eighteenth century. Members studied at Schussenried and other Premonstratensian houses, at the universities of Tübingen, Heidelberg, Freiburg, and Rome, and, after the mid-sixteenth century, mainly at the Jesuit institution in Dillingen.
War, destruction, and reconstruction
Schussenried survived both the Protestant Reformation and the German Peasants’ War. Abbot Matthäus Rohrer reconstructed the eastern part of the monastery between 1621 and 1628. An illness among the monks in 1628 was later attributed to poisoned wine.
During the Swedish phase of the Thirty Years’ War, a European conflict that brought military occupation and destruction across much of central Europe, the monastery had to quarter Swedish troops. When forces commanded by Carl Gustaf Wrangel withdrew in 1647, they burned the complex. The church nave, library, and entrance hall survived the destruction. The church received a new roof in 1649 and 1650, and reconstruction of the abbey was completed in 1660 under Abbot Augustinus Arzet.
Baroque expansion
In 1700, Abbot Tiberius Mangold commissioned Christian Thumb to plan a new abbey church and a larger complex in the Baroque style, an early-modern style known for dramatic ornament and monumental movement. The War of the Spanish Succession interrupted the work and burdened the abbey with 297,000 gulden in costs from troop quartering and monetary seizures. Remodeling of the church resumed in 1714, and the delivery of new choir stalls in 1717 began a Baroque transformation that continued until 1748.
On 20 March 1748, Dominikus Zimmermann presented plans and a scale model for the New Monastery. Zimmermann was a leading eighteenth-century Bavarian and Swabian architect of the late Baroque and Rococo. Jakob Emele was appointed to carry out the design in 1749, but the abbey ran out of funds in 1763 after roughly one-third of the project had been completed, and the abbot was dismissed.
Secularization and later uses
Secularization in 1803 transferred Schussenried Abbey to the Counts of Sternberg-Manderscheid as compensation for losses on the left bank of the Rhine. The counts used the complex as a residence, retained 18 of the 30 monks to maintain the grounds, sold much of the inventory, and demolished the eastern part. The county was mediatized into the Kingdom of Württemberg in 1806. Mediatization transferred a formerly autonomous territory under the authority of a larger state or dynasty. Württemberg acquired the buildings on 1 April 1835.
King William I established a foundry on the grounds in 1840 and a nursing institution in 1875. The institution later became the State Psychiatric Hospital of Bad Schussenried, where Gustav Mesmer was held until 1949. The foundry ceased operating in 1998, and the psychiatric hospital vacated the New Monastery in 1997.
After secularization, the former abbey church became the Roman Catholic parish church of Bad Schussenried. Since 1998, the New Monastery has served as a conference and cultural-events venue, and since 2010 it has housed a branch museum of the Württemberg State Museum. The exhibitions address the abbey, pilgrimage, Mariology, popular piety, education, science, and the history of psychiatry in the complex. Schussenried is a state-owned cultural monument administered by the State Palaces and Gardens of Baden-Württemberg and forms part of the Upper Swabian Baroque Route.
Remains
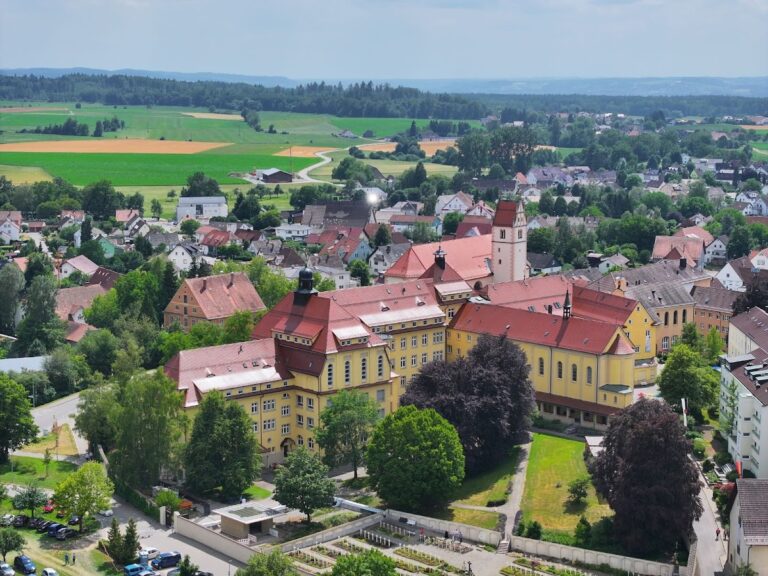
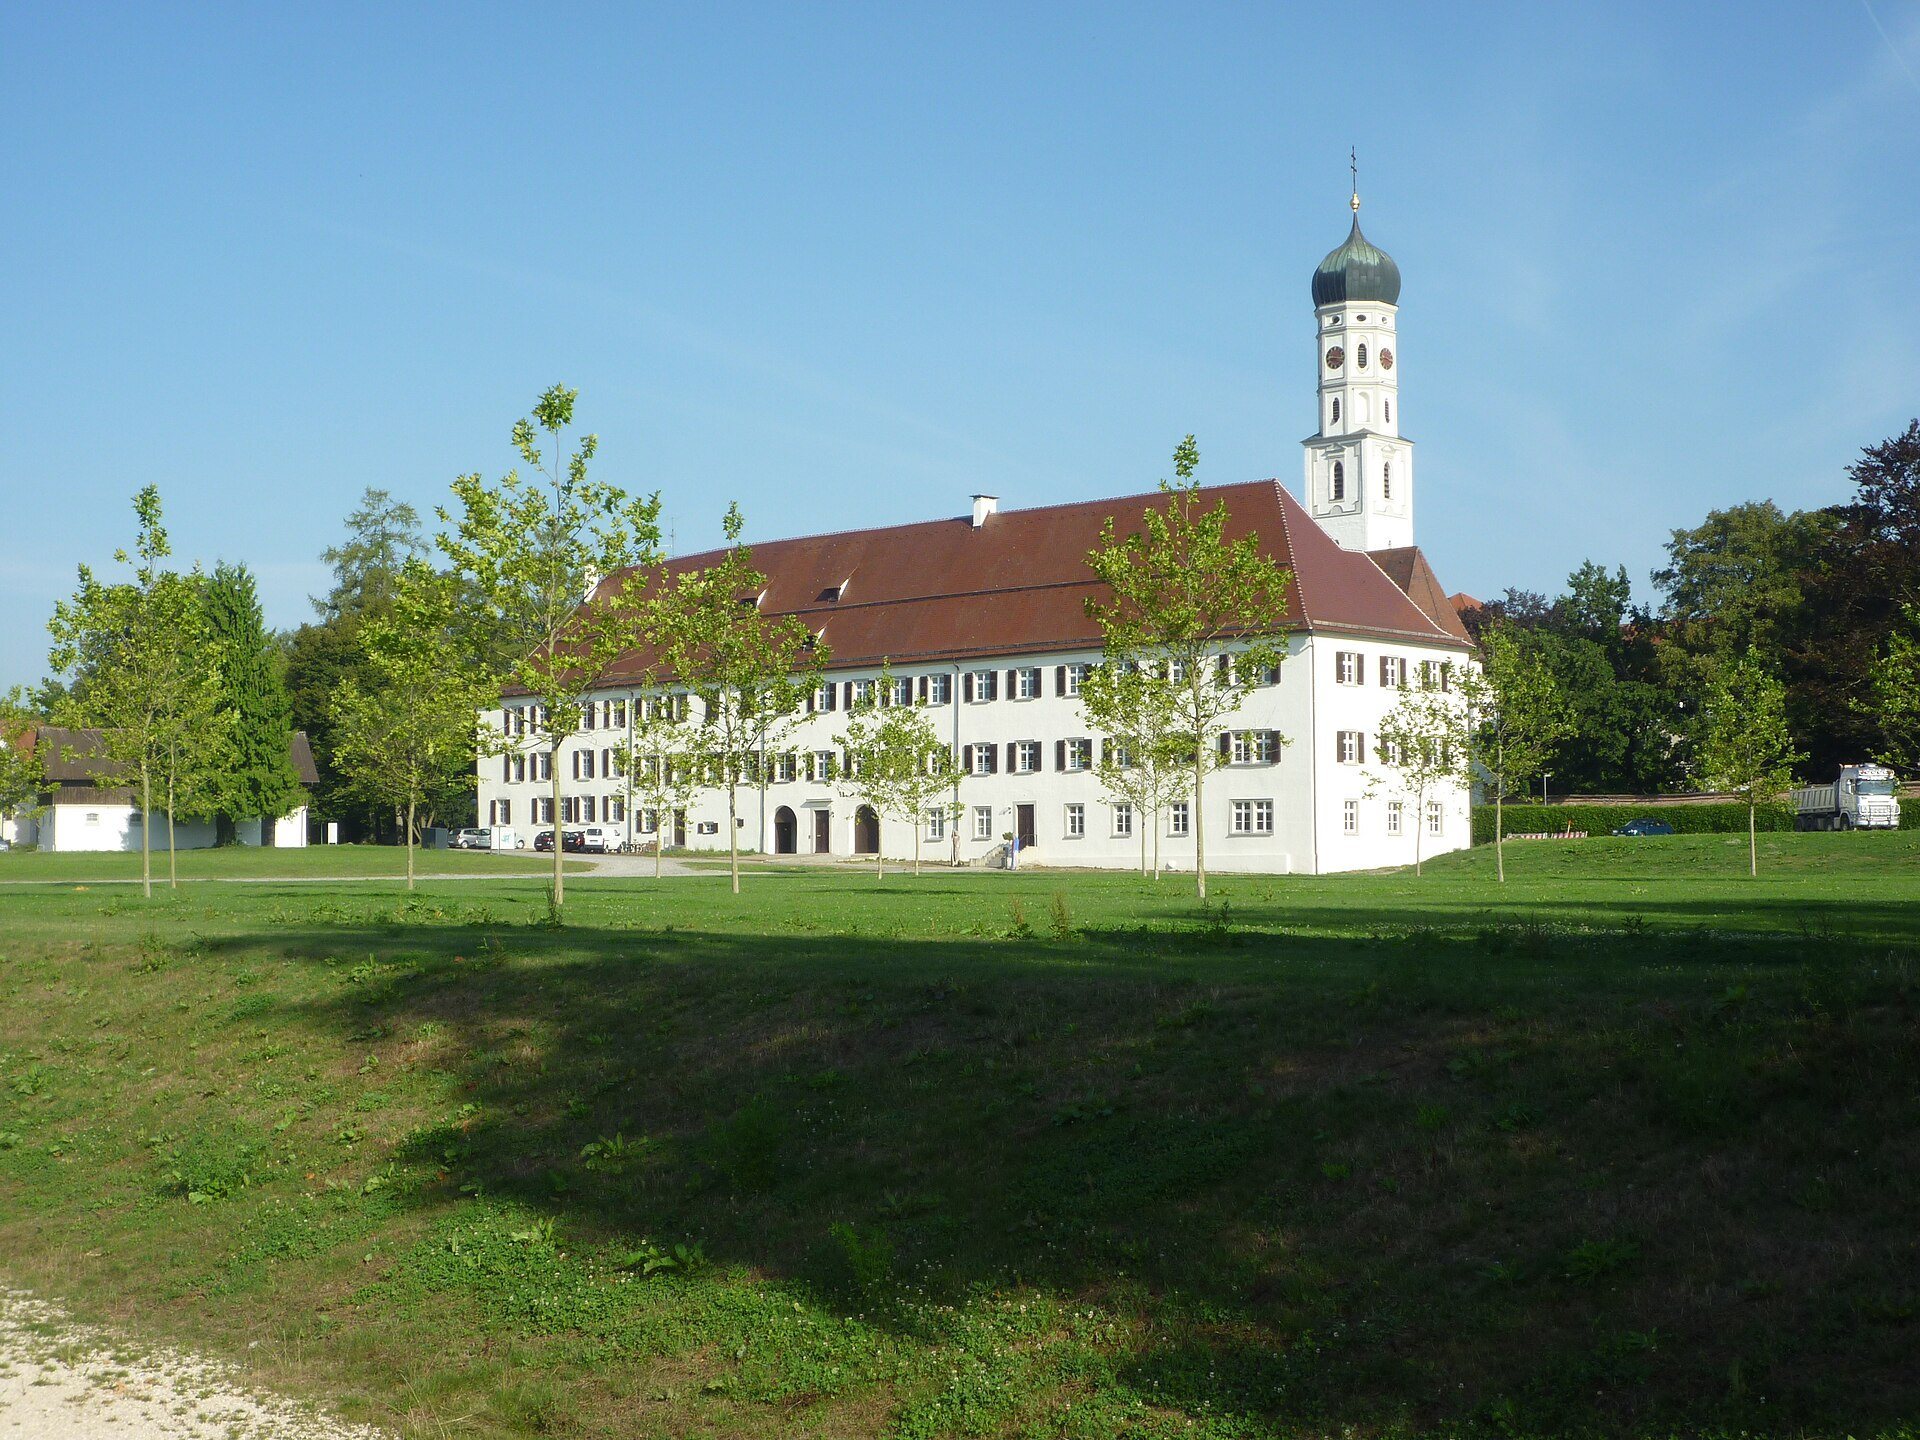
Schussenried’s surviving complex brings together medieval and early-modern buildings. The former monastery was divided into an inner enclosure for professed monks and a generally accessible outer enclosure, with walls and towers around both areas. The pre-eighteenth-century buildings are known as the Old Monastery, while the eighteenth-century Baroque structures form the New Monastery.
Enclosures and earlier buildings
Törle gate tower
The Törle is the surviving gate tower of the outer enclosure. It represents the defensive boundary that once organized access to the monastery’s outer area. The grounds also contain a sixteenth-century courthouse, which was replaced by a prison in 1758.
Old Monastery
The Old Monastery comprises the west and south wings and the lower gate, structures belonging to the pre-eighteenth-century complex. Their relationship to the inner and outer enclosures preserves the organization of the medieval and early-modern monastery.
New Monastery
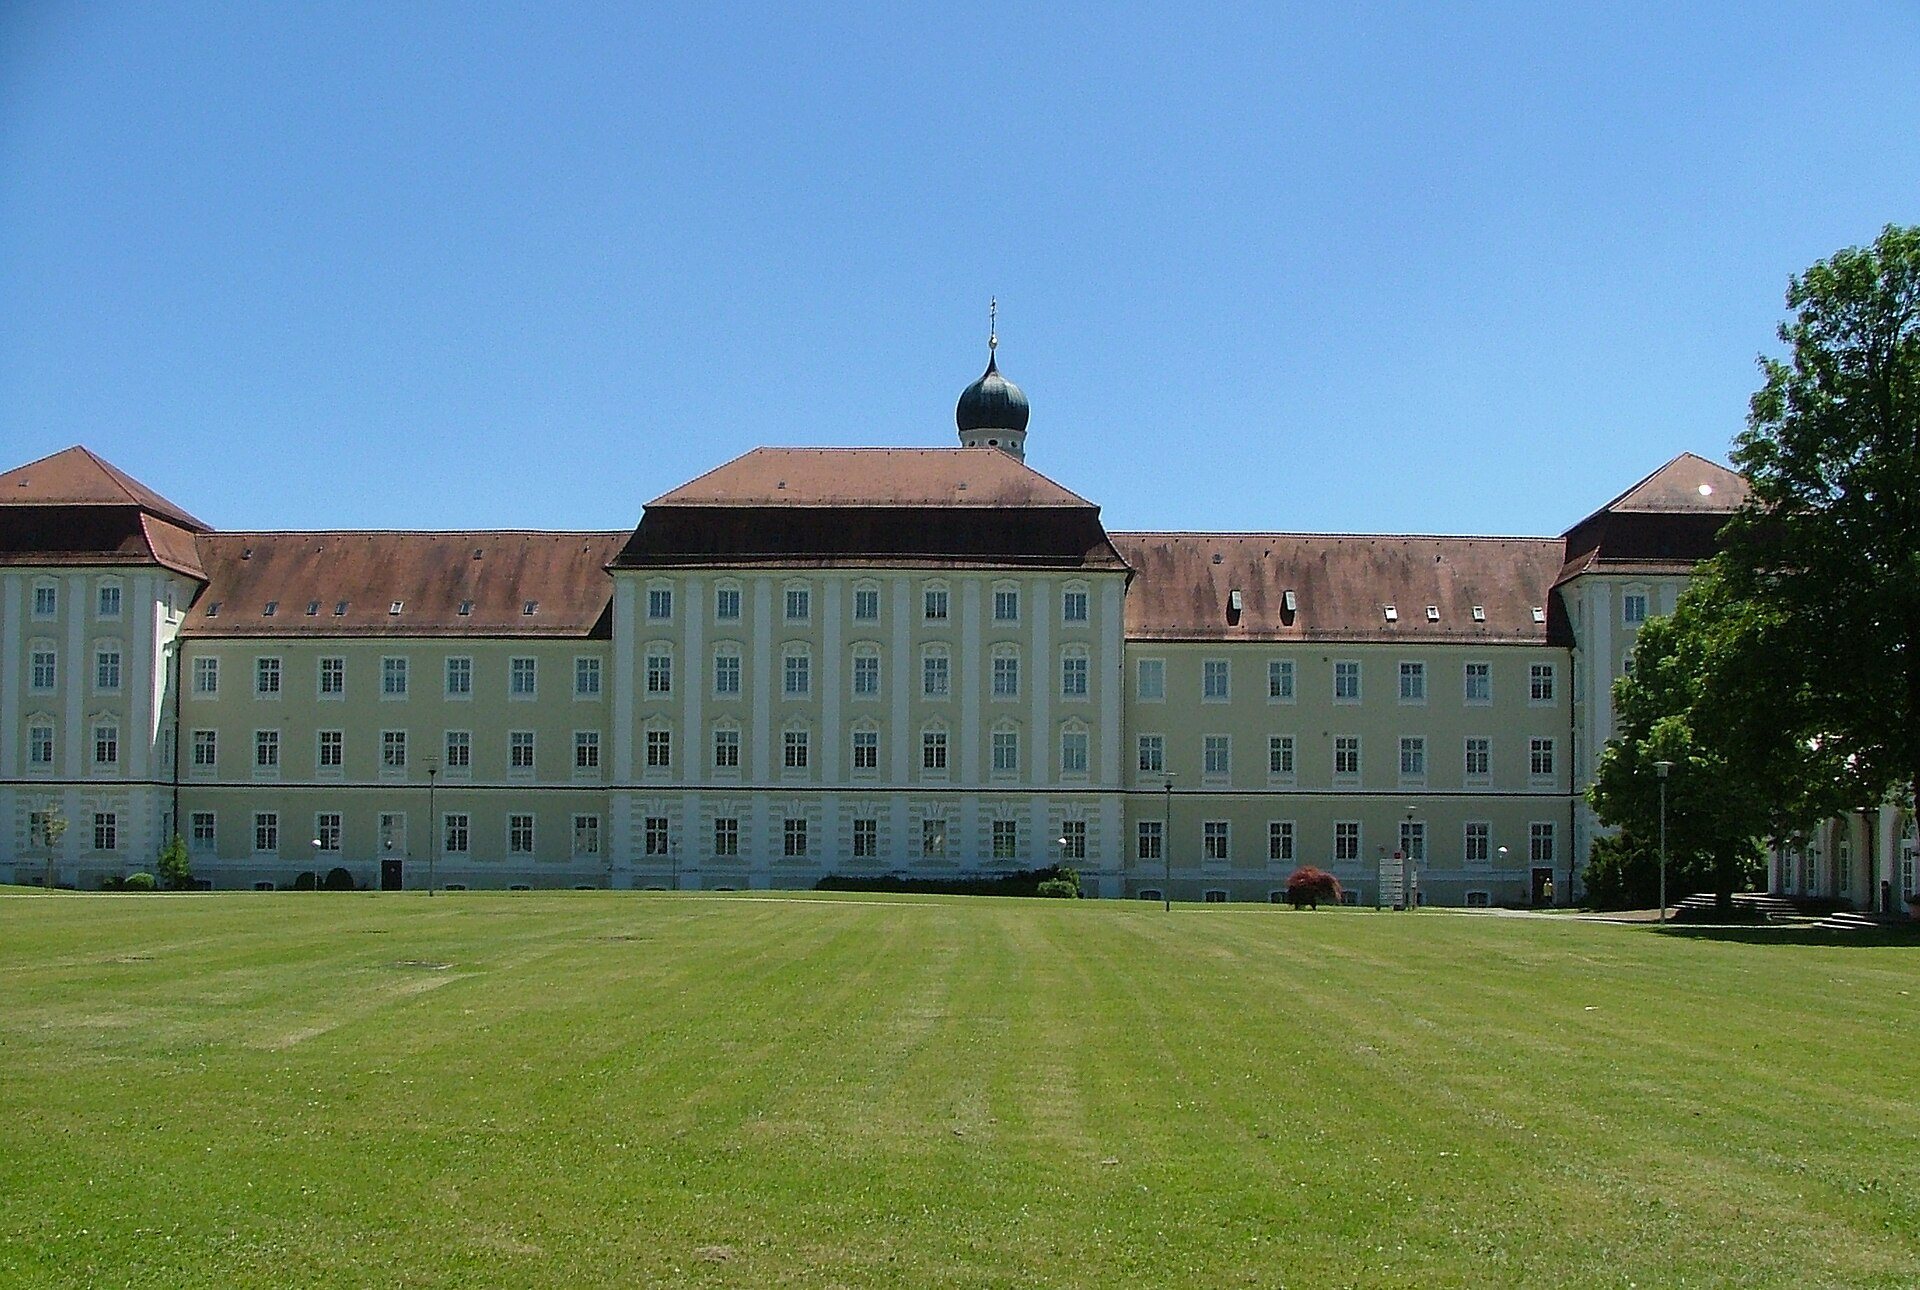
Planned Baroque complex
Zimmermann’s intended New Monastery was a four-wing complex with a church at its center and four courtyards. The completed remains consist principally of the north wing, together with beginnings of the west and east wings, forming the present three-wing building. A model presented with Zimmermann’s 1748 plan measured 110 by 88 centimeters and had removable floors and roofs. A second model, made in 1760, showed the outer area and its two workshop complexes. Models by Zimmermann and Emele are displayed in the monastery museum.
Library Hall
The two-story Library Hall occupies the north wing. Its walls are lined with bookcases, some fitted with fold-out desks, while painted book spines and cases use trompe-l’oeil, an illusionistic painting technique that makes painted objects appear three-dimensional. The historic room now presents its decoration without the original books.
Franz Georg Hermann completed the ceiling fresco in 1757. Its 14 scenes show divine wisdom through the Apocalypse, science, the visual arts, and technology, including the attempted flight of Caspar Mohr, a Premonstratensian monk and polymath. Twenty-four alabaster sculptures made by Fidelis Sporer in 1766 line the ground floor. Eight figures representing teachers of the Church face eight figures representing Islam, Calvinism, Lutheranism, Judaism, Utraquism, Freemasonry, Epicureanism, and Gnosticism.
A gallery devoted to the Four Elements forms part of the room’s decorative program. Earth appears through a globe, water through buckets, wheels, pulleys, and mills, fire through a mirror and sunlight used to burn wood, and air through Neptune holding a trident. Johann Baptist Trunk and Johann Jakob Schwarzmann worked on the stucco between 1754 and 1761, while Abbot Nikolaus Kloos conceived the overall idea. After secularization, the Library Hall became a church and concert hall, and an organ was installed there at the end of the nineteenth century.
Abbey church
Medieval and Gothic fabric
The abbey church of Saint Magnus and the Virgin Mary is a three-aisled church without a transept. Its construction date remains uncertain, although it was probably completed after 1230 under Provost Konrad II. It was originally dedicated to the Virgin Mary, and Saint Magnus had been added to the dedication by 1366. The church’s founding relic is a piece of the staff of Saint Magnus of Füssen, preserved in a reliquary designed and made by Georg Ignaz Baur.
The church was rebuilt in Gothic form between 1493 and 1498. The work raised the bell tower and added a new choir with pointed arches, a vaulted nave and cloister, seven chapels, a porch, and winged altarpieces attributed to Bernhard Strigel. The choir’s pointed arches were replaced by a barrel vault in 1650. The bell tower was enlarged during the 1620s and received an onion dome in 1692.
Baroque interior
Eighteenth-century remodeling replaced the original flat ceiling with a vault, installed round windows, and covered earlier Romanesque and Gothic elements with stucco. The work exposed bricks from an earlier renovation, described as among the oldest brickwork in Upper Swabia. Johannes Zick painted the ceiling fresco in 1745 and 1746. Its 14 scenes depict the life of Saint Norbert of Xanten, founder of the Premonstratensian Order.
The choir stalls were made between 1715 and 1717 by Georg Anton Machein. Their carved images use linden, while the seats are walnut. The stalls depict 24 saints venerated by the Premonstratensians alongside scenes from the Passion of Christ. The church combines Romanesque, Gothic, and Baroque fabric and remains the parish church of Bad Schussenried.