Constantine and Helena Church: A Seventeenth-Century Orthodox Landmark in Vologda
Site at a Glance
- Rating
- 4.9
- Popularity
- Very Low
- Country
- Russia
- Primary era
- Early Modern
- Eras represented
- Early Modern
- Civilizations
- Russian
- Site type
- Religious
- Remains
- Church
On this page8 sections
History
Constantine and Helena Church is a Russian Orthodox church in Vologda, Russia, built around 1690 in the seventeenth-century Russian uzorochye, or ornamental architectural style. It stands in the historic Verkhny Posad district, between present-day Pobedy Avenue and Blagoveshchenskaya Street. The church is a federally significant cultural-heritage monument and remains part of the Vologda Orthodox diocese.
The wooden church and the foundation tradition
The stone building replaced a wooden log church dedicated to Dmitry of Priluki. In the seventeenth century, the earlier church was still known as the Church of Dmitry of Priluki on Kobylkina Street. The site lay between streets once called Constantine Street and Kobylkina Street.
Tradition places the first foundation in 1503. According to this account, a funerary icon of Dmitry of Priluki was met at the site while returning from Ivan III’s victorious campaign against the Tatars. Ivan III was the grand prince of Moscow whose reign expanded Muscovite power. Another tradition associates the icon with Ivan IV’s campaign against the Kazan Khanate, the sixteenth-century conquest that brought the khanate under Moscow’s control. The first tradition is also linked with the road toward Kostroma and Moscow, which began in this part of Vologda during the sixteenth century.
A reference from 1653 to a Church of Dmitry of Priluki built in Vologda by craftsmen from Yaroslavl has also been connected with this site, rather than with the church of the same dedication at Navoloka. This proposed association may help explain why the later stone church has a composition without a direct local equivalent.
The stone church and its religious dedication
A stone church was erected around 1690 on the site of the wooden building. The main church was consecrated to Constantine and Helena, while the chapel in the lower church retained the dedication to Dmitry of Priluki. Constantine was the Roman emperor traditionally associated with the legalization and imperial patronage of Christianity. Helena, his mother, is venerated for her association with the discovery of the True Cross. The title “Equal-to-the-Apostles” recognizes rulers or other figures believed to have spread Christianity in a way comparable to the apostles.
Until the beginning of the twentieth century, the church stood on Vologda’s outskirts among vegetable gardens, meadows, low fences, and small houses. An annual liturgy connected with the foundation tradition was held on 3 June in Vologda Cathedral and at Constantine and Helena Church. It was followed by a procession from the city to Spaso-Prilutsky Monastery. The procession tradition was revived after the church’s restoration.
Closure, restoration, and renewed worship
The church was closed on 24 February 1930 during the Soviet period. Cultural institutions and a knitting factory subsequently used its premises. The interior was damaged and looted, while part of the building served as a warehouse for a household-goods store.
The church was returned to the Russian Orthodox Church in 1997, initiating a restoration campaign. Regular services resumed in the lower church in 1998 and in the upper church in 2008. On 10 April 2008, eight new bells from Tutayev were installed in the bell tower. They weigh between 10 and 430 kilograms.
Remains
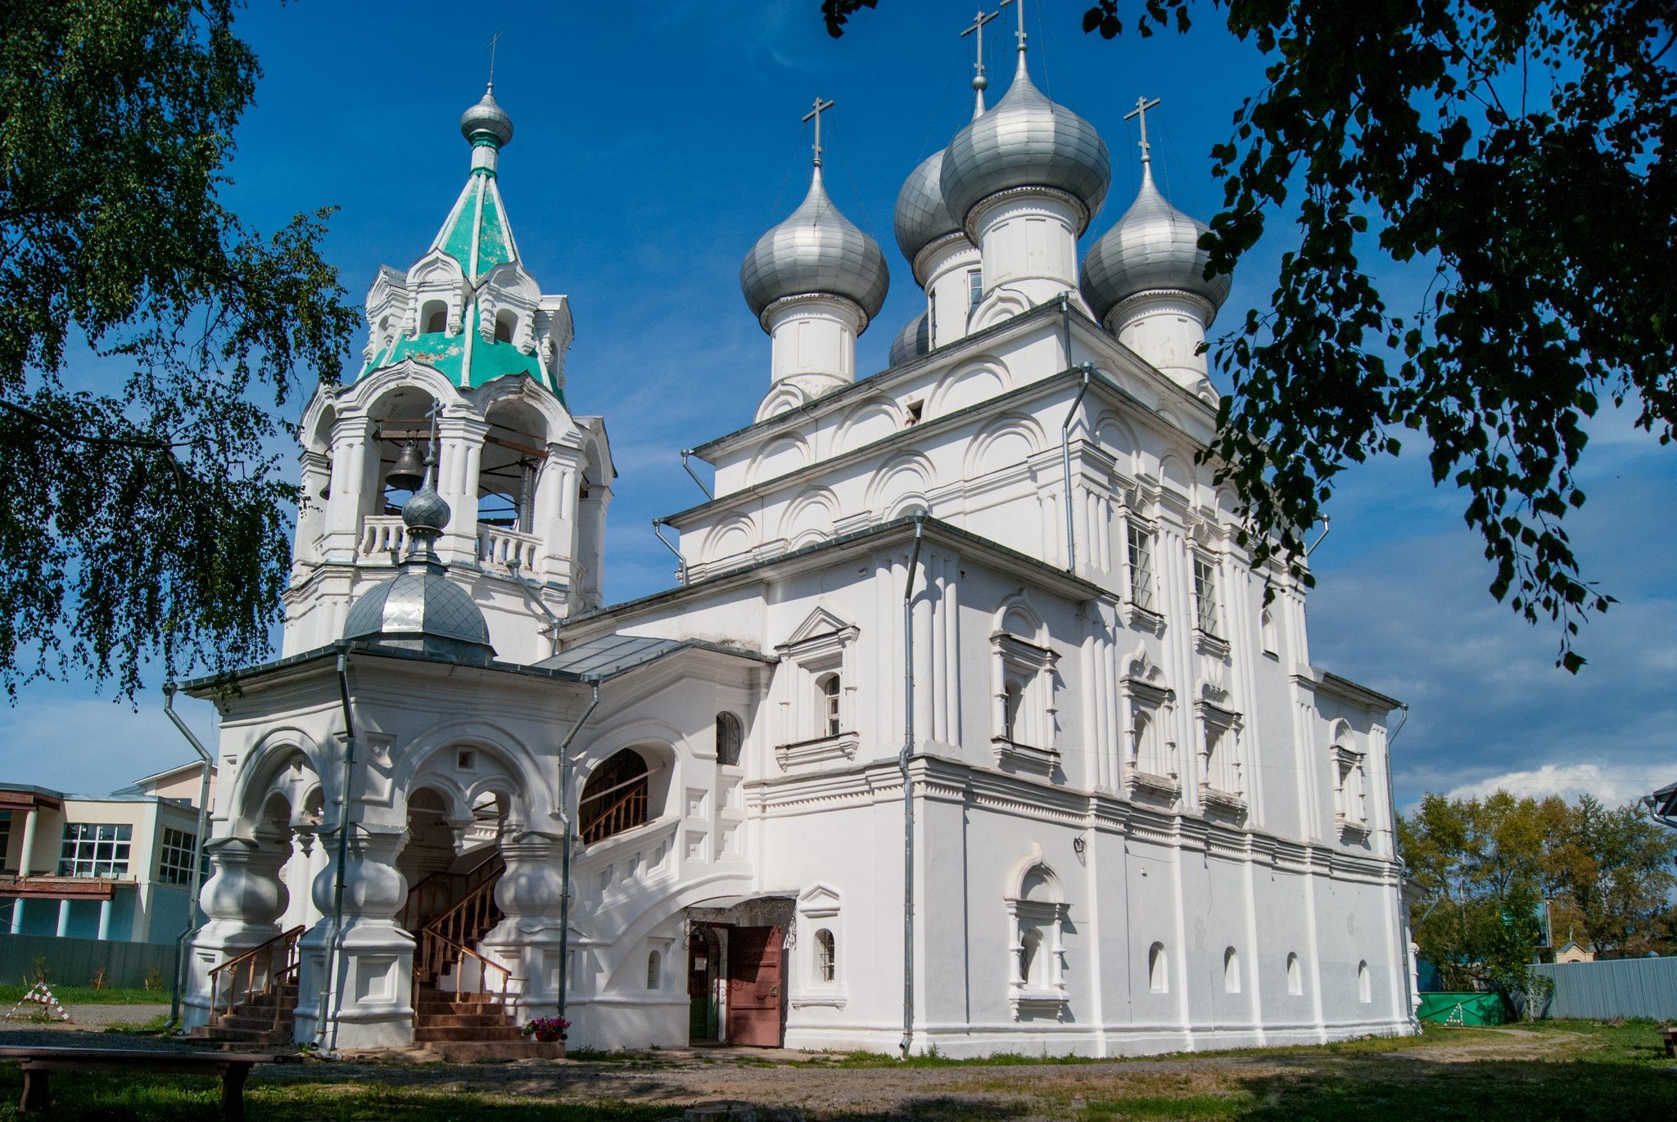
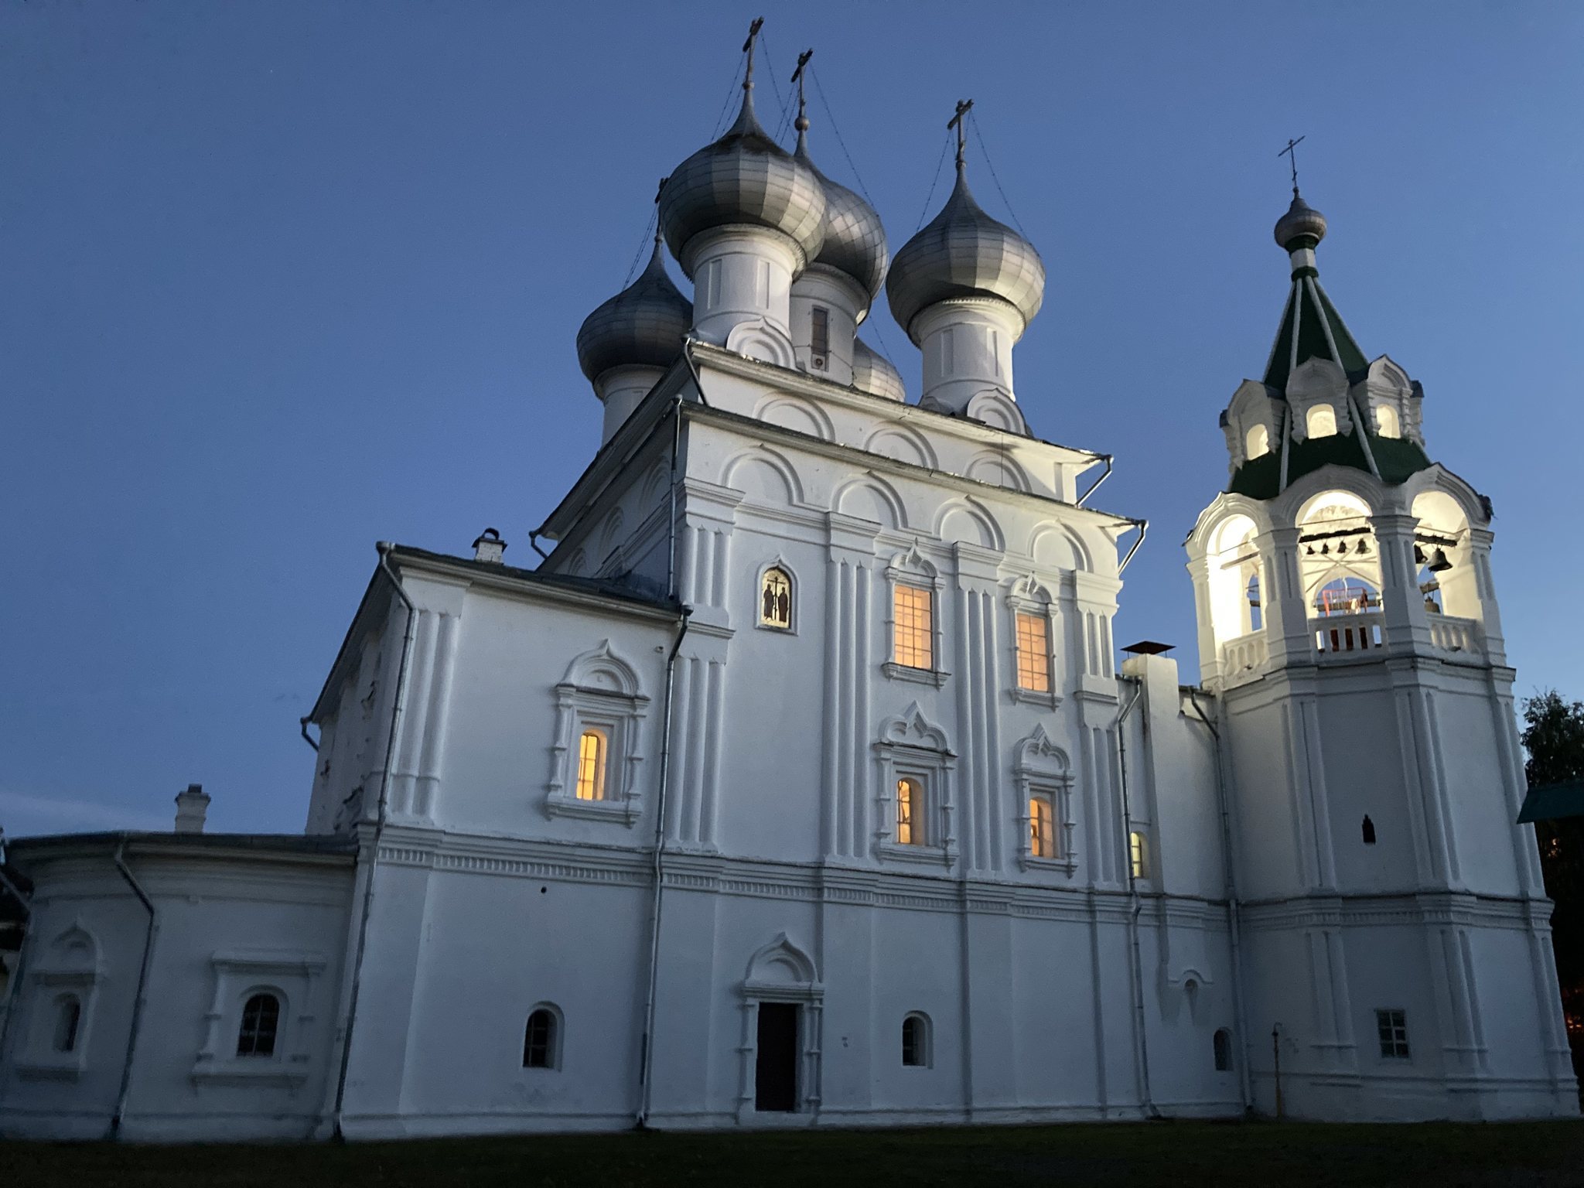
Constantine and Helena Church preserves the compact, vertically organized form of a seventeenth-century Russian ornamental church. Its principal cubic volume rises above a podklet, a lower supporting or semi-basement level that contains the heated lower church. The upper church occupies the level above and is illuminated by two tiers of windows. The building has five domes and a bell tower attached to the northwest side of the western vestibule.
The main church
The facades of the main cube are divided into three sections by pilasters made from groups of three half-columns. The windows have richly shaped surrounds topped by pediments formed as keel-like kokoshniks, ornamental gable forms characteristic of Russian architecture. Two tiers of kokoshniks decorate the upper part of the cube beneath the shared roof, while a third tier forms the base of each dome drum.
On the east, the rectangular apse of the upper church projects farther forward than the two semicircular apses belonging to the lower church. A western vestibule is approached by a porch and stairway. The upper church’s four-sided apse and the vestibule are approximately equal in volume, giving the building a relatively balanced silhouette. The porch has barrel-shaped columns, hanging weights, and a curving arch. Its cupola is an Empire-style alteration made after the church’s original construction.
The building’s ornamental character also appears in its single and triple half-columns, decorated window surrounds, and the dormer windows set into the bell tower’s tent roof. This combination of elaborate exterior detail, layered gables, and varied roof forms makes the church a surviving example of Vologda’s seventeenth-century uzorochye. It is described as the only surviving representative of this period in the city.
The bell tower
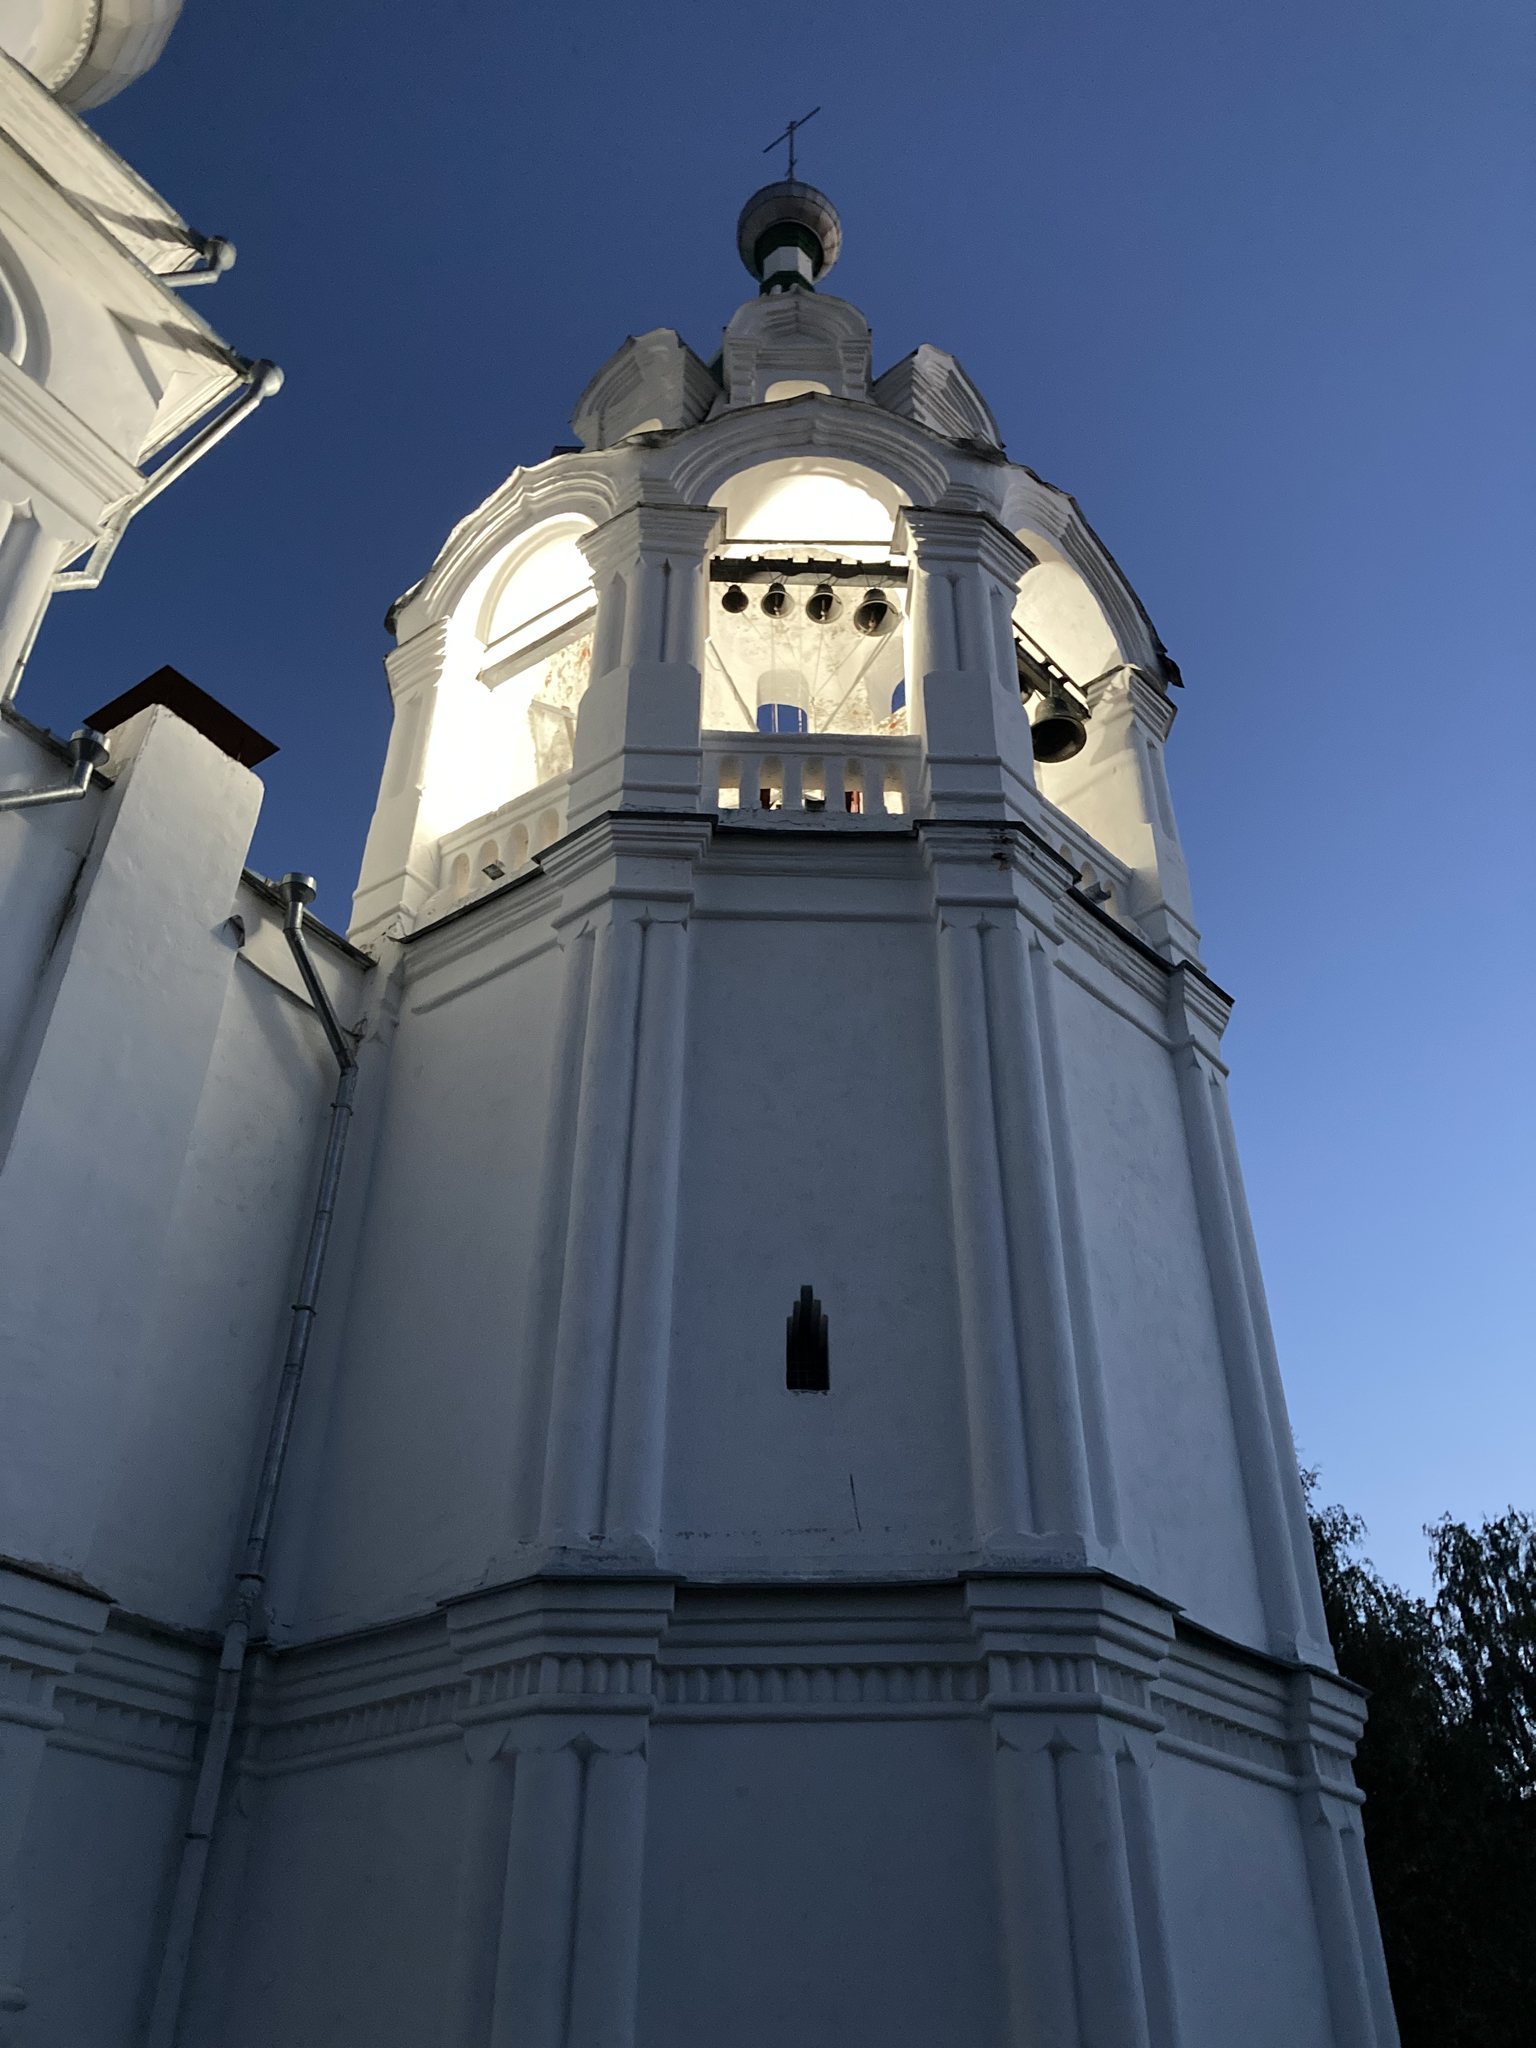
The bell tower is contemporary with the main church and joins the vestibule on its northwest side. It consists of three octagonal tiers of equal diameter that extend down to the ground. The upper tier is an open bell stage, formed by arches with keel-shaped tops and piers decorated with groups of three half-columns.
A light tent roof with dormer windows and a small cupola completes the tower. Eight replacement bells were installed there in 2008, restoring a functioning bell ensemble after the church’s return to Orthodox use.
Interior and icons
The church originally contained a five-tier iconostasis, the screen separating the sanctuary from the main worship space in an Eastern Orthodox church. Its upper levels used thin carved boards probably made at the time of the church, while the lower levels had later Baroque columns. During the Soviet period, icons from the closed church were transferred to the Vologda State Historical, Architectural, and Art Museum-Reserve.
The seventeenth-century iconostasis incorporated several images from the earlier wooden church. Among them was a fifteenth-century image of Christ in Majesty. It was probably first made for the central position of a Deesis tier, an arrangement centered on Christ and accompanied by figures such as the Virgin Mary and John the Baptist, but was later placed in the local row.
An icon of Zosima and Sabbatius of Solovki, painted in 1709 by the Vologda icon painter Ivan Grigoriev Markov, stood in the vestibule before the entrance to the upper church. It depicts Solovki Monastery and follows a 1699 engraving by Vasily Andreev. The lower church formerly held a first-half-of-the-fifteenth-century icon of Nicholas the Wonderworker, probably painted by a local artist influenced by both the Novgorod school and Rostov icon painters.