Cibulka: A Historic Estate and Landscaped Park in Prague
Site at a Glance
- Rating
- 4.9
- Popularity
- Very Low
- Country
- Czechia
- Primary era
- Modern
- Eras represented
- Modern
- Civilizations
- Austrian Empire, Habsburg
- Site type
- Domestic
- Remains
- Manor House
On this page20 sections
History
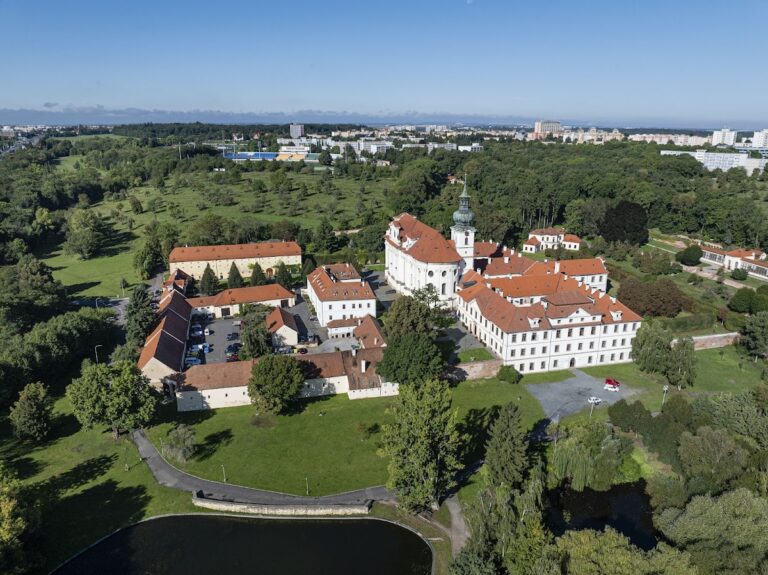
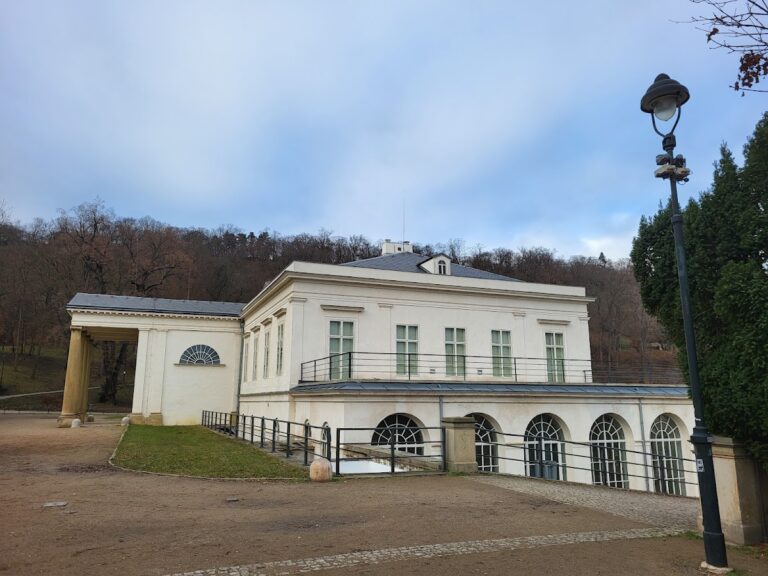
Cibulka is a historic estate in Prague, Czechia, whose present form was created chiefly during an Empire-style rebuilding between 1817 and 1828. The estate developed from a medieval agricultural holding into a unified manor and landscaped park, and its composition is regarded as one of the few surviving examples of late-Baroque villa retreats in Prague, despite its predominantly nineteenth-century appearance.
Medieval origins and early agricultural use
The earliest known history of Cibulka reaches back to the fourteenth century, when it was associated with Jindřich Náz, a scribe in the court kitchen of Charles IV. During the sixteenth century, the estate belonged to the Cibulkový family of Veleslavín. Their name passed to the estate and eventually to the surrounding area.
What had been a small farm was enlarged with fields and an orchard. Vineyards became its most important agricultural feature. The Thirty Years’ War, a major European conflict that brought extensive military movement and destruction to Central Europe, severely damaged Cibulka. The estate later became completely derelict.
Restoration and eighteenth-century damage
In 1681, the university professor Johann Georg von Funcke purchased Cibulka. He restored the property and established a new orchard. Later owners included the tax-office treasurer Karel Schönfeld and the burgher Vojtěchovský, who permitted persecuted Protestant believers to hold meetings at the estate.
Cibulka suffered further extensive damage during the War of the Austrian Succession, another major European conflict marked by military campaigns across Central Europe. Troops from Bavaria, Saxony, and France affected the estate during the fighting. In 1758, Filip Krakovský Kolowrat acquired Cibulka for the office of the Prague burgrave, which retained it until 1817.
Leopold Thun-Hohenstein and the nineteenth-century transformation
In 1817, Leopold Leonhard Raymund Joseph Thun-Hohenstein bought Cibulka for 112,000 florins. He was the last Prince-Bishop of Passau, a Catholic ecclesiastical ruler. After the Napoleonic Wars reshaped European political boundaries and ended his princely title, and after a dispute with the Vatican, he chose Prague as his final residence.
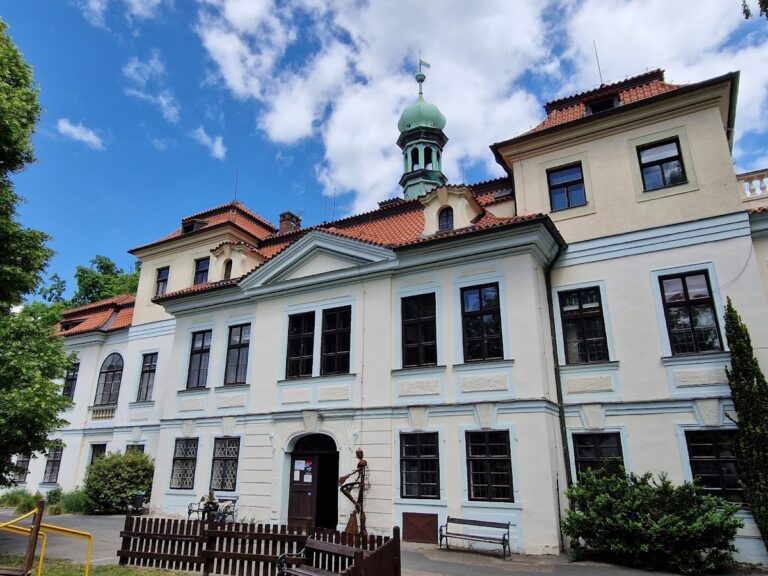
Thun-Hohenstein radically transformed the estate. Between 1817 and 1828, architects, sculptors, painters, and stonemasons developed Cibulka as a unified residential and landscaped complex. The manor was rebuilt in the Empire style, an early nineteenth-century form of Neoclassicism characterized by monumental proportions and restrained classical decoration. It was surrounded by an English park and a romantically designed woodland park.
Thun-Hohenstein was a major patron of the arts and an Enlightenment-influenced churchman whose interests included music, literature, mathematics, physics, medicine, painting, and sculpture. His Romantic tastes shaped the estate’s theatrical landscape, which included an artificial ruin, a neo-Gothic gamekeeper’s lodge, a hermitage, picturesque structures, and water features.
Thun-Hohenstein died on 22 October 1826 and was buried in the nearby Malostranské Cemetery. A fire damaged Cibulka later that year. His heirs showed little interest in maintaining the property, and it soon declined. Attempts to support its upkeep, including charging admission, did not succeed.
Division, municipal ownership, and twentieth-century decline
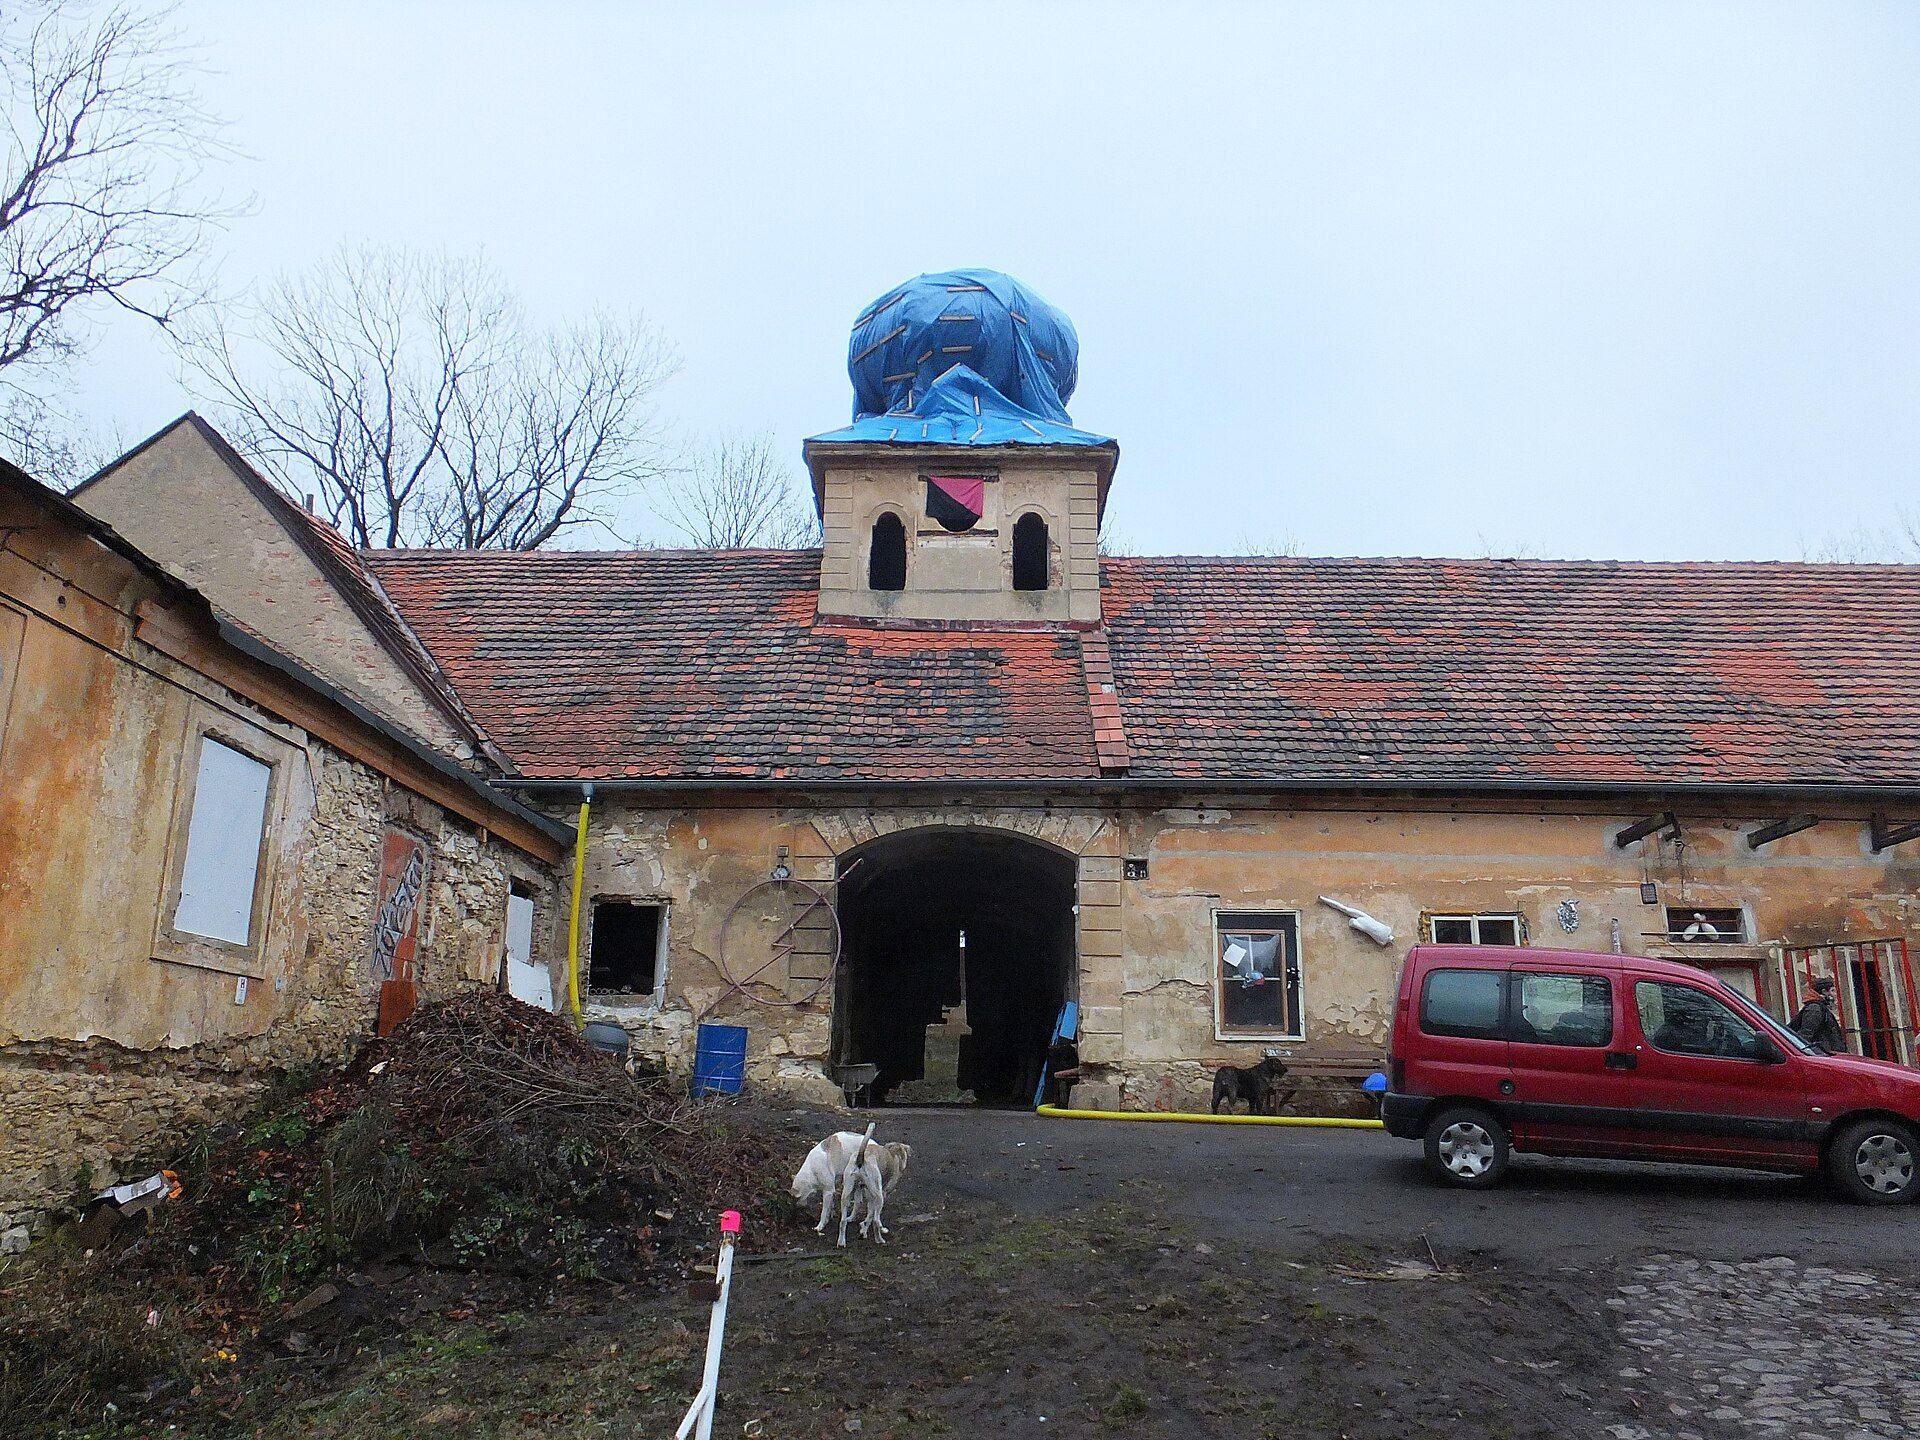
In 1891, a railway line from Smíchov to Hostivice cut through the park and divided it. Josef Hyross, the estate’s last private owner, sold Cibulka to the Prague municipality in 1922 because of financial difficulties. During the twentieth century, the complex continued to deteriorate. Sculptures were stolen or damaged, unsuitable planting altered open areas, and further insensitive changes were made during the socialist period in the 1970s, including the construction of a wooden pavilion.
Prague sold the estate to Česká spořitelna in 1987. The later private owner, Cibulka a.s., did not have sufficient funds for repairs. For several years, a collective of squatters occupied the neglected estate until police intervention in May 2015.
Recent preservation and new use
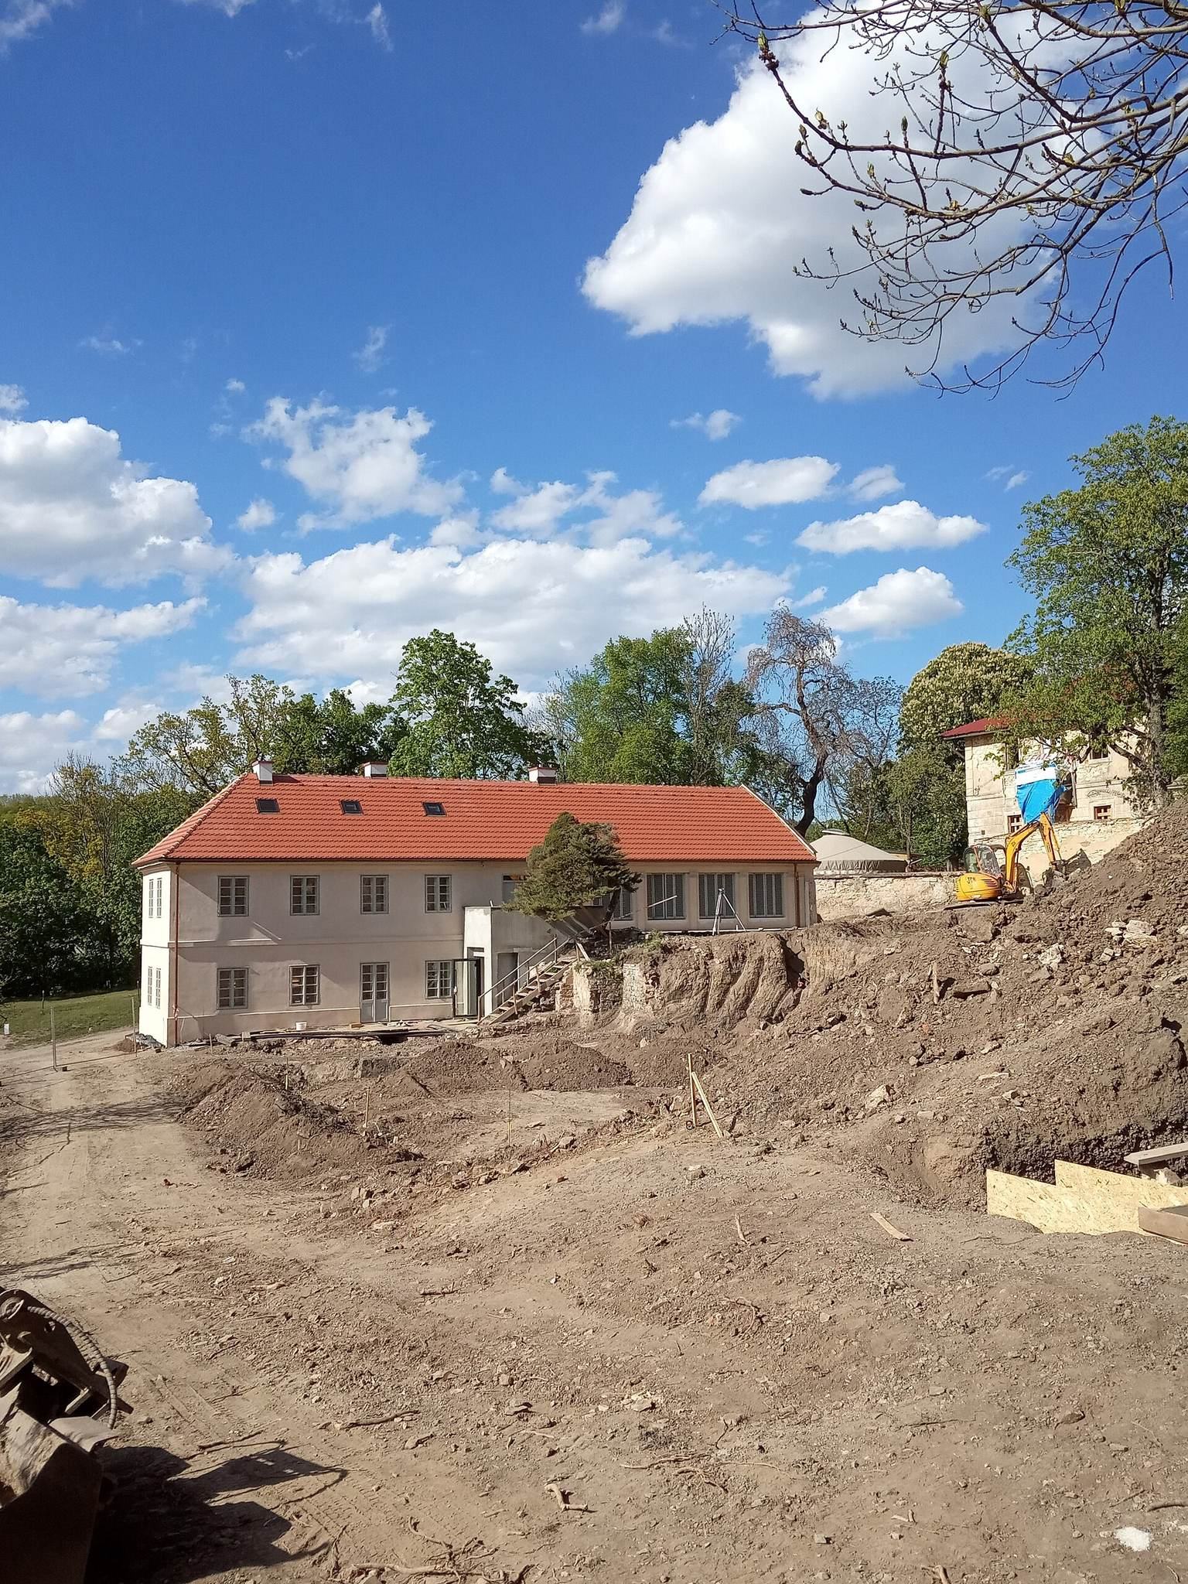
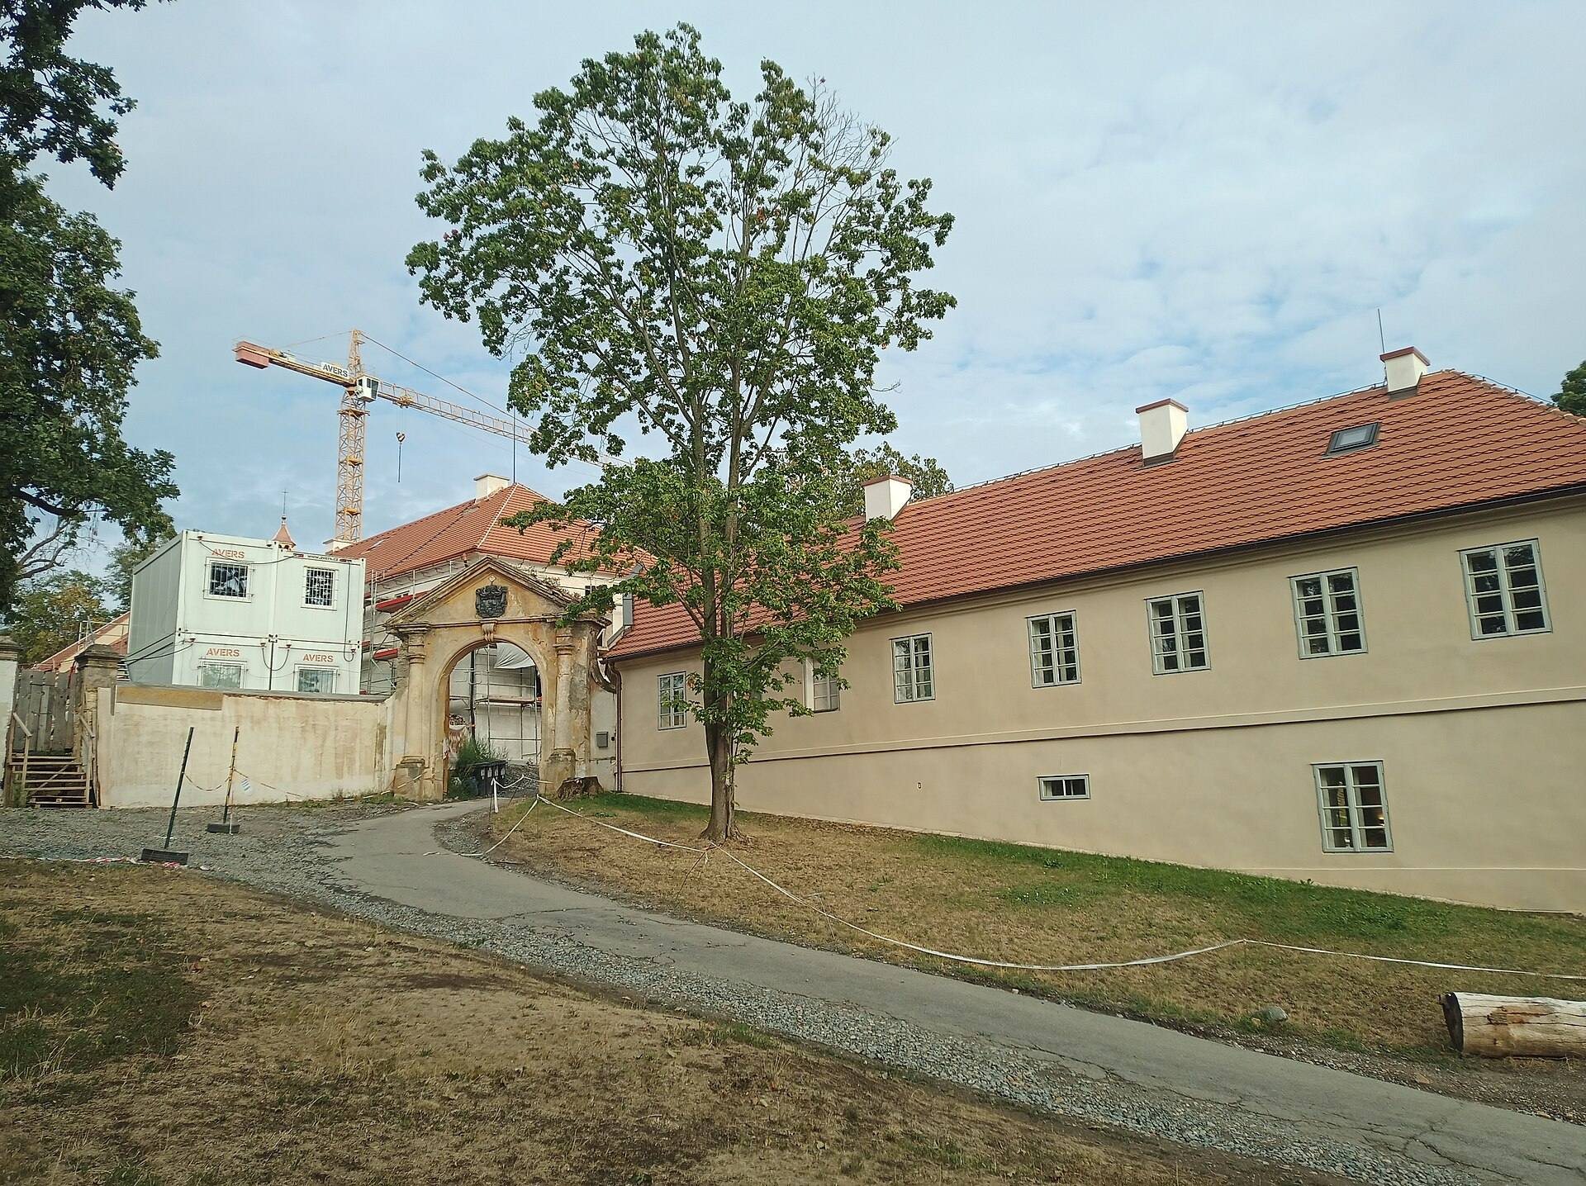
In April 2021, Cibulka a.s. and the estate were acquired by the Vlček Family Foundation, financed by Ondřej Vlček and Katarína Vlčková. The foundation plans to reconstruct Cibulka as a children’s hospice and palliative-care centre, accompanied by a community and educational centre and a café. The proposed use is linked to the nearby Motol hospital and the surrounding landscape. Café Cibulka, the first estate building brought into use for this purpose, began operating in spring 2025.
Cibulka is protected as a cultural monument. The name later extended beyond the estate to the surrounding woodland park and to a residential colony on the southern slope of Košíře. A railway stop called Cibulka operated from 1872 to 1938. Another stop established near the colony in 1929 is now called Praha-Cibulka.
Remains
Cibulka combines a two-storey manor, agricultural buildings, and stables with private gardens, an English park, and a woodland park. The landscape was arranged as a connected composition of terraces, paths, walls, ponds, pavilions, sculptures, and deliberately picturesque structures. Its present architectural character derives mainly from Thun-Hohenstein’s rebuilding after 1817.
Manor and formal grounds
Principal building
The principal building is a two-storey structure arranged in two ranges. It was enlarged during the rebuilding under Thun-Hohenstein and forms the central residential element of the estate. An Empire-style fountain stood in the main courtyard, which also contained smaller Romantic structures and unusual stone buildings combining dovecote and kennel functions.
Gardens and terraces
The private gardens included an area known as the Secret Garden, the Tuscan Column, the Prachner Stele, garden pavilions, pools, stone terraces, and other architectural and sculptural features. The Tuscan Column stands in the northern part of the Secret Garden and commemorates a visit by Emperor Francis I. The Prachner Stele and several Chinese figures belonged to the estate’s earlier ornamental ensemble.
Saint John of Nepomuk
A stone statue of Saint John of Nepomuk by Josef Malínský stands near the entrance drive. Installed in 1822, it is the complex’s explicitly ecclesiastical sculpture. Saint John of Nepomuk is a Bohemian Catholic saint associated with secrecy, bridges, and waterways. Thun-Hohenstein’s coat of arms appears on the pedestal, while its sides show the saint’s fall from a bridge in reliefs based on the established model at Charles Bridge.
Stone prayer kneelers stand beside the statue. Spiral steps around it join paths and stone terraces leading toward the Chinese Pavilion. The steps and terraces also helped reinforce the steep slope, although vegetation now makes parts of this system difficult to discern.
Romantic park structures
Chinese Pavilion
The Chinese Pavilion, also called the Chinese Mill, is a two-storey octagonal building with a pagoda-like form. It was erected near the manor in 1822. Double doors and green shutters protected its floors, while the interior contained mirrored cabinets and chandeliers made from glass beads. The first-floor gallery had grey folding seats.
A copper figure holding a parasol and a set of bells once stood on the truncated roof. Michael Weiss, a Prague maker of musical instruments, supplied the bells, and an Aeolian harp, a stringed instrument played by moving air, hung in a nearby tree. Sandstone figures of a Chinese man and woman stood beside the first-floor stairs.
The pavilion deteriorated severely. Its copper roof figure disappeared after 1989, the remaining shutters vanished during the 1990s, graffiti covered the walls, and parts of the first-floor railing disappeared. Homeless people occupied the interior, and the first-floor gallery began to collapse, leading to the temporary fencing of the building.
After partial revitalization of the park, the Chinese Pavilion again served as a viewing tower. In 2017, Prague 5 obtained its administration for twenty years without rent and arranged financing for reconstruction with Prague’s municipal authorities. The pavilion and its metal roof figure also appear in the 1986 film adaptation of Jaroslav Hašek’s story My Business with Dogs.
Artificial ruin and viewing tower
The viewing tower associated with the artificial ruin is described as the oldest viewing tower in Prague. It is a 13-metre-high stone structure on a square plan, finished with battlements. An external stairway of 76 steps leads to the top. The tower and the hermitage are among the best-preserved structures in the complex.
The tower overlooks the Motol hospital complex. Mature trees and the Cibulka villa colony now obscure the view toward central Prague. A mechanical armoured knight once stood in the lower part and produced frightening sounds for visitors.
The tower may not have been complete when Thun-Hohenstein died. Documents concerning the night guarding of slaked lime support that possibility. A room on the first floor is used for winter park-maintenance equipment, while wrought-iron doors close the entrance to the second-floor room. During the Communist period, that room served as a clubroom for local Scouts. A small blocked chimney in the battlements remains from that use.
Gamekeeper’s lodge and Dante’s Hell
A single-storey Romantic gamekeeper’s lodge adjoins the tower. Its Gothicizing features include gables and battlements, and it originally formed a unified visual composition with the artificial ruin. A separate gamekeeper’s lodge built during the twentieth century stands beside it.
Below the viewing tower, terraced remains of imitation-Gothic walls covered with ivy form an area known as Dante’s Hell. A sculpture popularly called the Strangler is concealed beneath these walls and is in a deteriorated condition.
Hermitage
The hermitage is a stone Romantic structure set apart from the main estate buildings. It was made as an exact copy of a building in Meiningen, Saxony, and functioned as a park attraction rather than as a working hermit’s dwelling.
Two wooden mechanical figures from Václav Nedoma’s workshop once occupied the interior. They moved when a visitor stepped on the threshold. One tradition describes a standing figure giving the last rites to a figure lying on a straw bed; another describes the standing figure gesturing toward visitors while the reclining figure read the Bible.
Sculpture and craftwork
Artists and lost attractions
Between 1817 and 1828, artists and craftsmen created exterior sandstone sculptures, wooden elements, garden sculpture, low walls, stairs, and railings for the estate. The contributors included Josef Bergler, director of the Prague Academy of Painting, and the sculptors Václav Prachner, Václav Nedoma, and Josef Malínský.
Wooden and mechanical attractions included a Eurasian lynx concealed in a tree and a group representing Laocoön and his sons. A stone Cerberus by Václav Nedoma and four large Oriental figures of Chinese men by an unknown artist stood on a semicircular terrace in the private gardens. The four Chinese figures are known from period photographs and are held in the archive of the Prague City Gallery.
Transferred sculptures
After 1960, several exterior sculptures were transferred to storage facilities of the Prague City Gallery. They included the mandarin from the Chinese Pavilion, a Woman, a Gardener from the blind window of the gardener’s house, and a cartouche bearing Thun-Hohenstein’s coat of arms and ecclesiastical attributes from the classical gable of the southern entrance gate.
The half-figure of the Gardener, made by Václav Nedoma in 1819, is displayed in the permanent Lapidarium exhibition of the National Museum in Prague. A lapidarium is a museum collection or display of stone architectural and sculptural fragments.
Water features and park landscape
The park contains a pond in its southern part and another pond below the statue of Diana, the Roman goddess of the hunt. In 2006, most of the water installations were repaired. The banks below Diana were reshaped to integrate them more closely with the landscape, a new footbridge with a wooden railing was built across the outlet, and the view through the pond toward the statue was restored. Culverts beneath park paths were also repaired.
Other surviving or documented park sculptures include Diana above the restored pond, the Tuscan Column in the northern Secret Garden, and a statue of Jupiter, the Roman chief god. Together with the terraces, paths, walls, and water installations, these features preserve the deliberately theatrical landscape created during Thun-Hohenstein’s transformation of Cibulka.