Selby Abbey: A Benedictine Monastery and Parish Church in England
Site at a Glance
- Rating
- 4.7
- Popularity
- Medium
- Country
- United Kingdom
- Primary era
- Medieval
- External website
- Open
- Eras represented
- Medieval, Modern
- Civilizations
- Unclassified
- Site type
- Religious
- Remains
- Church
On this page13 sections
History
Selby Abbey in the United Kingdom was founded in 1069 by Benedict of Auxerre as a Benedictine monastery dedicated to St Mary the Virgin and St Germain. The abbey was subsequently developed with support from the de Lacy family, and its surviving church preserves architectural work from the Norman period through the Gothic and Gothic Revival eras.
Foundation and medieval development
The abbey’s Benedictine community followed the Rule of Saint Benedict, a set of monastic instructions governing communal religious life. Its institutional standing increased on 31 May 1256, when Pope Alexander IV granted the abbot the privilege of wearing a mitre, the headgear associated with bishops and certain senior ecclesiastical offices. This made Selby a mitred abbey. The privilege fell into abeyance more than once, but Archbishop William Greenfield confirmed it on 11 April 1308, and the abbey retained the status until its dissolution.
The community also faced repeated criticism from the archbishops of York. During a visitation in 1275, Archbishop Walter Giffard accused the abbot and several monks of misconduct, including relationships with married women. In 1279, Archbishop William de Wickwane found that the abbot was not observing the Rule of Saint Benedict, celebrating Mass, preaching, teaching, or attending chapter regularly. Archbishop William Greenfield recorded similar failings during a visitation in 1306.
In 1380 and 1381, Selby was home to an abbot and 25 monks. In 1393, Pope Boniface IX granted an indulgence to pilgrims who contributed to the conservation of the chapel of the Holy Cross. The church and monastic buildings were also altered over several centuries. The choir was rebuilt in the early fourteenth century, while later medieval work included new windows and the addition of the Latham Chapel in 1465.
Dissolution and parish use
The abbey was valued at £719 2s. 6¼d. in the 1535 Valor Ecclesiasticus, the survey of ecclesiastical wealth made before the suppression of England’s monasteries. Selby surrendered on 6 December 1539 during the Dissolution of the Monasteries, the sixteenth-century suppression of monastic institutions under Henry VIII. The abbot received an annual pension of £100, the prior received £8, and the other monks received between £6 6s. 8d. and £5.
The church remained unused for a period after the dissolution before becoming Selby’s parish church in 1618. It is now an Anglican parish church in the Diocese of York, within the Province of York, and belongs to the Major Churches Network.
Damage, rebuilding, and restoration
The church suffered serious damage during the English Civil War and the Commonwealth period. The north-transept window was destroyed, and sculptures on the choir brackets were demolished. Because the building stands on sand, subsidence caused further structural problems, and several sections collapsed during the seventeenth century. In 1690 the central tower fell, destroying the south transept. The tower was rebuilt, but the transept remained unreconstructed until the twentieth century.
During the eighteenth century, galleries were installed in the choir. The choir continued to be used for services, while the nave was used only for secular purposes. Sir George Gilbert Scott restored much of the nave between 1871 and 1873, followed by the restoration of the choir by his son, John Oldrid Scott, in 1889 and 1890. The tower was restored in the early twentieth century, and Robert Lorimer designed and added the reredos, an ornamental screen behind the altar, in 1901.
A major fire began shortly after midnight on 20 October 1906, after organ builders had been working in the organ chamber. Newly installed organ equipment was initially suspected of causing the fire, but that explanation was later rejected. The blaze destroyed the choir roof, belfry, eight bells, and interior fittings. A second fire broke out in the nave roof the following Sunday but was quickly extinguished. John Oldrid Scott supervised the rebuilding, which was completed in 1909. The south transept was restored with funding from William Liversedge and completed in 1912, while Charles Marriott Oldrid Scott extended the façade towers in 1935.
Selby Abbey received Grade I listed status in 1952. In 1969 it became the first parish church to host a ceremony for the distribution of Maundy money. Extensive restoration from 2002 included work on the Scriptorium, the south choir aisle, the Washington Window, the roofs, and other exterior fabric. The organ underwent a major restoration between 2014 and 2016.
Remains
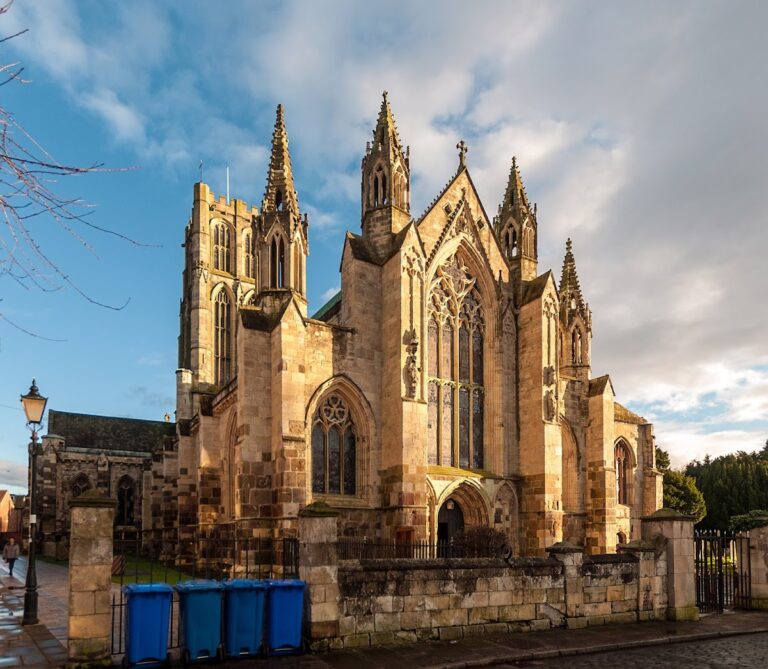
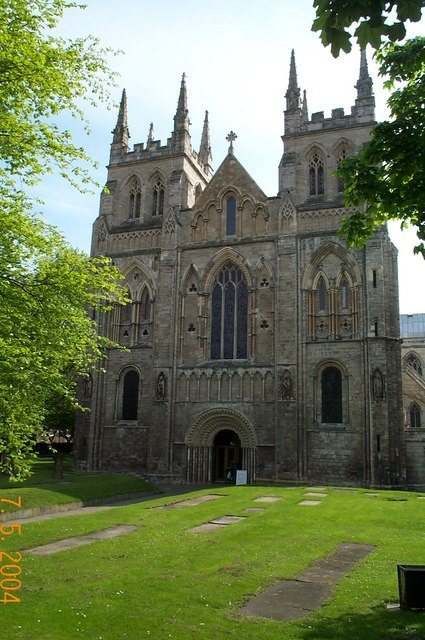
The surviving church presents a long architectural sequence extending from 1069 to 1465, with later Gothic Revival work. Its principal elements include a nave, choir, crossing tower, transepts, aisles, clerestory, and west front. Romanesque or Anglo-Norman masonry survives in the nave and crossing tower, the fourteenth-century choir represents Decorated Gothic work, and later medieval additions include Perpendicular Gothic windows and the Latham Chapel. Carved capitals, deep mouldings, and wooden vaults or ceilings extend through the interior.
Medieval church fabric
West front and Romanesque work
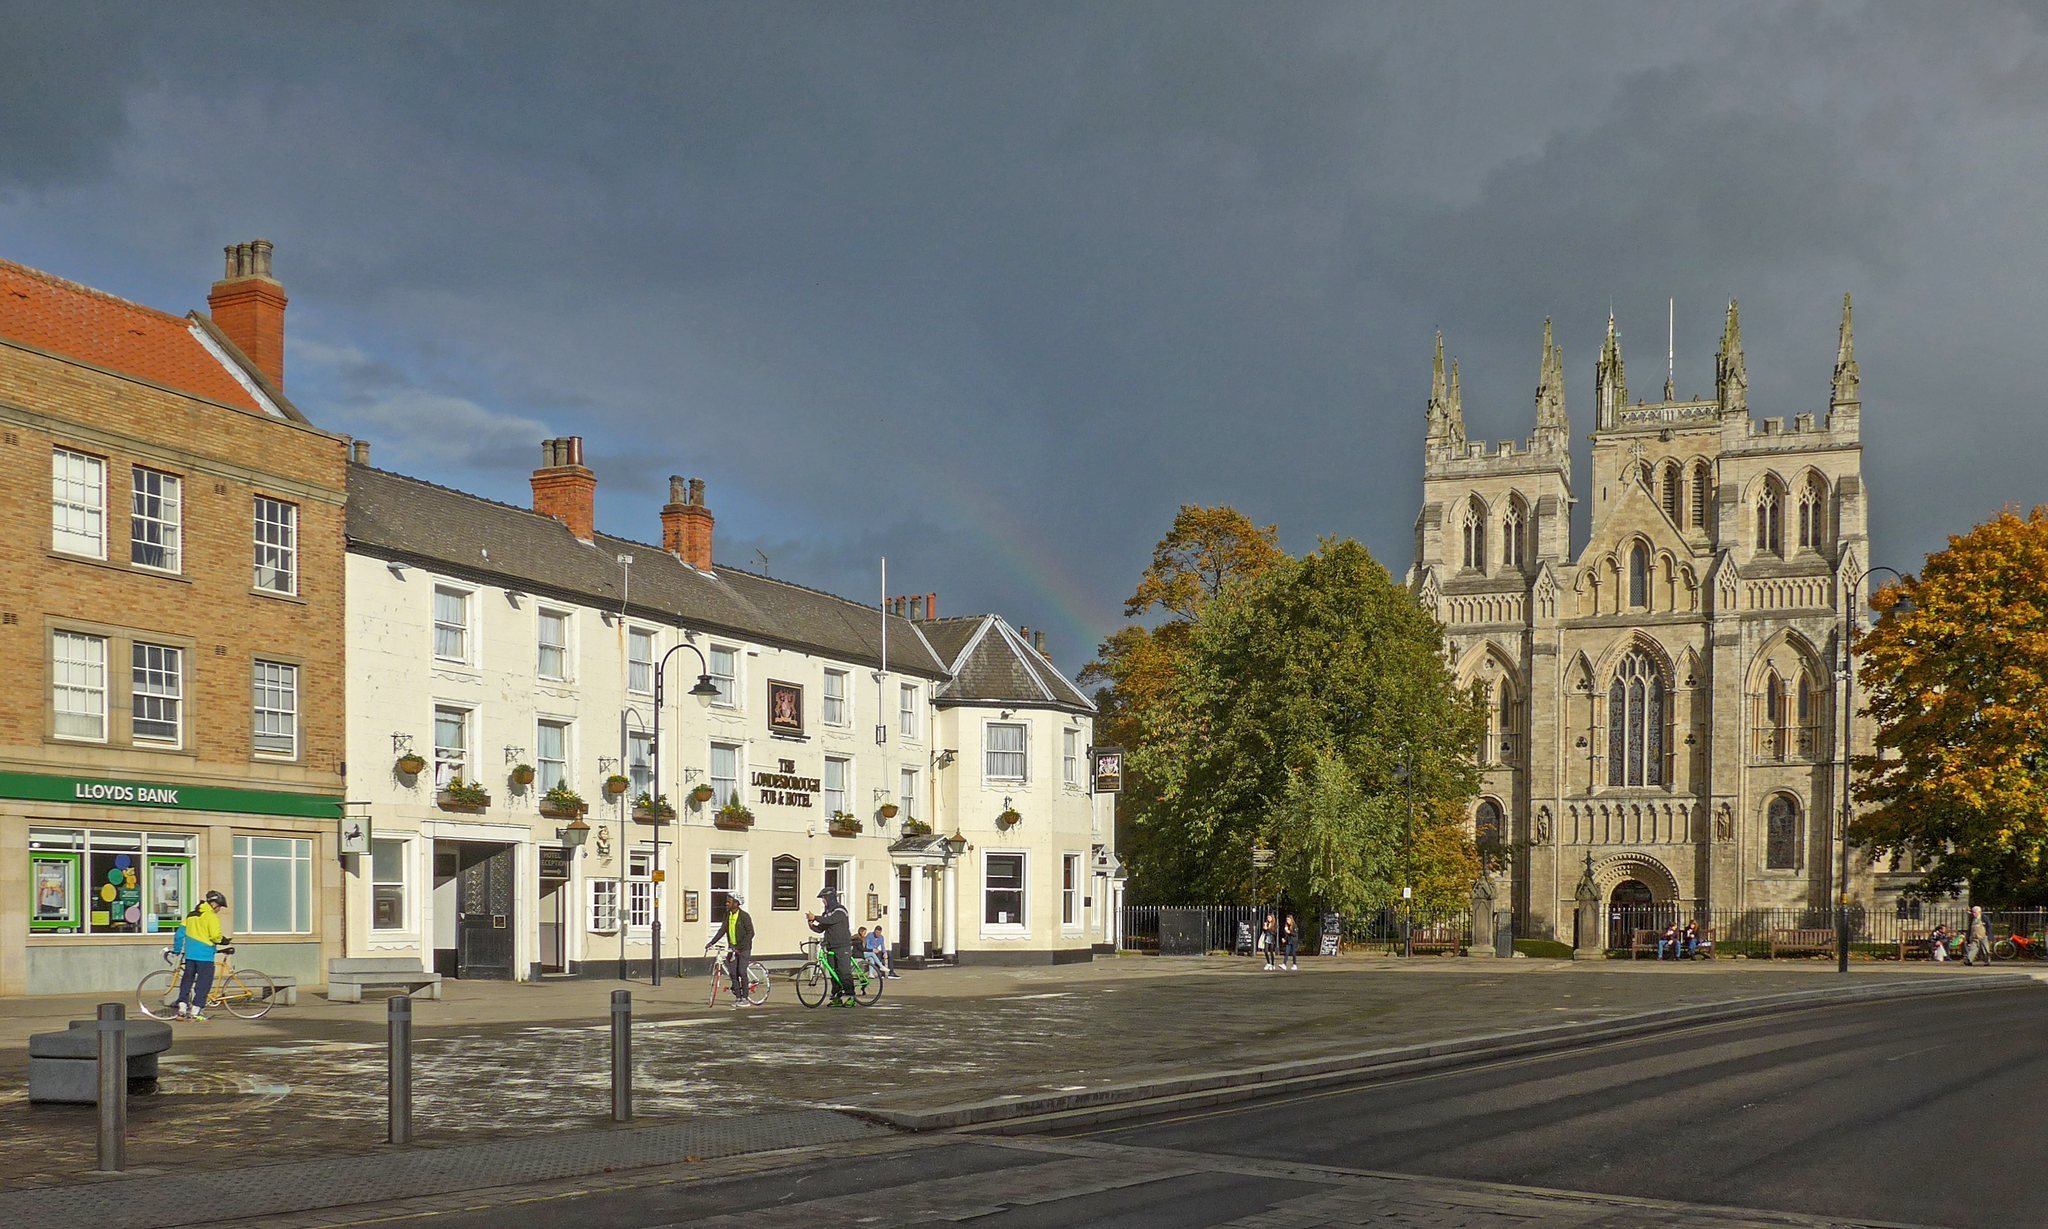
The west front combines Romanesque, medieval Gothic, and Victorian Gothic elements. Its Norman portal is framed by decorative geometric archivolts, the moulded bands surrounding an arch. The Romanesque crossing tower and nave form the earliest major parts of the surviving church and provide the structural foundation for later alterations.
Choir and transepts
The choir was rebuilt in the early fourteenth century. In 1340, a fire destroyed the chapter house, dormitory, treasury, and part of the church. Repairs followed, and Decorated Gothic windows were installed in the south aisle of the nave. Perpendicular windows were added in the north transept and at the west end of the nave during the fifteenth century. Sedilia, built-in seats for clergy taking part in the liturgy, were also installed in the sanctuary.
The 1690 collapse of the central tower destroyed the south transept. The transept was restored after the 1906 fire and completed in 1912. The Latham Chapel, dedicated to St Catherine, was added east of the north transept in 1465. These features form part of the church’s changing medieval and later plan.
Windows and stained glass
The fourteenth-century Great East Window contains medieval stained glass arranged around the Jesse Tree, a Christian image tracing the ancestry of Jesus through Jesse, the father of King David. The glass survived the 1906 fire, although the choir roof and other interior elements were destroyed.
The fifteenth-century Washington Window is set at clerestory level in the choir. It contains the heraldic arms of ancestors of George Washington, the first president of the United States. The arms are associated with John Wessington, a former prior of Durham who is believed to have supported the monastery’s building work. The design is regarded as one of the oldest representations of the United States flag, and its heraldic arrangement influenced the flag of the District of Columbia.
Interior furnishings and memorial remains
Altar area and architectural design
The stonework of the altar area is believed to have been designed by Henry Yevele, a prominent English medieval architect and master mason. The interior design was influenced by Durham Cathedral. The church’s carved capitals, deep mouldings, and wooden ceilings contribute to the surviving character of its medieval and later interior.
Organ and post-fire reconstruction
The 1906 fire destroyed the choir roof, belfry, eight bells, and interior fittings. The rebuilt interior includes the 1909 organ made by William Hill and Son. It has four manuals and is housed in two cases designed by John Oldrid Scott, positioned on either side of the choir stalls. Hill, Norman and Beard worked on the instrument in 1950, and John T. Jackson altered it in 1975. A major restoration by Geoffrey Coffin and Principal Pipe Organs of York took place between 2014 and 2016, after which the organ had 3,980 pipes.
Burials
The church contains the burials of Thomas Thwaites and his wife, Alice de la Hay.