St Mary’s Abbey, York: A Benedictine Monastery and Medieval Precinct
Site at a Glance
- Rating
- 4.6
- Popularity
- Low
- Country
- United Kingdom
- Primary era
- Medieval
- External website
- Open
- Eras represented
- Medieval
- Civilizations
- English
- Site type
- Religious
- Remains
- Fortified Monastery
On this page14 sections
History
St Mary’s Abbey, York, in the United Kingdom, was a Benedictine monastery dedicated to the Virgin Mary and associated with the Diocese of York. A church occupied the site from 1055, and the abbey became one of the largest, wealthiest, and most prosperous Benedictine establishments in northern England. Its principal medieval church was begun in the Norman period, the Romanesque architectural tradition introduced into England after the Norman Conquest.
Foundation and Norman refoundation
The first church on the site was dedicated to Saint Olaf, the Norwegian king. After the Norman Conquest, the church and its lands passed to Alan Rufus, an Anglo-Breton magnate, who granted them to Abbot Stephen and monks from Whitby. During the 1080s, the monks moved to York from Lastingham in Ryedale, and they were recorded there in the Domesday Book of 1086.
St Mary’s was refounded in 1088 after William II visited York in January or February and granted the monks additional lands. In 1089, he laid the foundation stone of a new Norman church, and the monastery was rededicated to the Virgin Mary. Bishop Odo of Bayeux and Archbishop Thomas of Bayeux attended the ceremony.
Reform, fire, and rebuilding
A dispute and riot in 1132 prompted reform-minded monks to leave St Mary’s and establish the Cistercian monastery of Fountains Abbey. Cistercians were a reform movement within Western monasticism that sought stricter observance of the Rule of Saint Benedict. Five years later, a great fire badly damaged St Mary’s Abbey.
Major rebuilding began in 1271 under Abbot Simon de Warwick and was completed in 1294 in a single twenty-four-year campaign. The abbey chronicle names Simon de Warwick, a monk administrator, and Master Simon, the chief stonemason, as officers of the project. During the same broad period, the abbey expanded and fortified its precinct. A walled circuit nearly three-quarters of a mile long was built in the 1260s, and in 1318 the abbot received royal permission to heighten and crenellate the walls. Crenellation means battlements formed by alternating raised sections and openings.
Later medieval administration
Work on the Marygate chapel and gatehouse began in 1314 and ended in 1320, although most of the structures now surviving in that range date from the fifteenth century. The gatehouse and lodge were connected with the older church of St Olave by a chapel dedicated to Mary.
The abbot’s house was built in 1483. In 1539, it became the seat of the Council of the North, a royal administrative body responsible for governing northern England. The abbey also had administrative connections with the English army. In August 1513, its abbot supplied four chests for Philip Tilney, treasurer of the army before the Battle of Flodden, and the precinct apparently served as an accounting office for the army in the north. Thomas Magnus and the monks Richard Wode and Richard Rypon were involved in this work.
Learning, dissolution, and survival
St Mary’s maintained a substantial library. A fifteenth-century catalogue lists more than 750 books, while approximately thirty-five texts associated with the abbey survive, including five printed books and a fifteenth-century copy of Richard Rolle’s Incendium Amoris. A Vulgate Bible printed in Paris on 8 November 1526, in the Latin biblical tradition associated with Saint Jerome, was identified as the property of Brother John Grayson, who was recorded at the abbey in 1528.
An anonymous monk of St Mary’s composed the Anonimalle Chronicle in Anglo-Norman toward the end of the fourteenth century. Its narrative extends from the legendary history of Brutus to 1381 and includes a detailed account of a medieval parliament and an informed narrative of the Peasants’ Revolt. The manuscript later passed through several owners, was found with the Ingilby family in 1920, and entered the Brotherton Collection at the University of Leeds in 1982.
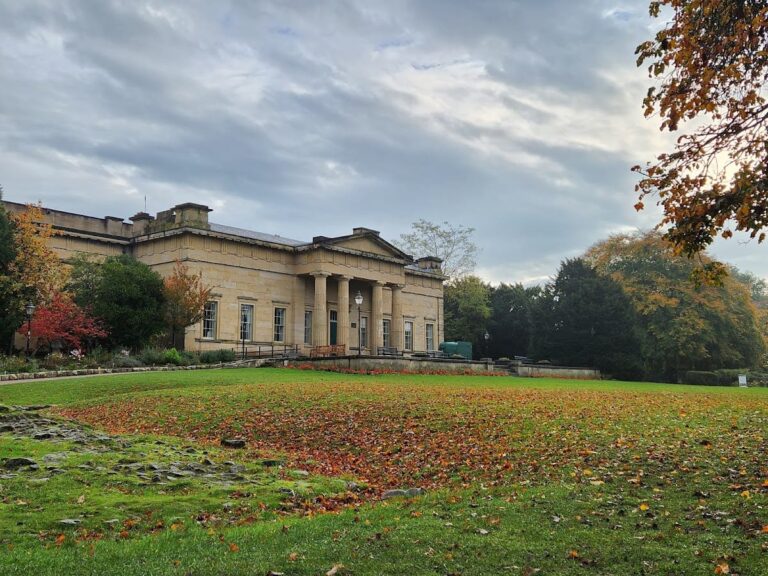
During the Dissolution of the Monasteries under Henry VIII, the Crown’s suppression of England’s monastic houses, St Mary’s was valued at more than £2,000 a year. The abbey surrendered on 26 November 1539, along with £2,085 and fifty monks, and was subsequently substantially destroyed. Its remains are now within York Museum Gardens. The site has been a scheduled monument since 19 April 1915, a status protecting archaeological and historic sites of national importance under United Kingdom law, and is operated by York Museums Trust in association with the Yorkshire Museum.
Remains
Church and monastic buildings
Abbey church
The abbey occupied a steeply sloping site west of York Minster, immediately outside the city walls, between Bootham and the River Ouse. The church was aligned northeast to southwest because of the physical restrictions of the site. Its original Norman form had an apsidal east end, with side aisles terminating in apses that were square externally. An apse is a semicircular or polygonal end of a church.
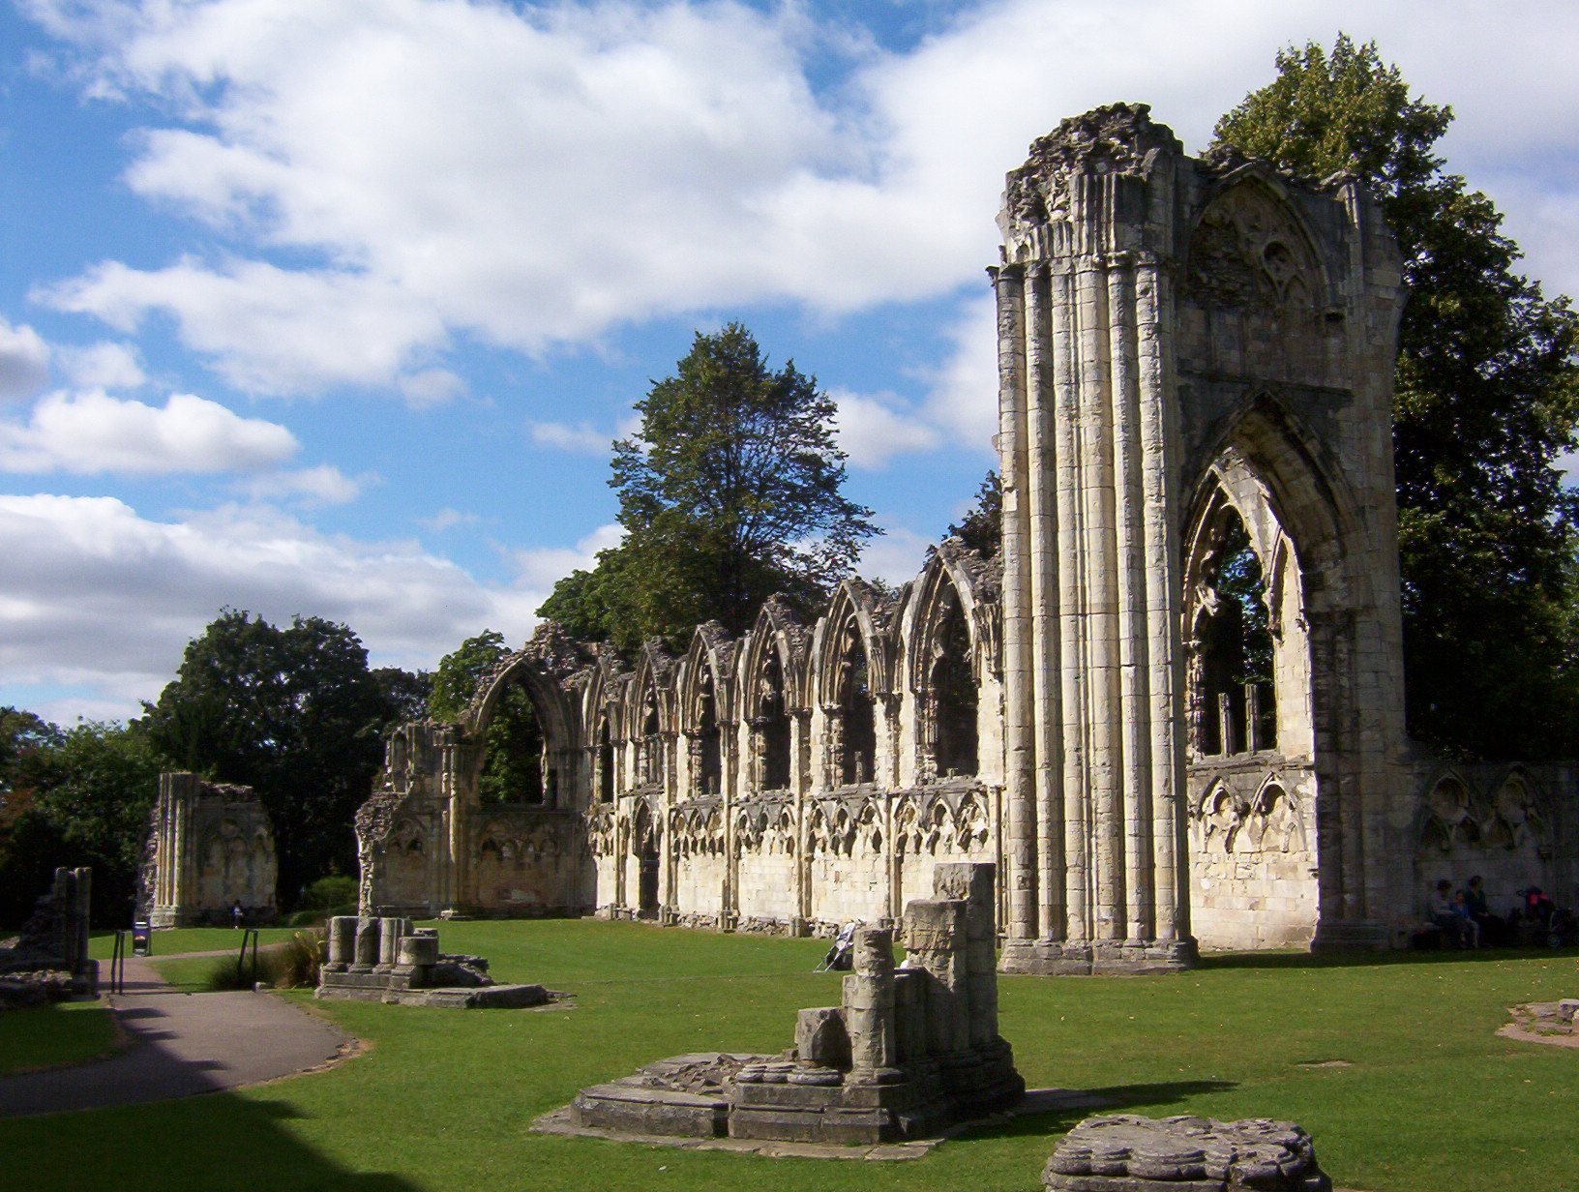
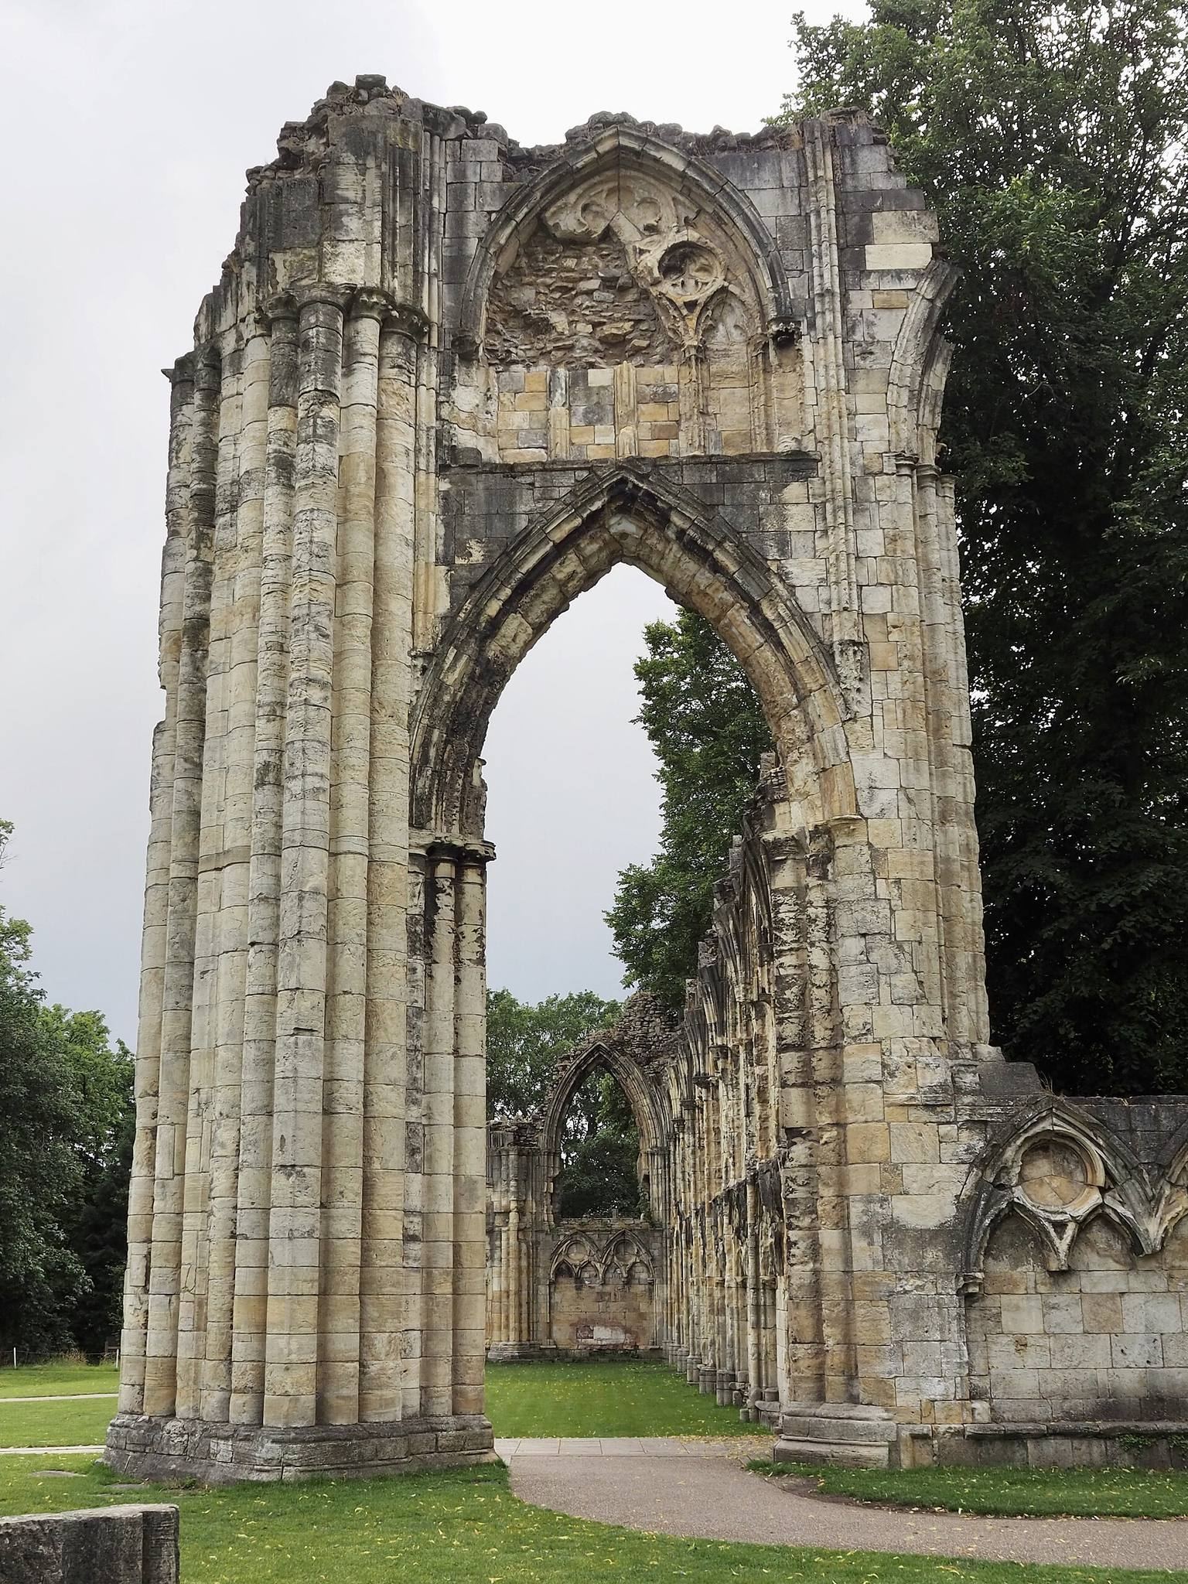
The rebuilt church was approximately 350 feet, or 110 metres, long. It had a nave with aisles, north and south transepts with chapels in an eastern aisle, and a presbytery with aisles. A transept is a cross-arm projecting from the main body of a church, while the presbytery is the area around the high altar reserved for the clergy. Surviving fabric includes parts of the nave and crossing, the north and west walls, and other fragments. The principal medieval fabric belongs to the rebuilding campaign of 1271 to 1294.
Cloister and chapter-house range
East of the cloister, aligned with the transepts, stood a vestibule leading to the chapter house, scriptorium, and library. A cloister is a covered walkway around an open monastery court, while a chapter house was the room where the monastic community met and a scriptorium was a writing room. The Yorkshire Museum occupies part of the former cloister. Sections of its east, south, and west walls were excavated in 1827 to 1829.
Part of the richly carved chapter-house vestibule, dated approximately 1298 to 1307, survives within Tempest Anderson Hall, built in 1911 to 1912. Cloister walls and part of the warming house are retained in the museum’s medieval gallery. Excavations in 1912 exposed further parts of the chapter house.
Precinct buildings
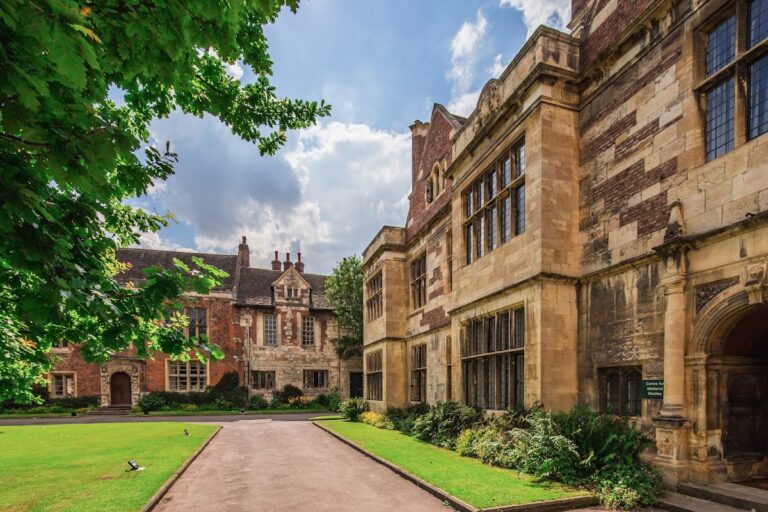
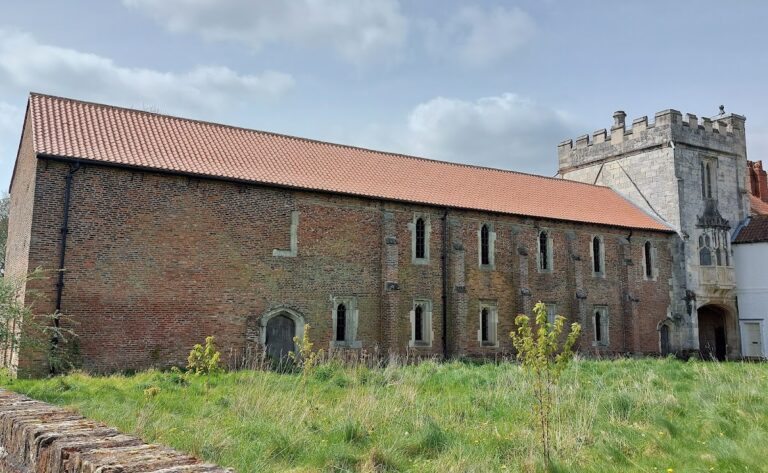
The precinct also preserves the Marygate gatehouse and lodge, the half-timbered Pilgrims’ Hospitium, St Mary’s Tower, the West Gate, and the abbot’s house, now known as the King’s Manor. The gatehouse range was linked to the former church of St Olave by a chapel dedicated to Mary. Although construction began in the early fourteenth century, the surviving range is mainly fifteenth-century.
The King’s Manor is a substantially altered brick building constructed in 1483. A polygonal water tower stands beside the River Ouse. The Pilgrims’ Hospitium, a building providing accommodation for guests or pilgrims, forms another surviving part of the former precinct.
Walls and archaeological remains
Precinct walls and towers
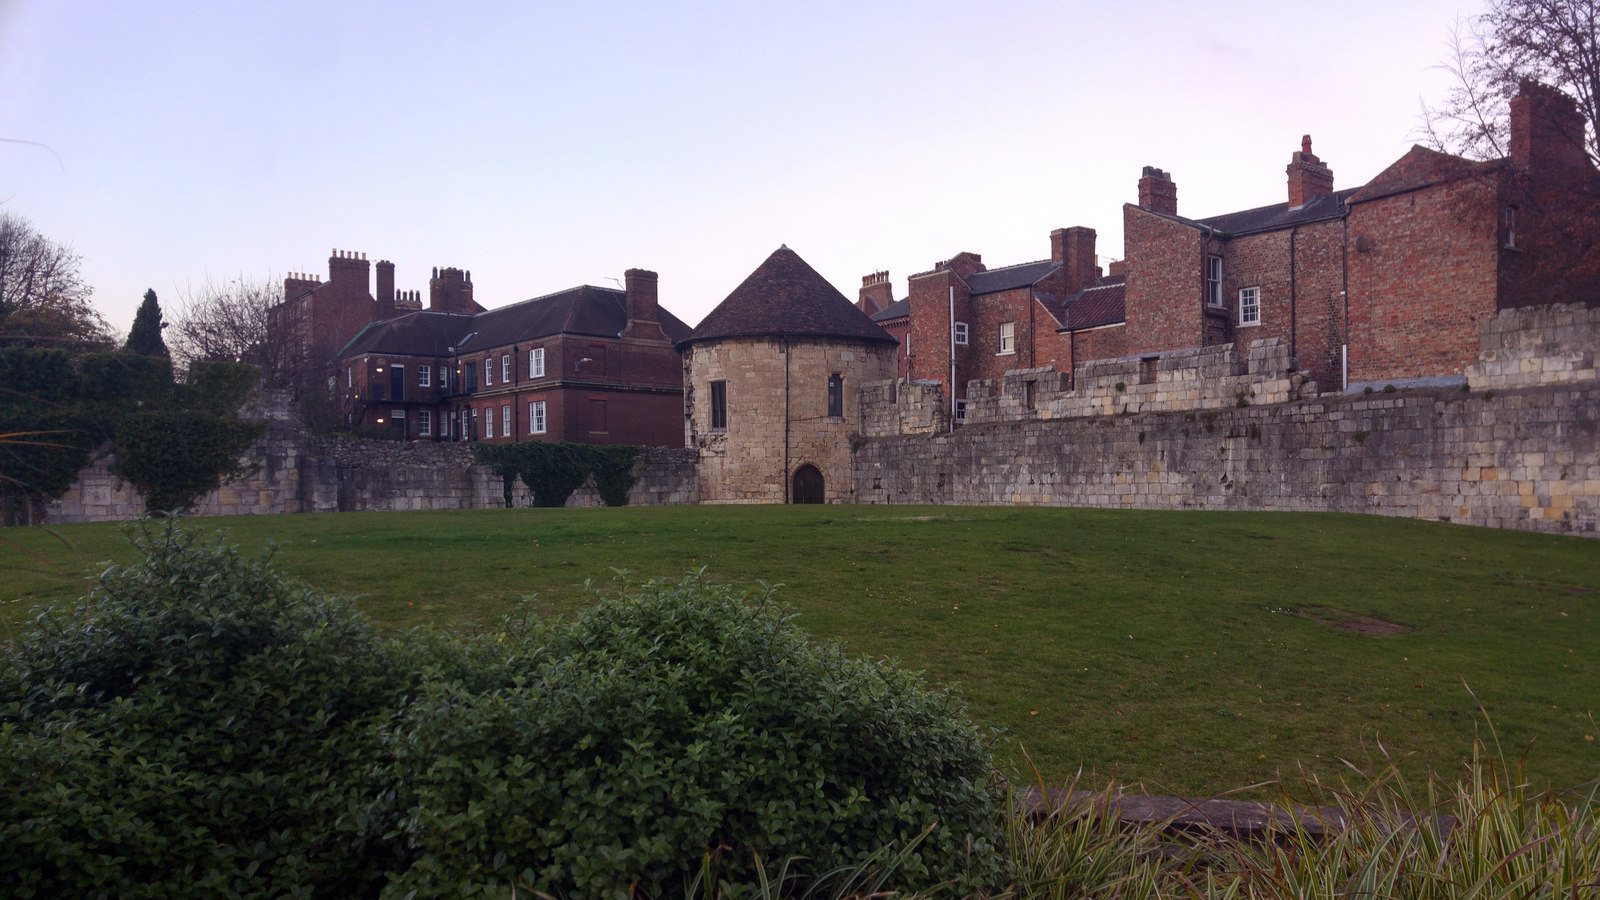
The abbey’s boundary developed from a ditch and a narrow strip of land into a walled circuit nearly three-quarters of a mile long. The precinct wall included interval towers along its northern and western stretches. A surviving section runs along Bootham and Marygate toward the River Ouse, while St Mary’s Tower marks the corner of Marygate and Bootham at the northwestern corner of the precinct.
Excavated evidence
Archaeological investigations took place in 1827 to 1829, 1912, 1952 to 1956, and 2014 to 2015. Work beneath the western wing of the nave found pre-Norman and Roman layers. The later investigations exposed an apse in the south transept and extensive wall foundations, while small finds ranged from the Roman period through the medieval and modern periods. Disturbed human remains from burials on the site were also recovered. Substantial archaeological remains survive as little as 7 centimetres below the modern ground surface.
Much of the abbey’s stone was removed during the eighteenth century. In 1705 it was reused for St Olave’s Church, between 1717 and 1720 for Beverley Minster, and in 1736 for the landing stage of Lendal Ferry. These removals altered the surviving fabric while leaving substantial sections of the church, precinct, and associated buildings in place.
Gilt Christ figure
A thirteenth-century gilt Limoges-enamel figure of Christ was found at the abbey in 1826. Limoges enamel is a decorative technique historically associated with the French city of Limoges and often applied to copper objects and figurines. The figure disappeared soon afterward and was thought possibly destroyed, but it was rediscovered in a private German collection during the 1920s. York Museums Trust acquired and displayed it in 2019 through the Yorkshire Museum.