Church of St Mary Magdalene, Ditcheat: A Medieval Parish Church in Somerset
Site at a Glance
- Rating
- 4
- Popularity
- Very Low
- Country
- United Kingdom
- Primary era
- Medieval
- External website
- Open
- Eras represented
- Medieval, Early Modern, Modern
- Civilizations
- British, English, Norman
- Site type
- Religious
- Remains
- Church
On this page17 sections
History
The Church of St Mary Magdalene, Ditcheat, in the United Kingdom, is a medieval English parish church whose principal form developed through twelfth- and fifteenth-century rebuilding in the Gothic tradition. It remains an active Church of England parish church in the Diocese of Bath and Wells, within the Archdeaconry of Wells, the Deanery of Shepton Mallet, and the Fosse Trinity benefice.
Early church and Glastonbury Abbey
A church at Ditcheat is traditionally dated to about 824. The date comes from an ancient parish book found by the Reverend Henry Tripp in an old chest during the early 1930s. No physical trace of this first building survives.
In 842, Æthelwulf, King of Wessex, granted a 25-hide estate at Ditcheat to Eanulf, the Somerset ealdorman. An ealdorman was a high-ranking royal official and local leader in Anglo-Saxon England, while a hide was an early unit of land assessment whose exact area varied. The estate included Ditcheat and Lottisham. As Eanulf approached death in 867, he gave it to Glastonbury Abbey, a major medieval Benedictine monastery in Somerset. The abbey administered the estate until its dissolution in 1539 during the English Reformation.
Medieval rebuilding
The church was demolished and rebuilt in the twelfth century. Its earlier dedication is unknown, but during the thirteenth century, under Henry III, who ruled England from 1216 to 1272, it was rededicated to St Mary Magdalene.
The most extensive medieval transformation took place in the fifteenth century. The Norman nave and transepts were demolished and rebuilt in the Gothic style, the earlier tower was heightened, and massive buttresses were added at its eastern corners. A fan vault and rood loft were also installed. A rood loft was an elevated gallery associated with a representation of Christ on the cross and commonly marked the division between the nave and chancel.
The church’s later medieval appearance also reflects work on the chancel. Its lower range of windows belongs to the thirteenth century, while a further stage was added in the fourteenth century, raising the chancel and placing new windows above the earlier ones.
Reformation and Civil War damage
During the sixteenth and seventeenth centuries, the rood loft and its staircase were removed. The church was then damaged during the English Civil War, the seventeenth-century conflict between Parliamentarian and Royalist forces. Oliver Cromwell’s Parliamentarian troops smashed many stained-glass windows, destroyed monuments and furnishings, and decapitated the churchyard cross.
A gallery was built across the west end in 1753. It was removed during the nineteenth-century restoration, which took place between 1850 and 1860. The work reroofed the chancel and added a reredos, a decorative panel or screen behind the altar, a screen in the north transept, and choir stalls. A new organ was installed in the north transept in 1888.
Restoration and continuing use
The bells were restored in 1902. The six-bell installation was strengthened, the bells were quarter-turned, new fittings were supplied, and the clock-room floor was removed to give ringers more headroom. The clock mechanism was moved to the edge of the ringing chamber.
Cracks later led to the recasting of all six bells and their enlargement to a ring of eight in 1920 and 1921. The new bells were cast on 14 December 1920, dedicated by Basil Willson, Bishop of Bath and Wells, on 11 April 1921, and rung for their first peal on 14 May. Because the village could not immediately meet the full cost, the parish and John Taylor and Company arranged deferred payment.
Major restoration of the church took place in three stages between 1920 and 1932. The bells were recast, the tower and clock were restored, and the floors, seating, walls, and heating were renewed. Roofs over the chancel, north transept, nave aisles, nave, and south transept were repaired, while pinnacles, parapets, and gables were restored. The final stage was overseen by W. D. Caroe, the Bath and Wells diocesan architect. During this work, a rare thirteenth-century fresco of St Christopher was uncovered in the north nave aisle and restored by P. L. Blevins of Glasgow. Blevins paid for that restoration himself, while the parish raised more than £2,600 for the wider project, supported by donations from Gloucestershire, London, Canada, the United States, and New Zealand.
The church became a Grade I listed building on 2 June 1961. In England, Grade I is the highest category of listed-building protection and identifies a building of exceptional interest. More recent maintenance has included new guttering and roof repairs. Dry rot was found beneath the choir stalls in the chancel in January 2016, and the south transept roof also required recovering.
Remains
Plan and exterior
Overall plan and materials
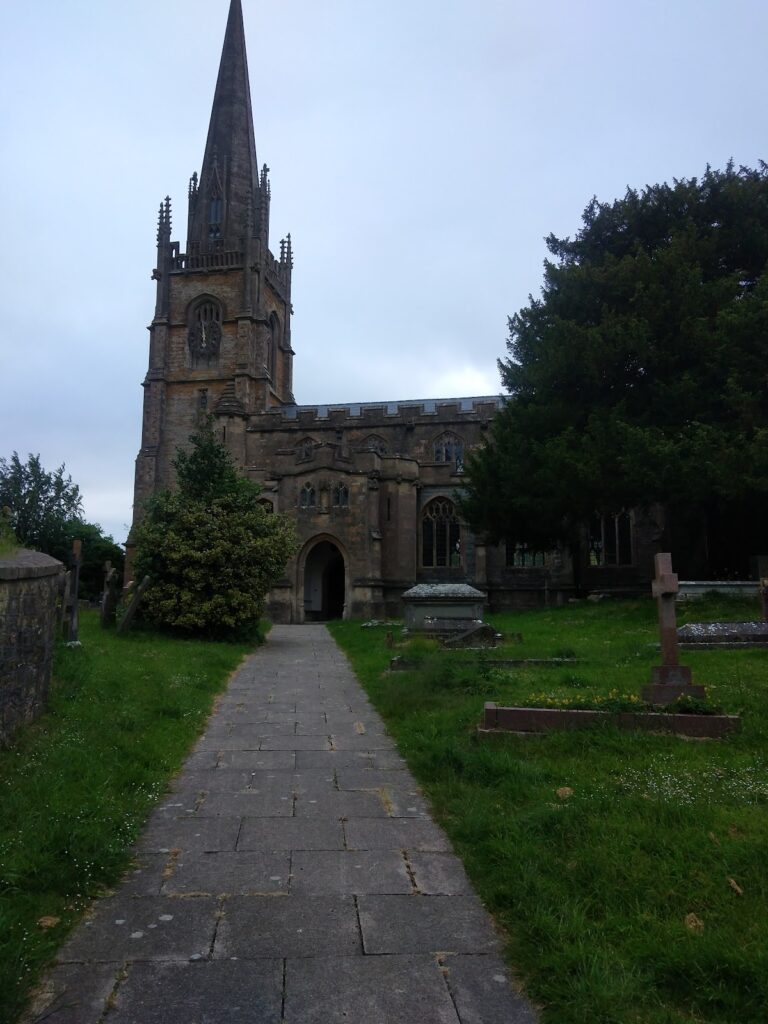
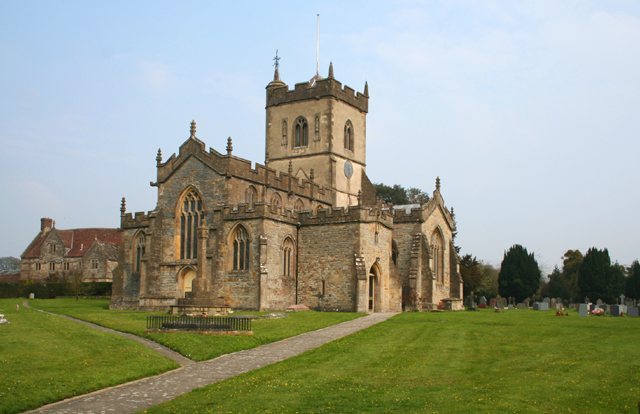
The church has a cruciform plan formed by a four-bay aisled nave, north and south transepts, a three-bay chancel, and a low central tower. A substantial south porch gives the south side an almost transept-like appearance. The building is constructed from local Blue Lias stone and covers approximately 499 square metres. Twelfth-century work survives in the tower and transepts, preserving elements of the earlier Norman church within the later structure.
West front and nave exterior
The imposing west front has three-light windows at the ends of the aisles and a larger four-light window lighting the nave. Buttresses divide the principal window bays. The nave and aisles are embattled, with three-light windows separated by buttresses. Those on the nave clerestory rise to pinnacles above the battlements. The masonry of the nave battlements is thicker and longer than that of the aisle battlements.
South porch and transepts
The large south porch occupies the second bay of the south aisle. It has battlements, pinnacles, gargoyles, and a very small upper-level window. Its upper level shows no evidence of ever having had a floor. The north and south transepts are lower than the nave and chancel and are themselves embattled, with pinnacles. Their east and west faces contain three-light windows, while their north and south faces have larger four-light windows. Substantial corner buttresses strengthen the outer gables.
Chancel exterior
The three-bay chancel has two superimposed rows of windows. The lower row belongs to the thirteenth century, while the upper row was added in the fourteenth century when the chancel was raised, giving it the appearance of a two-storey structure. Its embattled parapet is decorated with relief shields rather than pinnacles. The shields represent Robert Stillington, Bishop of Bath and Wells from 1466 to 1491, John Selwood, Abbot of Glastonbury from 1457 to 1493, and John Gunthorp, Dean of Wells from 1465 to 1498. The lower windows are two-light and the upper windows three-light, with different designs. A large three-light window with unusual geometric tracery fills the eastern gable.
Central tower
The central tower rises two storeys above the present roof ridge. Its lower levels are twelfth-century, and the former Norman roofline remains visible on the west face. Before the fifteenth-century heightening, the earlier roof ridge probably reached almost to the top of the Norman masonry, leaving much of the tower concealed. The later work added massive buttresses at the south-east and north-east corners, two-light boarded belfry windows, an embattled parapet, a weathervane, and a flagpole. Access begins in the north nave aisle, where a short spiral stair leads to the transept roof, followed by a stair along the tower’s north face.
Interior architecture and furnishings
Nave and tower interior
The nave has a tall arcade, narrow aisles, and a light interior. Its clerestory corbels support a fine late-fifteenth-century tie-beam roof. The aisles have simple lean-to roofs with moulded ribs, bosses, and angel corbels. The doorway of the former rood screen remains visible above the tower arches, along with the corbels that supported it. The nave also contains an intricately carved Jacobean pulpit on a stone base and an elaborately designed seventeenth-century clerk’s desk.
The central tower arches bend slightly at their centres, indicating earlier structural problems and helping explain the addition of the massive supporting buttresses. Beneath the tower is a highly decorative stone fan vault, a form whose ribs spread in a fan-shaped pattern and which is characteristic of Perpendicular Gothic architecture.
Fresco, chancel, and transepts
The north nave aisle contains a rare thirteenth-century fresco of St Christopher. The chancel retains most of the church’s surviving medieval stained glass, together with geometric tracery resembling that of the ruined Tintern Abbey and decorative arches carved with foliage. Its present roof is a simple nineteenth-century structure with High Victorian Gothic fittings, including choir stalls, a reredos, and an altar. Most interior surfaces are whitewashed flagstone, while the stonework in the north transept is left bare.
Hagioscopes, openings that allow a view of the altar from a position with limited direct visibility, are set in the transepts. The south transept contains several monuments, including an eighteenth-century marble monument with a pediment and bust. The north transept is largely occupied by the organ and has a nineteenth-century screen incorporating some seventeenth-century work. Much stained glass was destroyed during the English Civil War, and the churchyard cross has lost its head.
Organ
The organ in the north transept was made by W. G. Vowles of Bristol in 1888. It has a pitch-pine case, decorative pipes, two manuals, three couplers, and a 16-foot swell.
Bells and bell frame
The tower contains a ring of eight bells hung with traditional Taylor fittings, including cast-iron headstocks, ball bearings, gudgeons, wrought-iron clappers, and Hastings stays. The tenor weighs 24 long hundredweight and 4 pounds, approximately 1,221 kilograms. The bells are named for the Nine Fruits of the Spirit, the Christian virtues of love, joy, peace, patience, gentleness, goodness, faith, meekness, and temperance. From smallest to largest, their names are Love, Joy, Peace, Longsuffering and Gentleness, Goodness, Faith, Meekness, and Temperance. Almost 200 full peals have been recorded on the ring.
When the bells were installed in 1921, a new cast-iron frame and two lengths of railway line were fitted into the tower roof beams so that lifting equipment could be attached. The frame was a very tight fit and required some masonry to be dressed. During the work, the bells were lowered through the circular opening in the fan vault.