Faqra Roman Ruins (Kfardebian): A Roman Sanctuary Complex in Lebanon

Site at a Glance
- Rating
- 4.6
- Popularity
- Low
- Country
- Lebanon
- Primary era
- Classical
- External website
- Open
- Eras represented
- Classical, Medieval
- Civilizations
- Byzantine, Roman
- Site type
- Religious
- Remains
- Sanctuary
On this page16 sections
History
Faqra Roman Ruins are a Roman religious and settlement complex in Lebanon, located at Kfardebian on the western slopes of Mount Sannine. Developed mainly during the first and second centuries AD within the Roman district of Berytus, the site stood along an ancient route linking the Lebanese coast with Baalbek. Its monuments reflect the spread of Roman political, military, and cultural practices while preserving local religious traditions.
Before and during Roman development
Faqra appears to have been a religious centre before the monumental Roman complex was established. Its unusual limestone and dolomite formations, marked by clefts, chambers, ridges, and natural recesses, may have encouraged the creation of an ancestral shrine. One interpretation proposes that the site hosted seasonal summer festivals because snow covered the area during winter. The extent of any permanent settlement before the Roman period remains uncertain.
Romanization around Berytus intensified during the first and second centuries AD, when Rome strengthened its authority along the eastern Mediterranean coast. A small Roman, and possibly early Byzantine, settlement developed near the tower and between the Small Temple and Great Sanctuary. It may have been established mainly by veterans of the Fifth Macedonian and Third Gallic Legions, who were settled at Berytus under Augustus.
The sanctuary’s religious identity brought together several traditions. Faqra was associated with the local god Zeus Beelgalasos, with Atargatis, a Syrian and Nabataean goddess whose worship spread across the eastern Mediterranean, and with the Zeus of Heliopolis. Heliopolis was the Roman city at present-day Baalbek, a major sanctuary centre dedicated in part to Jupiter Heliopolitanus. The Great Sanctuary is often attributed to Heliopolitan Jupiter, although this identification remains uncertain. Another interpretation links its inscriptions with a local form of Baal or Galassos and with Iturean-Aramaic religious influence.
The temples and the Tower of Claudius
The Small Temple is generally dated to the second half of the first century AD. A dedication to Atargatis names Agrippa II and his sister Berenice. Agrippa II was a Herodian ruler in the Levant, while Berenice belonged to the same ruling dynasty. The inscription indicates Agrippa II’s authority in this part of Mount Lebanon and connects the temple with a wider religious world extending across the eastern Mediterranean.
The Great Sanctuary is generally dated to the first century AD, possibly to the middle of the century during the reign of Emperor Claudius, who ruled Rome from AD 41 to 54. Its development may have continued for a longer period. An inscription found in the Great Temple mentions the year 240 AD, showing that the sanctuary remained connected with religious activity or monumental commemoration well beyond its initial construction.
The Tower of Claudius was built or rebuilt in AD 43 to 44. Its inscriptions associate the monument with Claudius and with Beelgalasos, while another interpretation connects the rebuilding with the worship of Adonis, a Near Eastern and classical deity associated with vegetation and seasonal renewal. The dedication may reflect Faqra’s transition from a client kingdom, a nominally autonomous state under Roman predominance, to direct Roman rule.
The tower’s purpose has been interpreted in several ways. It may have served as a tomb, a monumental altar, a watch or observation post, or a structure associated with an honorary monument. Reconstruction of the Great Altar helped establish the tower’s religious character, and its upper storey probably contained statues of two deities. Traces of two statue bases remain on the platform, and the figures may have represented Claudius and Beelgalasos.
Late Antiquity and Christian reuse
During Late Antiquity, the period of transition from the classical Roman world to the early medieval world, the sanctuary complex underwent religious change. The Atargatis shrine was partly dismantled, and a Christian basilica was built beside it, probably in the fifth century. The pagan temple may already have fallen out of use by then. A ritual basin from the earlier religious complex was reused as a baptismal basin, suggesting that the object was adapted for Christian worship.
Faqra was probably abandoned as a place of worship after the late fourth century, following measures by Emperor Theodosius that enforced Christianity as the Roman Empire’s sole religion. The surviving ruins therefore preserve Roman and Byzantine phases together, including the remains of temples, altars, a settlement, and a later church.
Rediscovery and conservation
European travellers began describing Faqra’s monuments and inscriptions from the eighteenth century onward. François Pagès was the first known European traveller to visit and describe the site’s monuments and inscriptions. Later observations were made by Richard Pococke, Johann Ludwig Burckhardt, and Edward Robinson with Eli Smith.
Archaeologists partially reconstructed the Great Altar, sections of the Great Sanctuary’s court walls, and elements of the Small Temple and adjoining basilica. The Small Temple and Great Sanctuary underwent several restorations from the nineteenth century onward, while the Tower of Claudius remained substantially unchanged. A Lebanese Ministry of Culture decree issued in 1996 prohibited construction around the ruins and brought surrounding properties within the protected area. In 2015, the Lebanese Ministry of Culture and the United States Embassy in Lebanon collaborated on a restoration campaign affecting the site. Faqra is also associated with the Nahr al-Kalb valley, which is included on UNESCO’s World Heritage tentative list.
Remains
The ruins occupy a natural hill and adjoining slopes about 1,500 metres above sea level. Deeply fissured limestone and dolomitic formations create columns, ridges, passages, chambers, and recesses across the site. The complex is arranged in three main sectors: the Tower of Claudius and monumental altars to the north, the Small Temple near Nabaa el-Laban to the south, and the Great Sanctuary between them. Rather than being laid out on an artificially levelled plain, the sanctuary buildings were fitted into exposed rock, with parts of the formations cut to serve as external walls.
Northern sector
Tower of Claudius
The Tower of Claudius stands on a cubic masonry plinth measuring approximately 15.67 metres on each side. An external staircase of eighteen steps reaches the principal entrance on the eastern side, while a smaller doorway opens at ground level near the southeast corner. Narrow internal corridors and lateral spiral staircases lead toward a small rectangular room within the central core.
The upper level had a decorated floor with pilasters or columns, bracketed capitals, and a loggia above the main entrance. Its entablature follows the Doric order and has a cornice decorated with a torus and an Egyptian gorge, a concave cornice profile used in ancient monumental architecture. The upper structure is only partly preserved. A pyramid-shaped roof once crowned the summit, comparable in form to the monument called Kamouh el-Hermel.
Traces of columns and two statue bases survive on the platform. Greek inscriptions are carved on the northeast corner and the entrance lintel, while Latin and Greek inscriptions are associated with the monument more broadly. One inscription dates construction or rebuilding to the 355th year of the Seleucid era, corresponding to AD 43. The lintel inscription dedicates the building to Tiberius Claudius Caesar.
Monumental altars
Four altars or altar structures occupy the northern sector. They include a large altar, a restored small altar, and the remains of another destroyed altar. The large altar was used for sacrifices, as shown by fragments of bones and ashes preserved in its ruins. Its reconstruction contributed to the interpretation of the Tower of Claudius as part of a religious complex.
Great Sanctuary
Enclosure and eastern approach
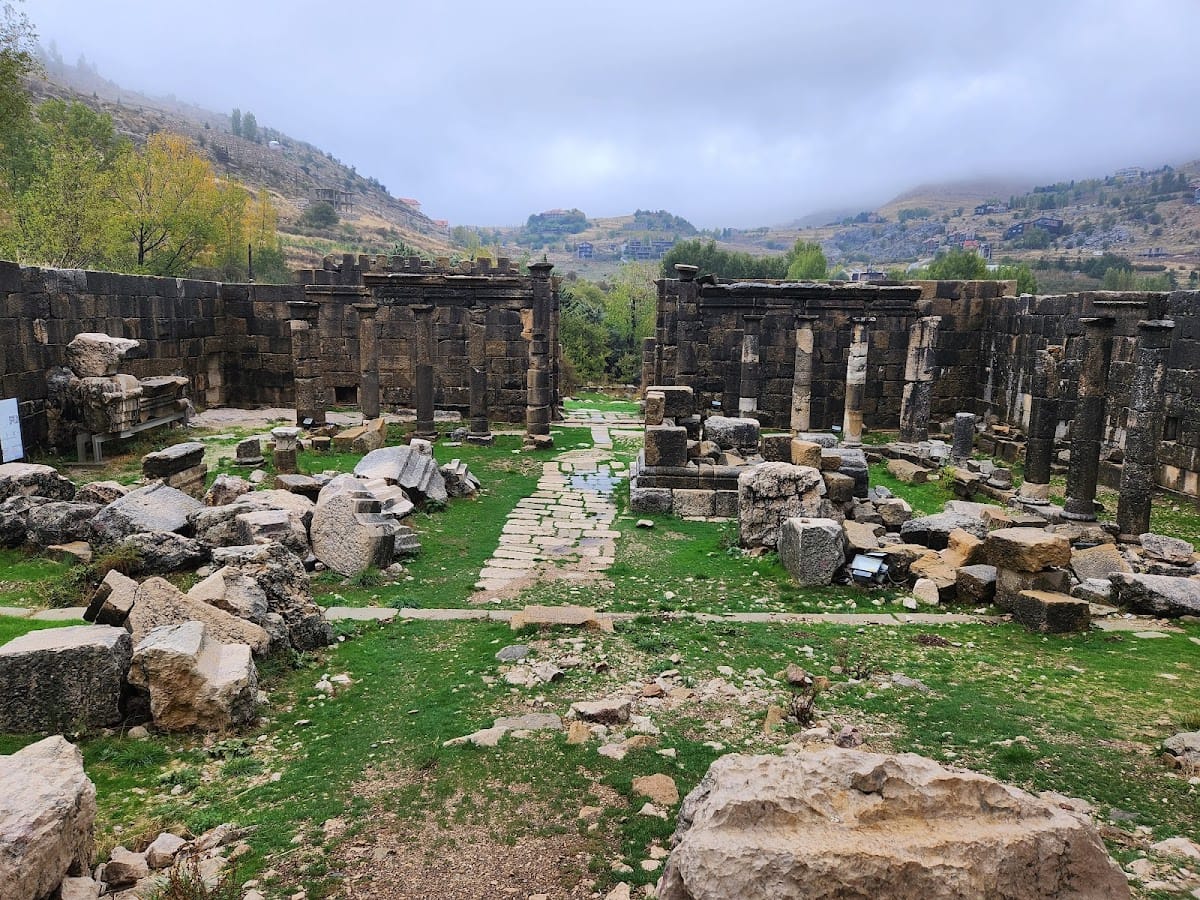
The Great Sanctuary is enclosed by a peribolos wall, meaning a wall surrounding a sacred precinct, approximately 75 metres long and 35 metres wide. Its western and southern sides follow the surrounding rock in part, while the northern formations were roughly cut into a more regular boundary. The eastern facade has engaged pilasters and a portico about 6 metres deep. A large central doorway in the enclosure wall provides access, and the portico was restored in modern times.
East of the enclosure, clearing work revealed a limestone altar-tower measuring approximately 4.30 metres by 4.10 metres. The raised structure has no mouldings at its base and is crowned by an Egyptian gorge. Its form belongs to the group of monumental altar structures that helped define the sanctuary’s architectural character.
Courtyard and altar
Within the enclosure, a roughly square paved courtyard is bordered on three sides by Tuscan porticos. A flight of steps extending across the sanctuary’s width leads from the courtyard to an upper terrace, where the temple stands. The courtyard preserves the remains of a monumental altar made of sandstone and limestone, positioned slightly south of the temple’s central axis.
Great Temple
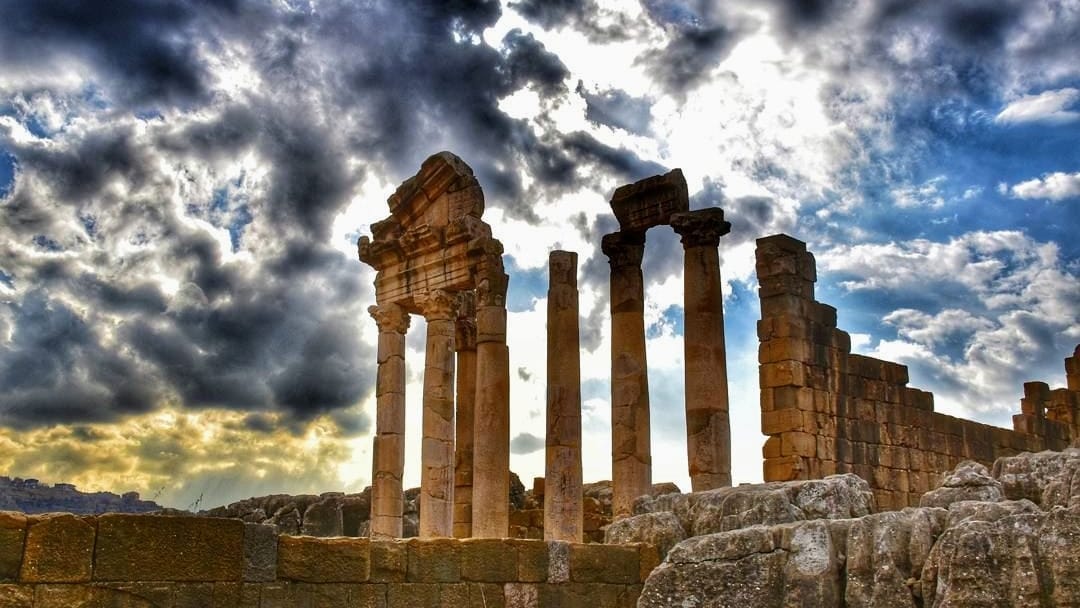
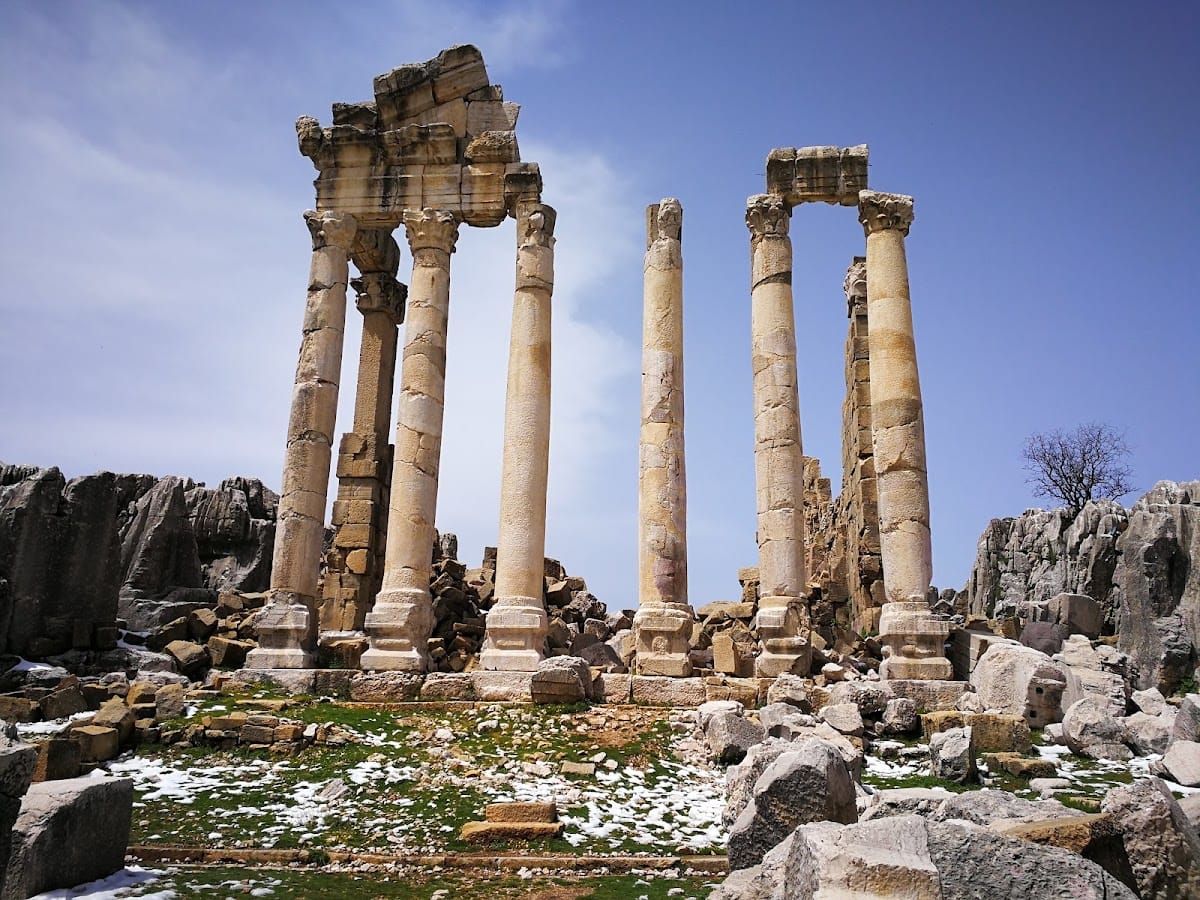
The Great Temple follows the central axis of the sanctuary and rests on a massive foundation rather than a conventional podium. It is described as a hexastyle prostyle temple of the Corinthian order, with six columns across its front, a pronaos or entrance porch, a long cella or principal inner room, and an adyton platform at the rear. The building measures approximately 40 metres by 18 metres.
The walls use double masonry, composed mainly of cut yellow-ochre sandstone blocks, while the prostyle facade is built from cut grey limestone. Most columns and walls have fallen or survive in ruined form. Part of the surrounding rock was cut to create the building’s external enclosure. Another description records an east-west orientation, an outer hall of Corinthian columns decorated with two angels, steps leading to a columned hall and the innermost sanctuary, and two doors in the northern wall. The ceilings of the final two spaces may have been timber-covered, and part of one wall was carved into the rock.
Greek inscriptions were found in the Great Temple. They identify its deity in forms interpreted as Baal, Bal, or Galassos, but they do not establish the temple’s construction date. The precise attribution of the temple therefore remains uncertain.
Southern sector
Small Temple
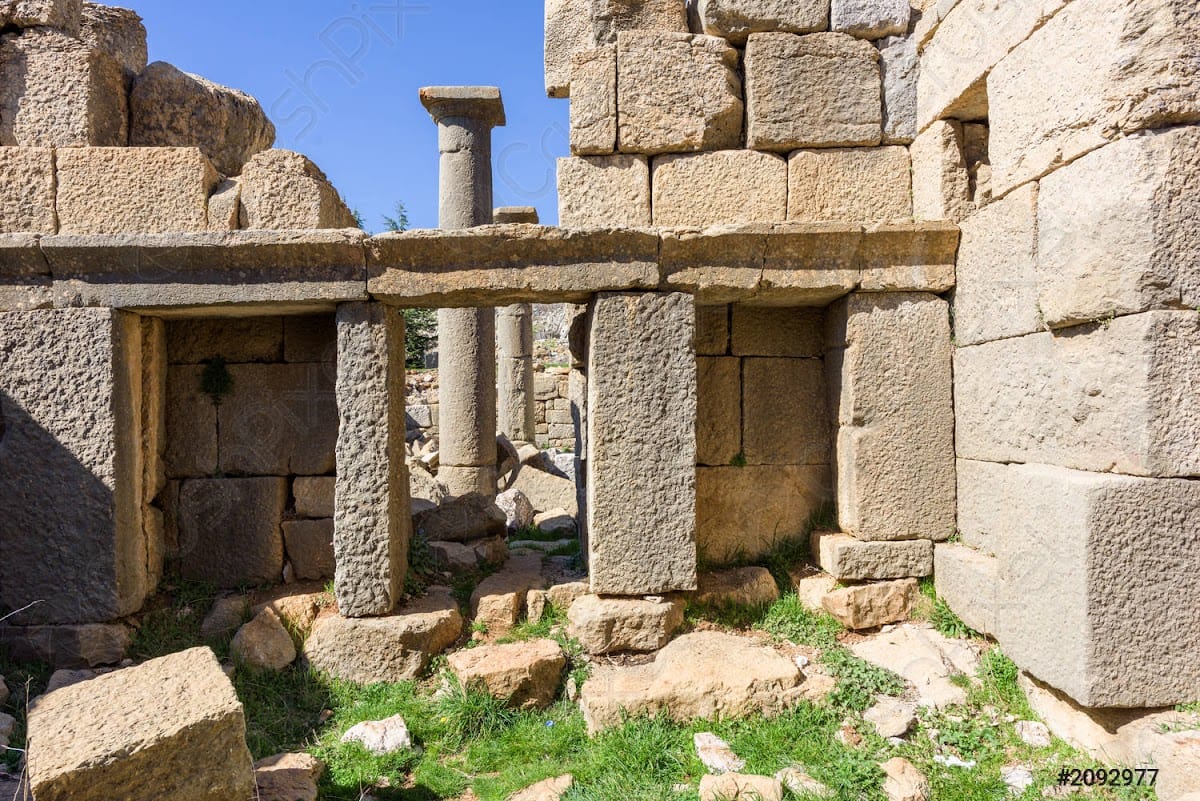
The Small Temple lies south of the Great Sanctuary, above a stream flowing toward Nahr al-Kalb. It consists of a rectangular cella approximately 18 metres long and 9 metres wide, opening to the northeast through a single doorway. Its original form is no longer fully preserved. Scattered stones and architectural elements from the area allowed archaeologists to reconstruct part of the temple.
A first-century AD dedication discovered during clearance associates the building with Atargatis. The inscription provides the principal religious identification for the temple and places it within the first-century development of Faqra’s sanctuary complex.
Christian basilica
A Christian basilica, dated to the fifth century, stands against the Small Temple’s north wall. It was built beside the pagan temple rather than inside it. A pagan ritual basin was reused as a baptismal basin, linking the later church physically and materially with the earlier sanctuary. Architectural fragments helped reconstruct parts of the basilica and its relationship to the temple. Columns, capitals, tombs, inscriptions, and other remains are distributed across the three sectors of Faqra.