Kamienya Jizōyama Kofun: A Final-Period Burial Mound in Izumo, Japan
Site at a Glance
- Rating
- 4.1
- Popularity
- Very Low
- Country
- Japan
- Primary era
- Medieval
- Eras represented
- Medieval
- Civilizations
- Yamato
- Site type
- Burial
- Remains
- Burial Mound
On this page9 sections
History
Kamienya Jizōyama Kofun is a Kofun-period burial mound in Izumo, Japan, built by the society of the final Kofun period during the first half of the seventh century. A kofun is a Japanese burial mound, and the late phase of this tradition continued to use elaborate stone burial chambers. The mound stands in Kamienya-chō on the north bank of the Kobe River and forms part of the Tsukiyama Kofun Cluster, a group of burial mounds in the Izumo area.
A chiefly ranked tomb
Kamienya Jizōyama Kofun is regarded as one of the representative terminal-period kofun of the Izumo Plain. It is also considered a chiefly ranked tomb, following Imaichi Daianji Kofun and Kamienya Tsukiyama Kofun. Its name comes from a Jizō image enshrined inside the stone coffin. Jizō is a Buddhist bodhisattva associated with protection, compassion, and care for the dead and travelers.
Recognition and investigation
The mound does not appear in Un’yōshi, a geographical work completed in 1717, suggesting that it may not yet have been recognized at that time. Around 1887, William Gowland measured the stone chamber and its stone coffins and described the mound as “destroyed.” The chamber had probably been open for a considerable period by then, leaving its burial goods impossible to identify in detail.
An archaeologist drew the mound and stone chamber in 1919, and another researcher published a mound plan and photographs in 1925. A measured survey of the stone chamber followed in 1978, with results reported in 1980 and 1987. The kofun was designated a National Historic Site of Japan on December 9, 1924, together with Imaichi Daianji Kofun and Kamienya Tsukiyama Kofun. The designated area was expanded on March 15, 2022. Trial excavations took place in 2019 on land northwest of and adjoining the mound during investigations connected with a private development plan, alongside a survey of the mound; the results were reported in 2020.
Remains
Mound and setting
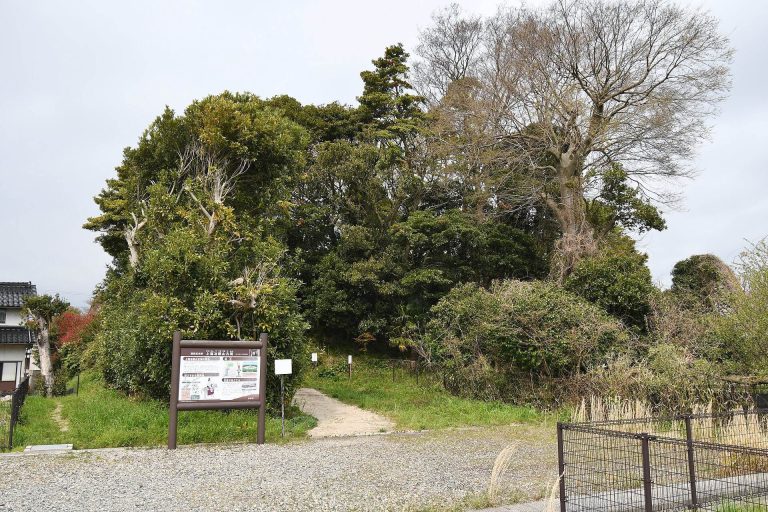
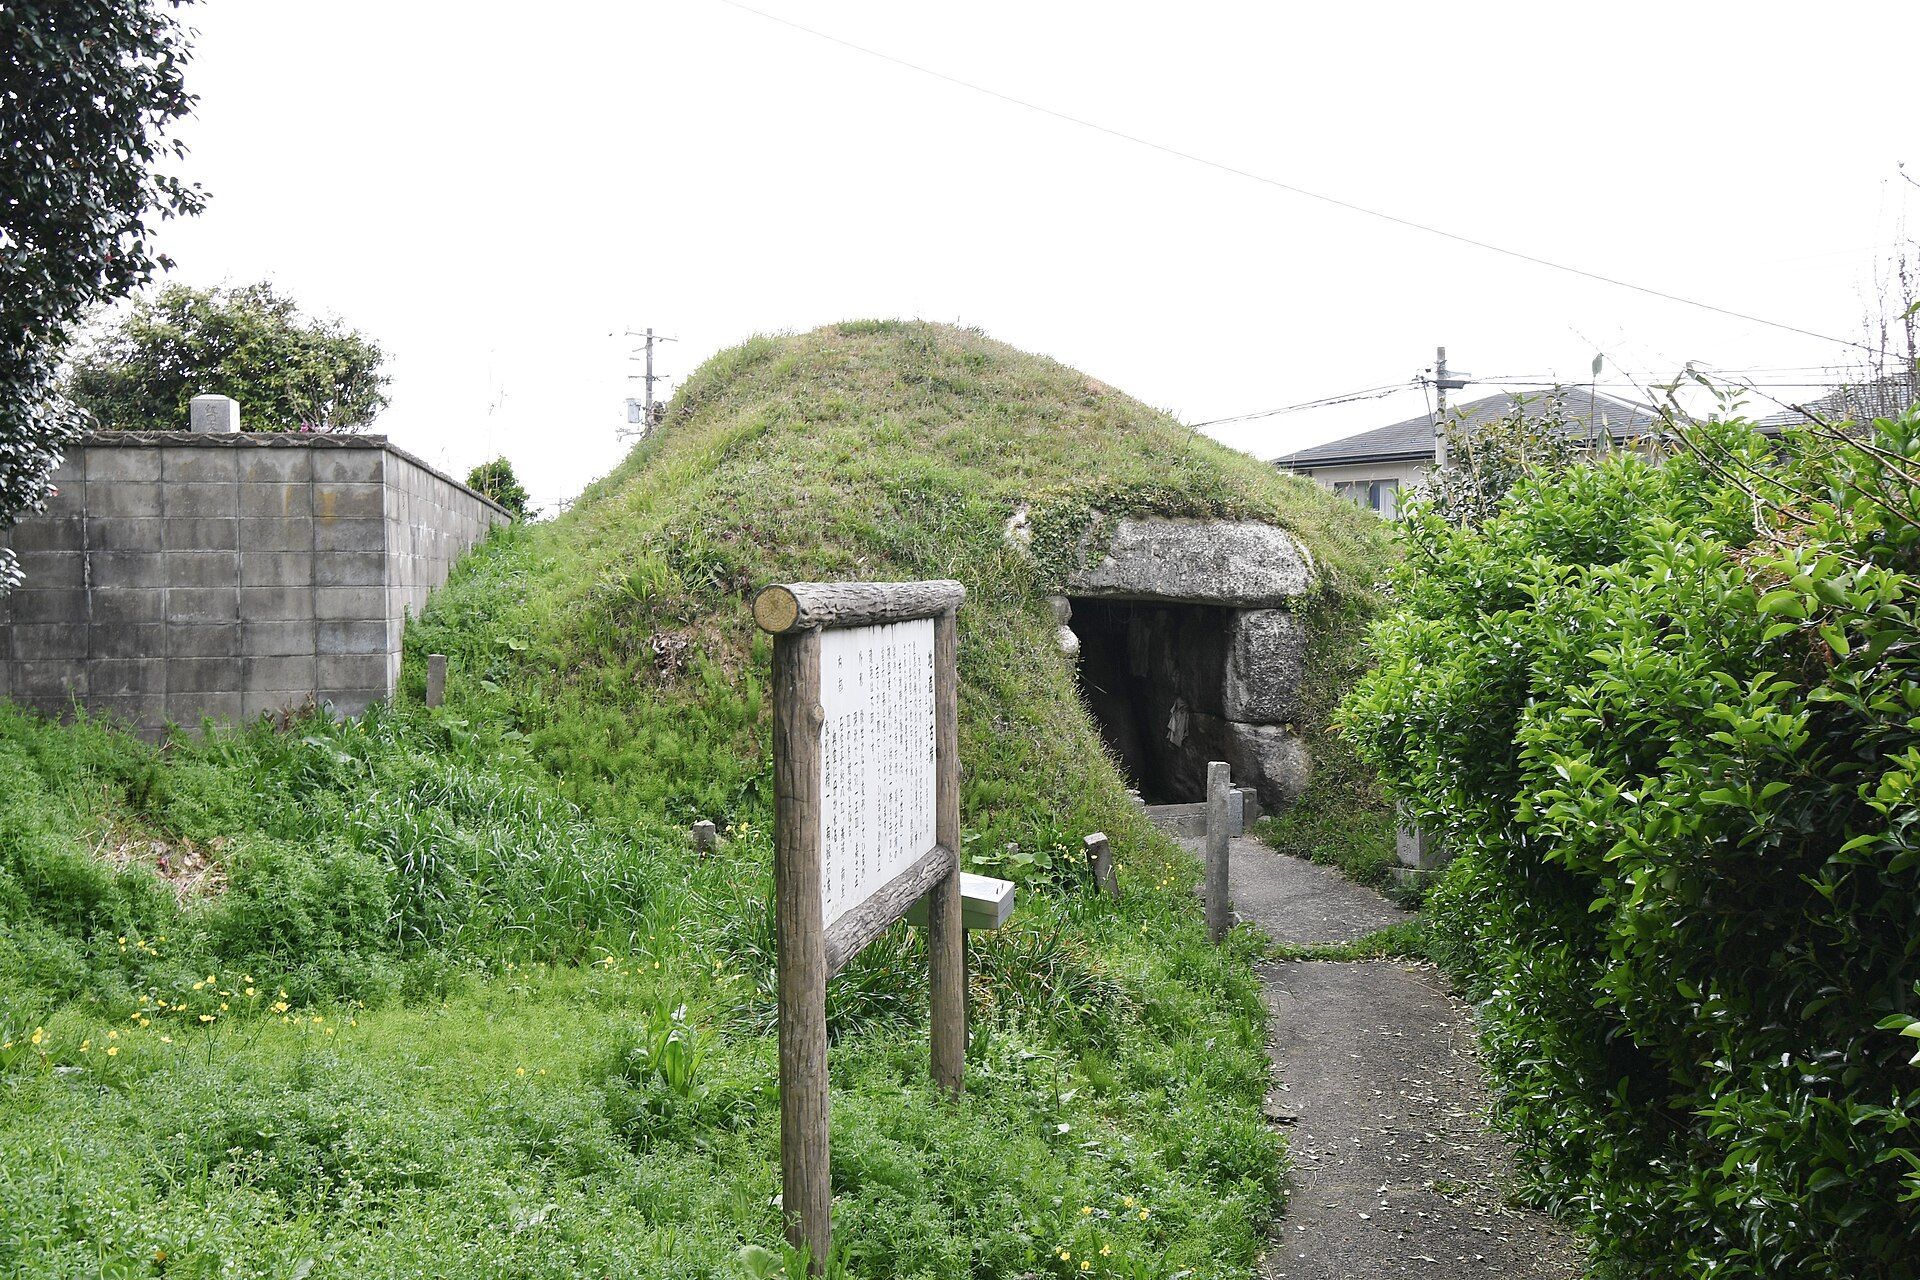
The kofun occupies a gentle slope at the foot of a low hill, west of the grounds of Izumo Technical High School. Extensive leveling has altered the surrounding land, and the mound itself has been heavily reduced. Its original form remains uncertain. It was once regarded as circular, while interpretations since the Heisei period have favored a square mound, or hōfun. An originally oval shape has also been considered. The surviving mound is roughly square, about 15 meters on each side and 5 meters high.
Stone chamber
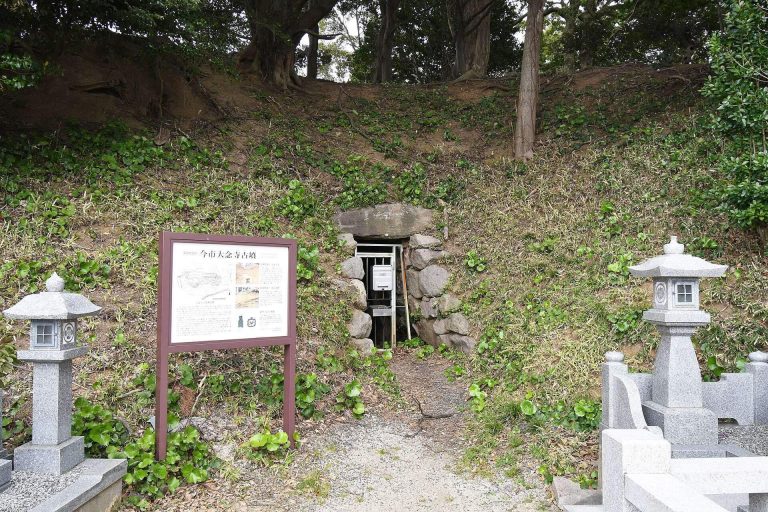
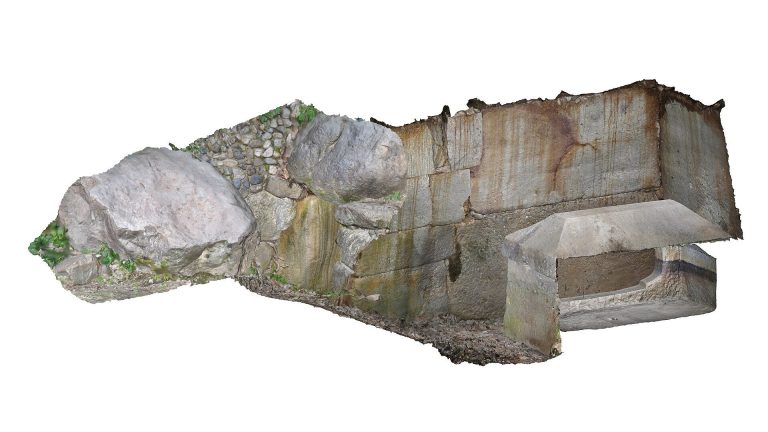
The burial facility is a southeast-opening horizontal stone chamber, meaning that it is entered through a passage rather than from above. It belongs to a stone-coffin-type chamber system and has three connected parts, a rear burial chamber, an antechamber, and a passageway, with a total length of approximately 9 meters. Finely cut tuff forms most of the structure, with some sandstone. Tuff is volcanic ash consolidated into a relatively soft stone that can be cut into large blocks and sarcophagi. The processed tuff is described as the same material used at Kamienya Tsukiyama Kofun, about 600 meters to the north.
Rear burial chamber
The rear burial chamber measures approximately 2.6 meters long, 2.4 meters wide, and 2.25 meters high. Its rear wall, two side walls, and ceiling each consist of a single stone. In the center of the front wall, a doorway was carved through one stone, creating the chamber’s characteristic carved-stone entrance.
Two stone burial containers stand inside the chamber at right angles to its main axis. Toward the back is a hollowed, laterally opening, house-shaped stone sarcophagus measuring approximately 2.4 meters long, 0.8 meters wide, and 1.4 meters high. Toward the front is a rimmed, box-shaped stone coffin or burial platform, approximately 2.4 meters long, 1.3 meters wide, and 0.5 meters high. The chamber has not undergone a modern archaeological excavation, so the long-open burial space does not provide a detailed inventory of its original objects.
Antechamber
The antechamber is nearly square, measuring approximately 2.35 meters long, 2.25 meters wide, and 2.15 meters high. Each side wall is built in two courses, and parts of the masonry show interlocking construction.
Passageway
The passageway measures approximately 2.9 meters long, 1.9 meters wide, and 1.75 meters high. Its west wall consists of two courses of stone. The east wall uses one large stone supplemented by smaller stones, giving the entrance passage a different construction from its opposite side.