Shilpik: A Zoroastrian Funerary Tower in Uzbekistan


Site at a Glance
- Rating
- 4.7
- Popularity
- Low
- Country
- Uzbekistan
- Primary era
- Classical
- Eras represented
- Classical, Medieval
- Civilizations
- Khwarazmian
- Site type
- Religious
- Remains
- Tomb
On this page8 sections
History
Shilpik, also known as Chilpiq, is a Zoroastrian funerary tower in Uzbekistan, about 45 kilometres east of Nukus near the right bank of the Amu Darya. Built in ancient Khorezm around the late first century BC or early first century AD, it was a dahma, a roofless structure used for exposure burial rather than habitation or defense.
Khorezmian funerary tradition
Zoroastrianism treated fire, water, and earth as sacred elements that had to be protected from ritual pollution. At Shilpik, corpses were exposed to sunlight and carrion birds on an elevated platform. Once the soft tissue had been removed, the cleaned bones were placed in ceramic or stone ossuaries, containers for human bones, and then buried in the surrounding ground or in specialized crypts.
This funerary system was characteristic of Zoroastrian communities in Khorezm. It differed from burial customs in Parthian- and New Persian-period Iran, although comparable ossuary practices also occurred in Sogdiana and Semirechye, a historical region of southeastern Kazakhstan and adjacent areas. Burials around Shilpik were more numerous on the slopes of the hill than inside the tower itself.
Later use and transformation
Shilpik continued to serve as a dahma after the Arab invasions of Khorezm in the early eighth century and the spread of Islam. The structure underwent internal rebuilding in the seventh or eighth century and again in the ninth or tenth century. These changes show that its funerary role continued through a period of major religious and political transformation.
At a later stage, the tower was used periodically as an observation and signal post. Guards rotated through the position, apparently until the Mongol invasion of the early thirteenth century. The occasional name “Chilpiq-kala,” meaning “Chilpiq Fortress,” reflects this later association with defense, but the monument’s original purpose was funerary, not military.
The small number of ossuaries recovered from inside the tower led S. P. Tolstov and Y. P. Manilov to suggest that Shilpik may have been a royal dahma. Under this interpretation, priests placed the bodies of members of the ruling dynasty of ancient Khorezm there for exposure to griffins. This remains a proposal rather than an established conclusion.
Research, traditions, and modern status
Nikolai Karazin drew Shilpik in sketches made in 1873, when the monument was little known in historical circles. The Khorezm Archaeological Expedition, directed by Sergei Tolstov, investigated it scientifically in 1940. P. Manilov carried out further research in the late 1960s, with the results published in 1972.
Local traditions instead remember Shilpik as a fortified castle. One story tells of a princess who escaped her angry father with a beloved slave and took refuge there. Other traditions attribute the construction of the castle to the hero Chilpiq, whose falling lumps of clay formed the hill, or to the demons Haji Muluk and Qarotin-alp. German Vamberi recorded another version in which the lovers dug an underground passage toward the river in search of water, and he stated that such a passage existed.
The name Shilpik is said to mean “clay” in the Karakalpak language. After the independence of Uzbekistan and the Republic of Karakalpakstan within Uzbekistan, Shilpik and the Amu Darya became national symbols on the coat of arms of the Republic of Karakalpakstan. The monument is protected as a state heritage monument.
Remains
The hill and funerary tower
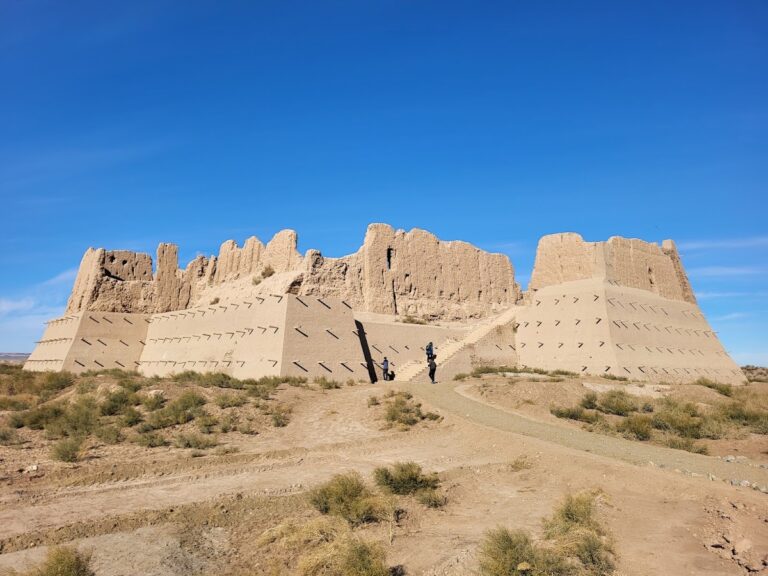
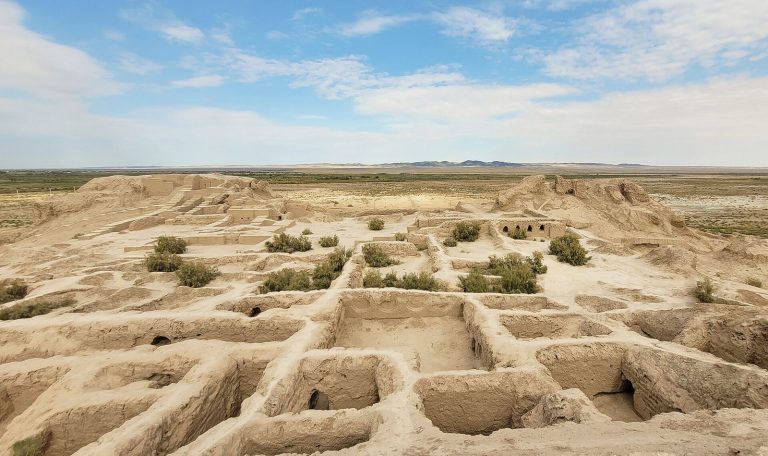
Shilpik stands on the summit of a natural conical hill about 35 metres high. The ring-shaped tower rises approximately 15 metres and measures about 60 to 65 metres across, while a separate description gives its inner radius as 12 metres. Its walls were built from pakhsa, compacted earth or mud, a material characteristic of ancient construction. They are about 5 metres thick at the base and 2 to 3 metres thick near the top. Surviving sections reach roughly 6 to 8 metres in height.
A raised platform, or sufa, ran around the inside of the wall. This was the place where bodies were laid for exposure to sunlight and carrion birds. The open circular arrangement suited the funerary practice associated with a dahma, while the surviving walls preserve the substantial construction of the ancient monument.
Entrance and approach to the river
The entrance was placed on the northwestern side. Traces of a gate and clay steps approximately 20 metres long survive there. The steps descended toward the Amu Darya and continued as a ramp linking the structure with the riverbank.
The staircase and its associated pylon have a western orientation. This may have reflected the association of the setting sun and the west with death in Zoroastrian cosmology. The entrance area therefore connects the physical approach to the tower with ideas surrounding its funerary use.
Ossuaries, crypts, and inscriptions
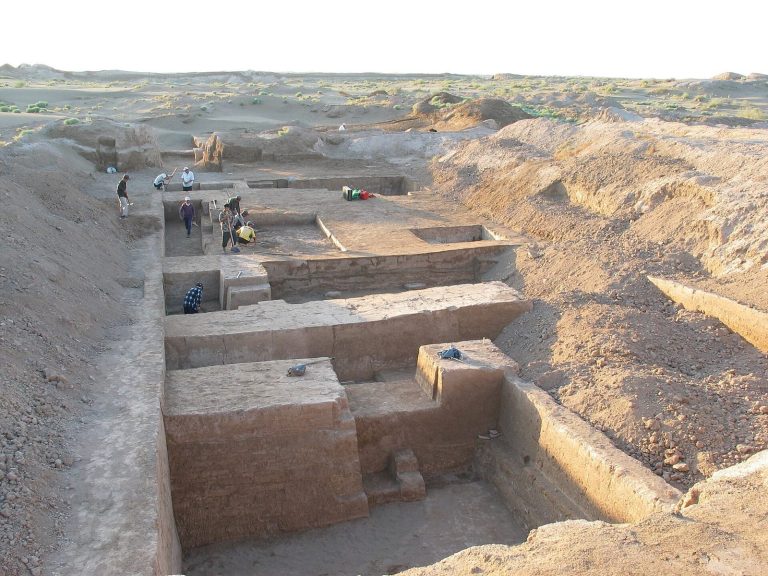
After exposure, cleaned bones were placed in ossuaries and buried on the slopes of the hill or in naus, specialized crypts branching from the inner centre of the tower in radiating lines. Excavations recovered fragments of numerous ceramic ossuaries in the surrounding area, together with other remains associated with pre-Islamic funerary practices.
Inscriptions from different centuries were also found at the site. They were incised as complex geometric figures set at an oblique angle, adding evidence for the monument’s use across more than one historical period.