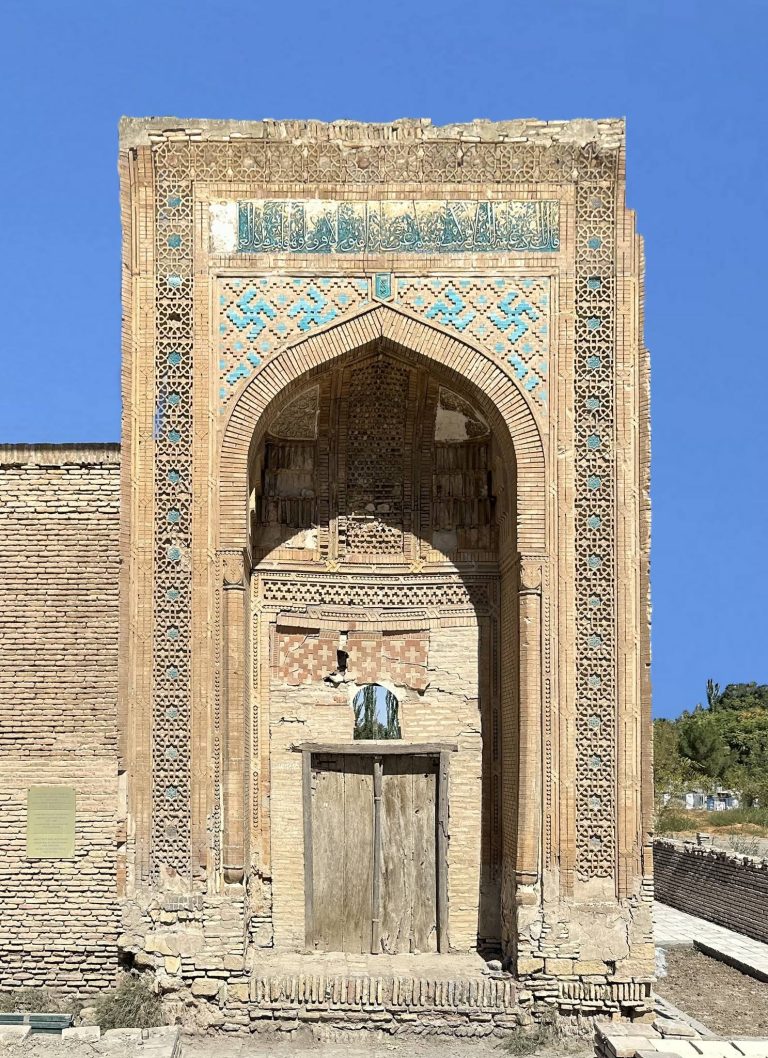
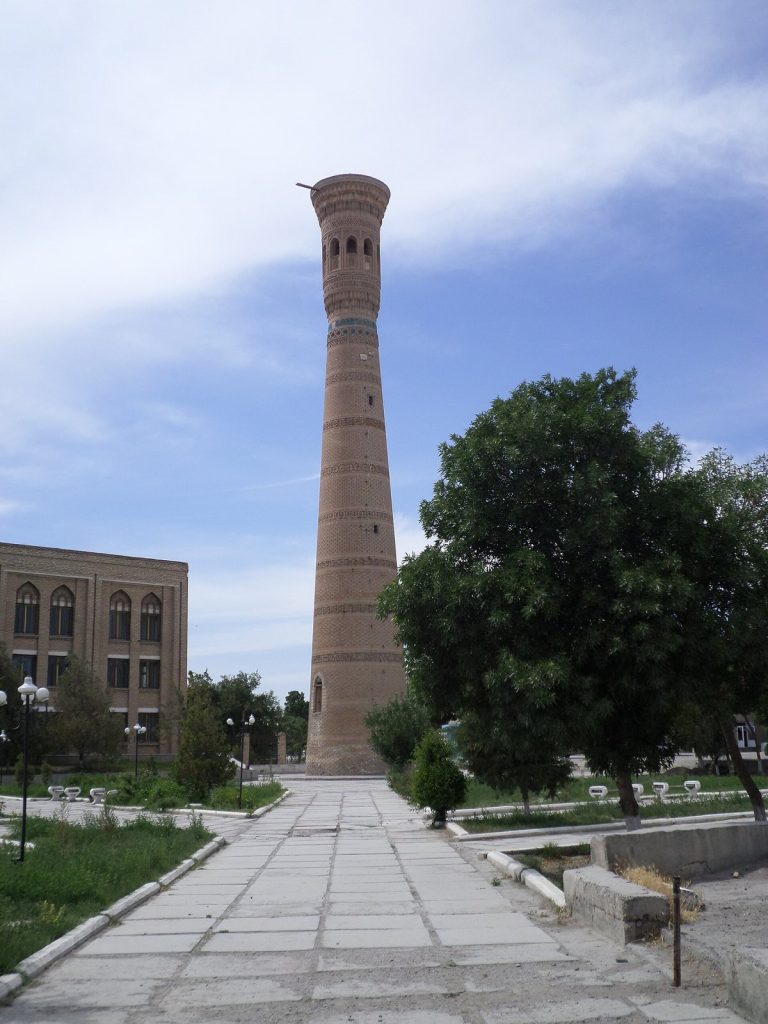
Mir-Sayid Bakhrom Mausoleum: A Medieval Memorial in Uzbekistan
Site at a Glance
- Rating
- 4.9
- Popularity
- Very Low
- Country
- Uzbekistan
- Primary era
- Medieval
- Eras represented
- Medieval
- Civilizations
- Samanid
- Site type
- Religious
- Remains
- Tomb
On this page10 sections
History
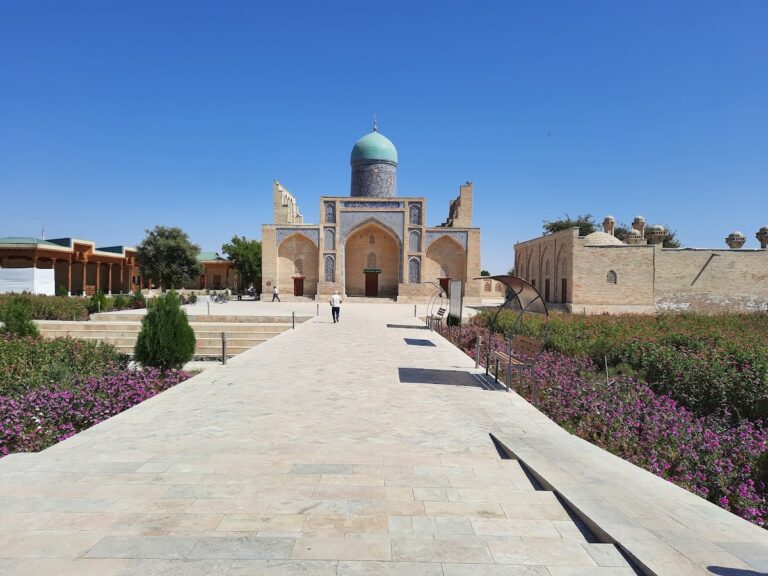
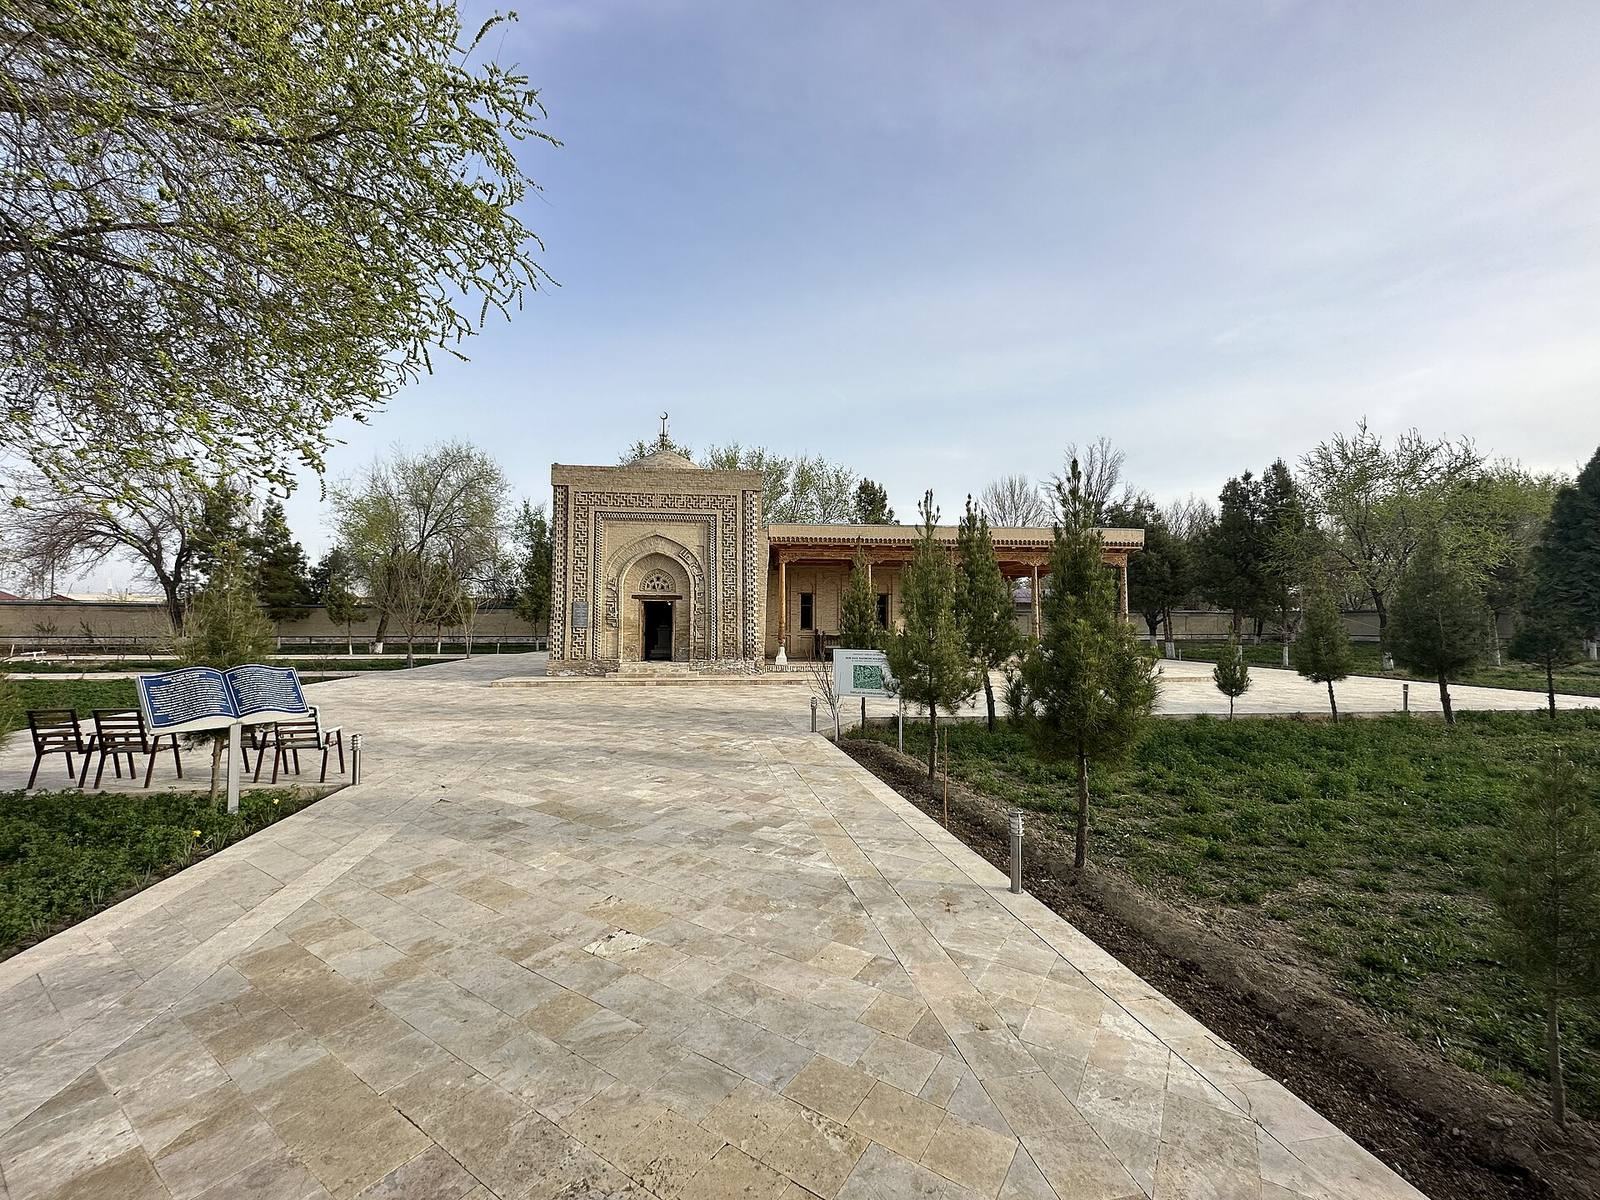
Mir-Sayid Bakhrom Mausoleum is a medieval mausoleum in Karmana, Uzbekistan, in the lower Zeravshan valley on the historic road between Samarkand and Bukhara. It was erected during the Samanid period, a time when the Persianate Muslim Samanid dynasty encouraged distinctive baked-brick architecture in Central Asia. Usually dated to the tenth or eleventh century, the monument has also been assigned a date around 1020, although its precise date remains uncertain. It is regarded as the oldest surviving architectural monument in Karmana and the oldest surviving monumental building in Central Asia, while its very small size has led to its description as Uzbekistan’s smallest mausoleum.
Foundation and historical association
The building was raised over a grave associated with Mir-Sayid Bakhrom. He is identified as a merchant, state official, religious figure, and governor of Karmana, but the identity of the person buried in the mausoleum is otherwise uncertain. The monument’s location beside an important historic road connected it with the wider cultural landscape of the Zeravshan valley, while its Samanid-period architecture places it within the development of early Islamic monumental construction in the region.
Investigation and alteration
The mausoleum attracted renewed archaeological attention during the twentieth century. In 1934, members of the Zarafshan Archaeological Expedition investigated it but mistakenly classified it as a later-period structure. Expedition member Vasily Shishkin made a schematic drawing of its relief patterns. In 1942, archaeologist and orientalist Antonina Pisarchik highlighted the monument while studying Karmana’s architectural heritage. She published a short description, two plans, and several images. Architect V. S. Nielsen investigated the building in 1947 and later published a detailed description and reconstruction.
Also in 1947, architects and archaeologists removed excess plaster from the exterior and interior. This exposed the masonry and relief work for closer architectural study. Several restorations followed during the 1960s and 1970s, changing the building’s original appearance, and a major restoration took place in 1976. Heavy snow and rain during the winter of 1969 had caused partial subsidence, producing cracks in the walls and dome. The adjacent buildings and cemetery were demolished during the 1976 intervention.
During the Soviet period, the natural hill, cemetery, and Mir-Sayid Bakhrom Mosque beside the mausoleum were destroyed and levelled. Between 1985 and 1990, the Yoshlik children’s amusement park was built on the south and east sides, occupying the site of the demolished mosque. Its associated facilities included a 140-seat summer cinema, a children’s music school, a children’s sports school, and a students’ palace. The mausoleum remains under state protection. It was submitted to UNESCO’s Tentative List, an inventory of places considered suitable for future World Heritage nomination, on 18 January 2008, and in 2023 became part of the Silk Roads: Zarafshan-Karakum Corridor World Heritage listing.
Remains
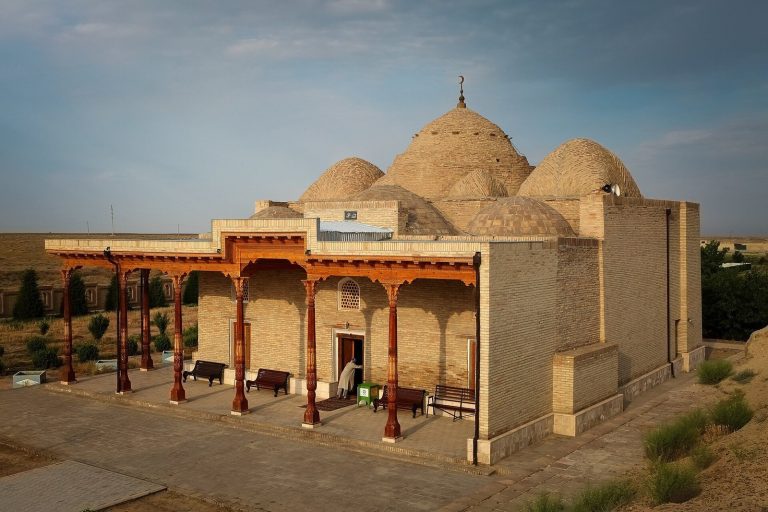
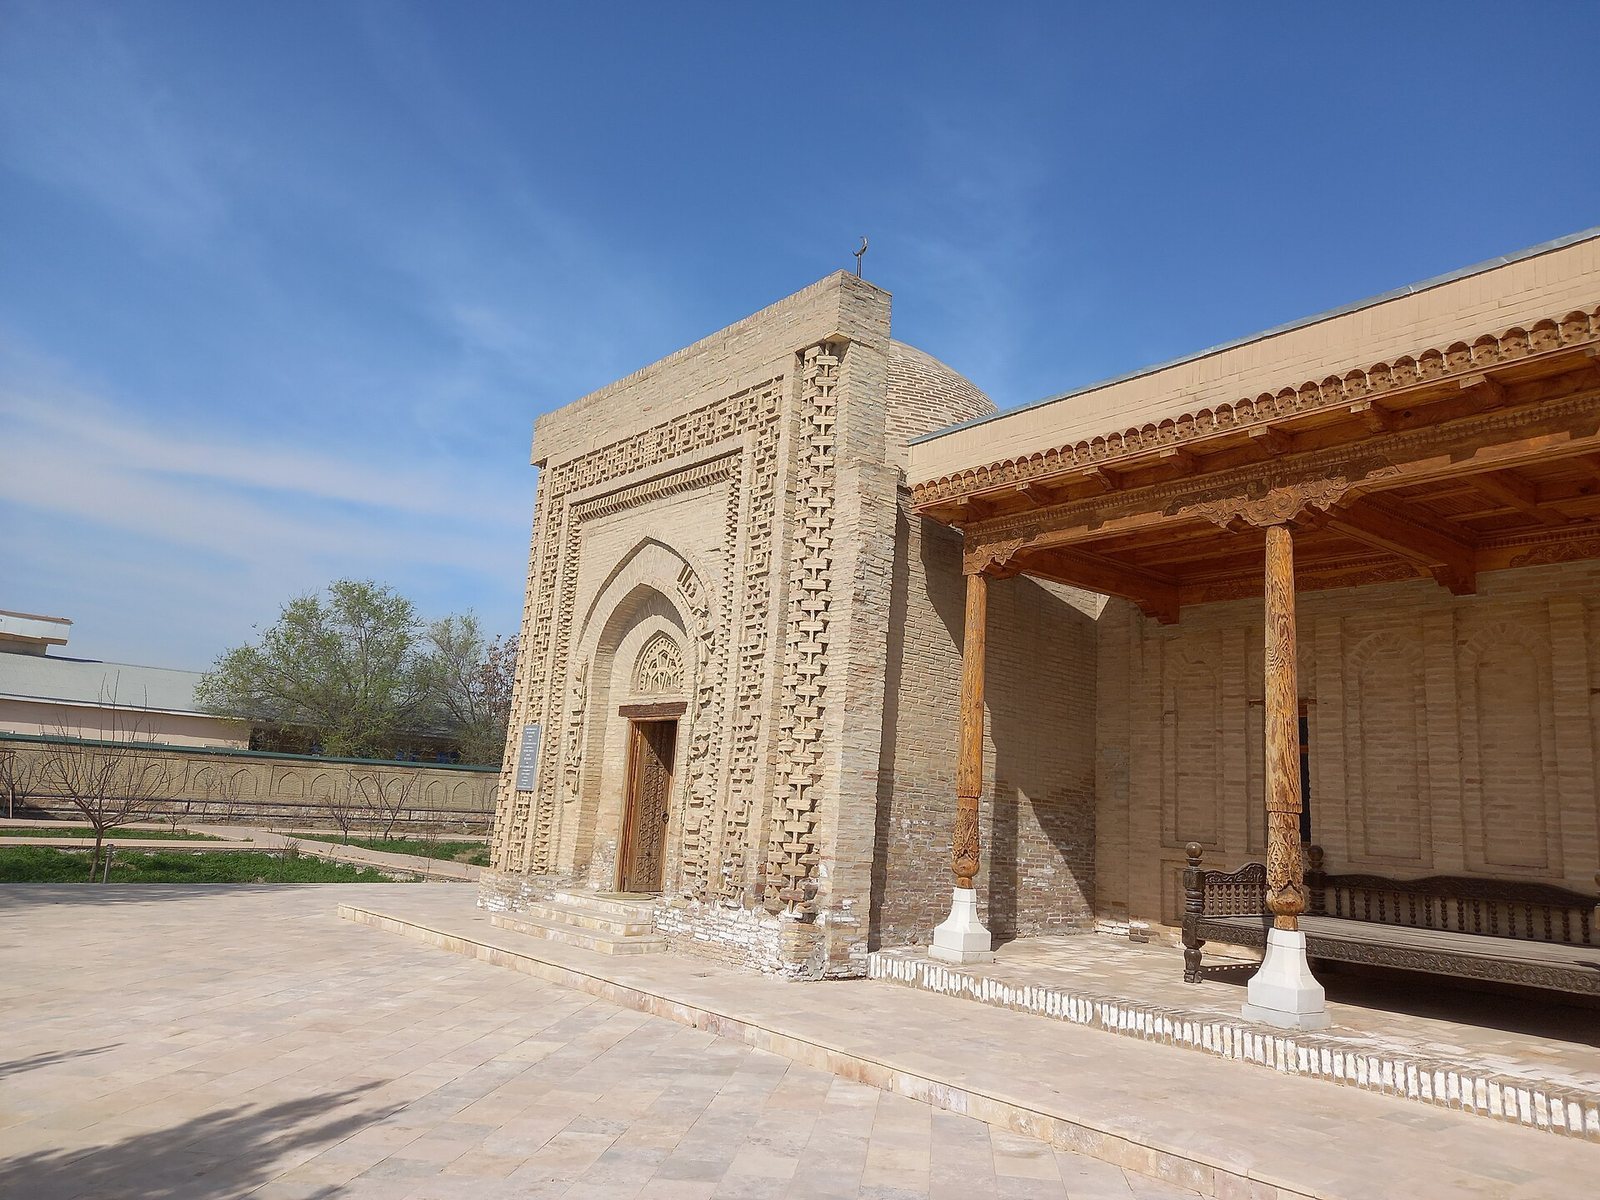
The mausoleum has an almost square plan, with an interior measuring approximately 4.47 by 4.40 metres. Its small baked bricks, each about 21 by 21 by 2.5 centimetres, are laid with ganch mortar, a gypsum-based building material used in Central Asian construction. The walls are described as covered by a thin limestone plaster. The entrance is on the south side, while the dome and two towers form the principal upper elements. Precise proportions and compact, refined patterns characterize the surviving architectural composition.
Entrance facade and brick ornament
Portal and entrance arch
The south facade is formed by a three-part framed portal whose projection is approximately 2.13 metres wide. Projecting blocks are arranged in a checkerboard pattern, indicating the overhanging corner towers and creating a pronounced alternation of light and shadow. Similar forms, smaller and more finely made at about 10.5 centimetres wide, surround the entrance arch. The portal edges and cornice are elaborately ornamented with small bricks, while the upper portal uses projecting blocks measuring approximately 26.5 by 26.5 by 5 centimetres.
Broad relief meanders and squares joined by lines decorate the entrance projection. Other ornament is formed from masonry projecting in a Kufic style, an early angular form of Arabic calligraphy used for monumental and Qur’anic inscriptions. The arch frame carries Qur’anic verses in Kufic script, including the surviving phrases “In the name of Allah, the Merciful and Compassionate…” and “Al-Jalal.” An inscription above the doorjamb recorded the construction date, the architect’s name, and the calligrapher’s signature. The dome inscriptions have not survived.
Brick pillars and carved screen
Octagonal brick pillars stand on both sides of the entrance. Their checkerboard masonry creates a raised, textured surface characteristic of Samanid mausoleum architecture, and comparable forms appear around the entrance arch. The upper part of the entrance contains an arch-shaped carved screen. Supporting elements use paired brick units in a style described as “double,” adding another layer to the compact geometric decoration.
Interior and associated remains
Burial chamber and dome
A central marble gravestone marks the burial place inside the mausoleum, with benches arranged around it. Two additional tombstones bearing carved Arabic words are preserved beside the grave. The inner dome and two towers follow a traditional form, and the dome is covered with coloured tiles. Repeated restoration has altered the original form, while the 1969 subsidence left cracks in the walls and dome before later interventions.
Stone bases and former mosque site
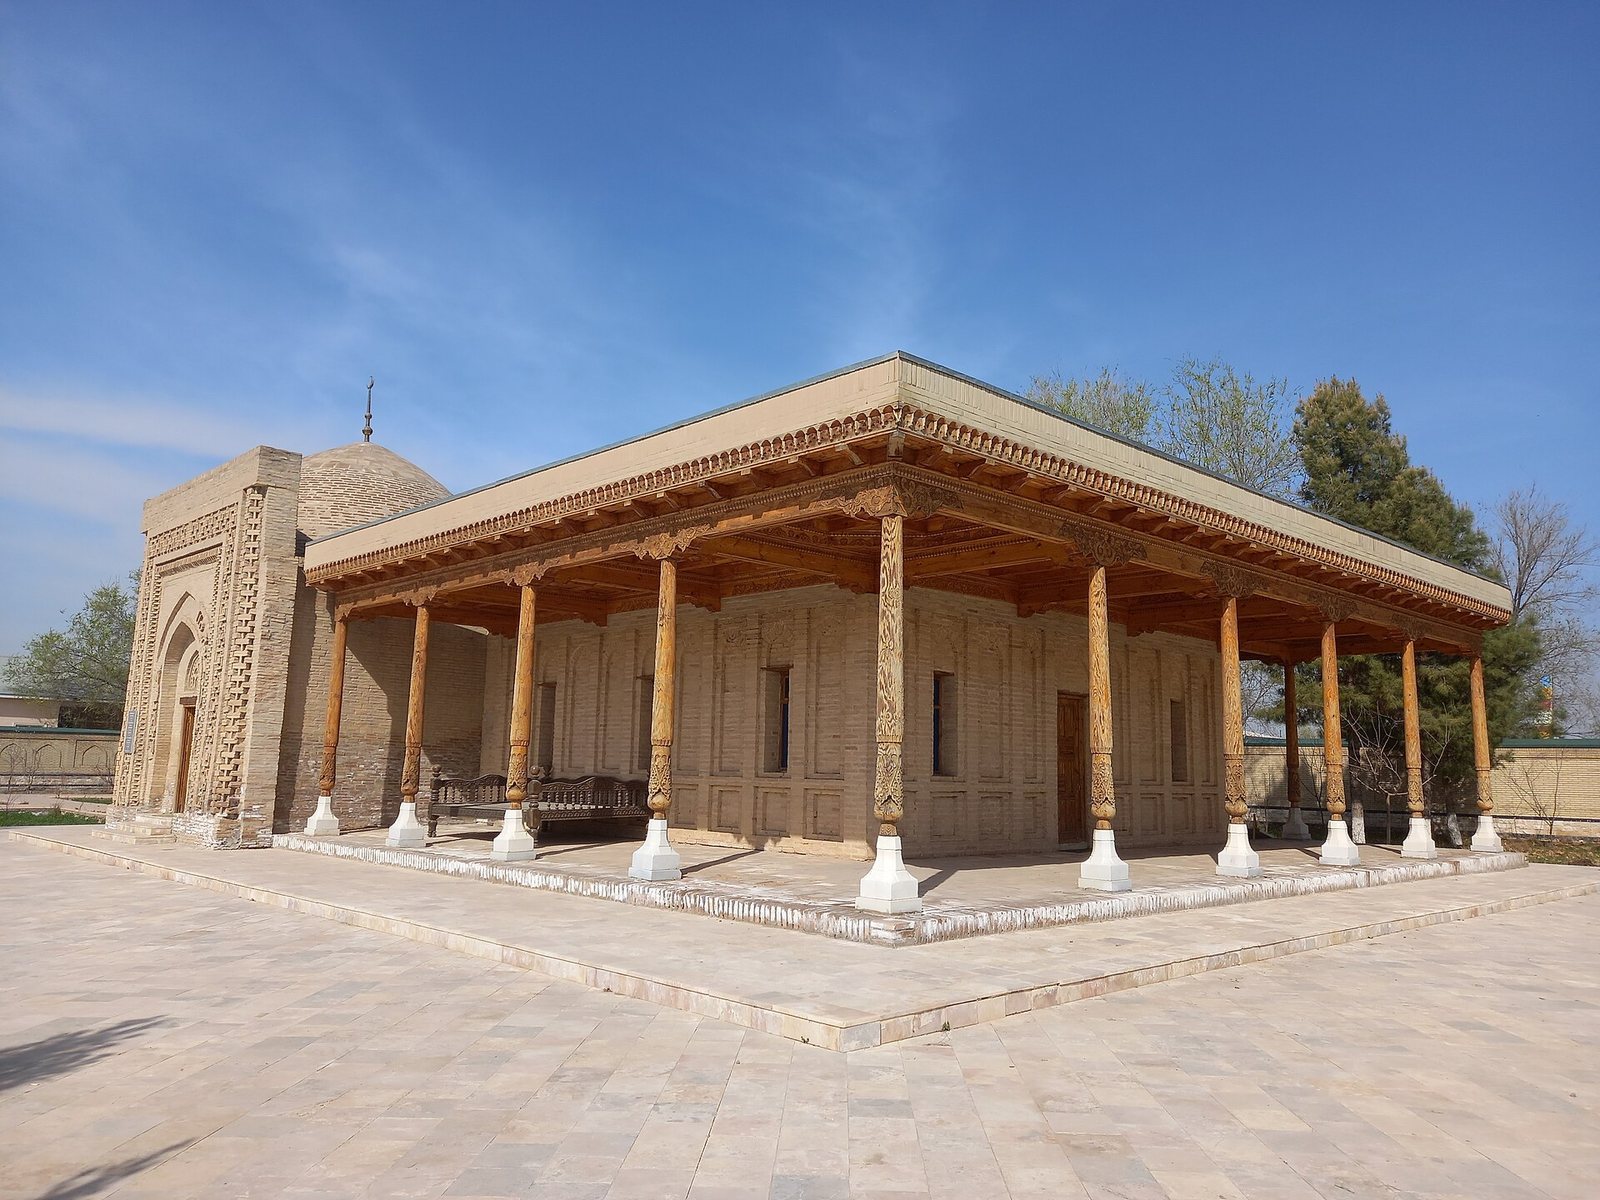
Four large decorative stone bases survive outside the mausoleum. Each is approximately 1 metre high and rests on a base measuring about 50 by 50 centimetres. A fifth, smaller base is approximately 50 centimetres high, with a base measuring about 25 by 25 centimetres. These elements are thought to have belonged to pillars on the porch of the former Mir-Sayid Bakhrom Mosque.
The mausoleum was formerly bordered by a natural hill and cemetery to the west and by the mosque to the east. The hill and cemetery area now contains a banquet hall. The former mosque site is level ground forming part of the park, leaving the mausoleum as the principal surviving element of this earlier group of religious and funerary buildings.