Ġgantija: A Neolithic Megalithic Temple Complex in Malta


Site at a Glance
- Rating
- 4.5
- Popularity
- Low
- Country
- Malta
- Primary era
- Stone Age
- Eras represented
- Stone Age, Modern
- Civilizations
- Maltese Temple Culture
- Site type
- Religious
- Remains
- Temple
On this page16 sections
History
Ġgantija is a Neolithic megalithic temple complex on Gozo, Malta, built by prehistoric communities between about 3600 and 2500 BC. Its earliest construction belongs to the Ġgantija phase, an early Neolithic period associated with Malta’s first megalithic temples, and the southern temple dates to around 3600 BC. The complex was a ceremonial site connected with fertility rites and forms part of Malta’s prehistoric temple tradition.
Neolithic construction and ritual use
The complex consists of two temples and an unfinished third temple, whose construction stopped after part of its façade had been raised. The temples were associated with fertility practices. Figurines and statues found at the site have been linked with this cult, while animal bones indicate that animal sacrifice took place. The nearby underground burial places, or hypogea, formed part of a closely connected ritual landscape, although the wider social organization of the communities that built it remains uncertain.
Building the temples required the organization of resources, labor, and specialized skills on a substantial scale. Their construction has been interpreted as evidence of increasing social stratification and hierarchy, together with more centralized control and the emergence of specialized craftsmen. These developments reflect major changes in Neolithic society, when settled communities and new monumental traditions became increasingly important.
Folklore and the name Ġgantija
Gozitan folklore attributes the construction of the temples to Sansuna, a giantess who supposedly ate only fava beans and honey. According to the story, she bore a child by a common man and carried the child on her shoulder while building the temples. The name Ġgantija is associated with giants or a giantess. This tradition explains the enduring connection between the site and giants, but it does not describe the historical construction of the temples.
Recording, excavation, and protection
Local residents and travelers knew of the ruins before formal archaeological work began. In the late eighteenth century, Jean-Pierre Houël, a French artist and draftsman, produced a highly accurate plan based on this local knowledge. A painting by Charles Frederick de Brocktorff, made one or two years before the 1827 clearance, preserves a view of the site before that intervention.
In 1827, the ruins were cleared or excavated under Colonel John Otto Bayer, the Lieutenant Governor of Gozo. Soil and debris were removed without proper examination and were later lost. The complex then fell into decay. It was placed on Malta’s Antiquities List in 1925, and the land, which had remained privately owned, was expropriated by the Maltese government for public benefit in 1933.
The Museums Department undertook extensive work in 1933, 1936, 1949, 1956–1957, and 1958–1959 to clear, preserve, and investigate the temples and their surroundings. A cave discovered behind the temple in 1947 contained debris and pottery fragments from the Tarxien phase, a later period of Maltese prehistoric temple culture.
World Heritage and modern interpretations
Ġgantija was inscribed on the UNESCO World Heritage List in 1980. In 1992, the listing was expanded to include five other megalithic temples on Malta and Gozo and was renamed the Megalithic Temples of Malta. It was extended again in 2015. The site forms part of this World Heritage property under cultural criterion (iv), which recognizes an outstanding example of a building type or architectural ensemble illustrating a significant stage in human history.
The temples and their surroundings were restored or rehabilitated during the 2000s. Lightweight walkways were installed inside the temples in 2011 to protect the original floors, and a heritage park was developed and opened in 2013. Modern interpretations of Ġgantija have been debated and adopted in different ways by archaeologists, artists, intellectuals, Maltese nationalists, hunters, tourism workers, and participants in the global Goddess movement. Some Goddess-oriented tours refer to the two temples as the “Mother and Daughter Temple.”
One modern geological interpretation proposes that Malta’s prehistoric structures were built after tectonic uplift exposed formerly submerged or coastal marine sediments. In this hypothesis, large slabs were cut from the exposed surface and raised into position, while smaller blocks and an artificial flooring material were made from clay mixed with stones. This remains a proposal rather than an established account of the temples’ construction.
Remains
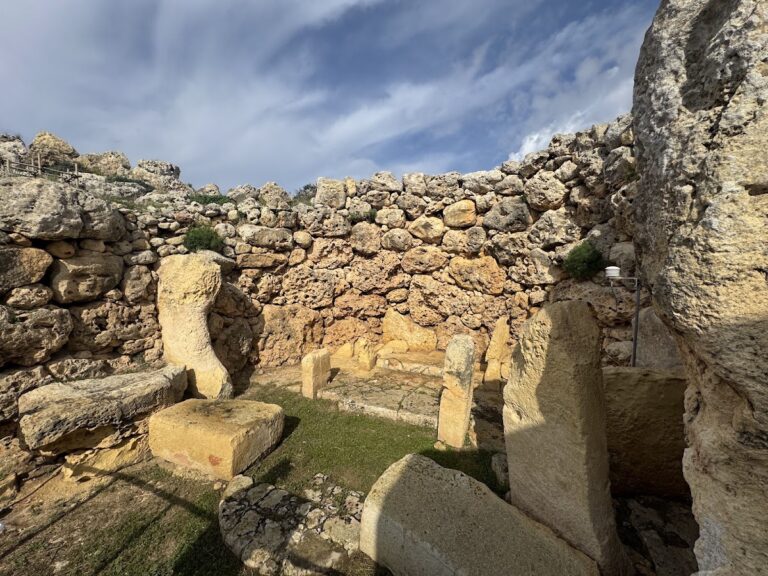
Ġgantija stands at the edge of the Xagħra Plateau and faces southeast. Its alignment is associated with the rising sun at the equinox. The two temples stand side by side within a surrounding boundary wall, sharing a concave façade that faces a roughly circular area at the edge of the hill. Their rounded chambers follow the characteristic trefoil, or clover-leaf, plan of Malta’s larger megalithic temples, with a central passage opening into apses, which are rounded recesses.
Temple layout
Southern temple
The southern temple is the larger, older, and better-preserved of the two buildings. It reaches approximately 6 metres in height, and substantial portions of its façade corners and rear wall survive, with the rear wall approaching 6 metres. Five large apses open from a central passage, and the largest room measures about 10.5 by 9 metres. The temple’s interior width is approximately 27 metres.
Northern temple
The northern temple broadly follows the design of the southern building but is considerably smaller, with an interior width of approximately 19.5 metres. Its fifth apse, positioned opposite the entrance, is only niche-sized. Despite the difference in scale, it shares the complex’s rounded plan and position within the common boundary wall.
Unfinished third temple
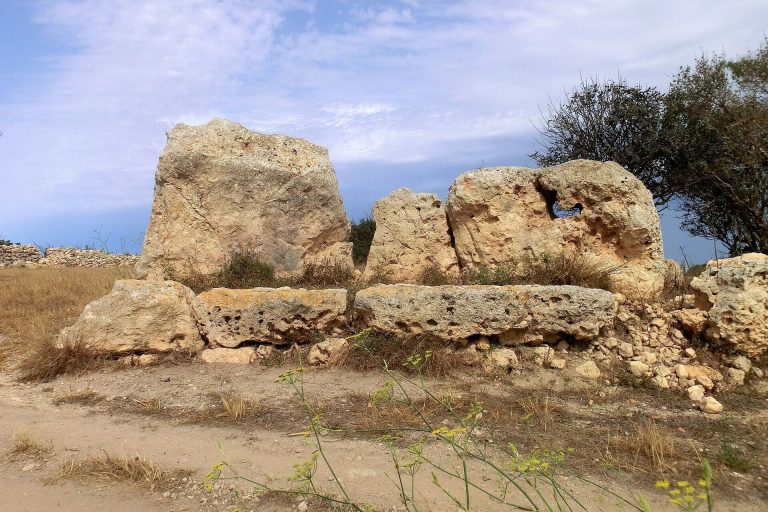
A third temple was begun near the two completed buildings. Only part of its façade was constructed before the work was abandoned, leaving a physical record of an interrupted building project within the wider complex.
Construction and interior features
Limestone walls and roofed spaces
Large inward-facing blocks define the apses, while rubble and earth fill the spaces between the inner and outer faces of the walls. The masonry consists of courses of limestone blocks, including coral limestone. Plaster survives between some blocks, and the rough interior masonry may originally have been covered with clay or thin limestone slabs. The walls incline inward, a form that may indicate domed or otherwise roofed interiors. The apses were also probably roofed, although the exact form and materials of those roofs remain uncertain.
Entrances, altars, and ritual fittings
Each temple is entered across a massive threshold. A large entrance block contains a deep recess, which has been interpreted as a possible station for ritual washing or purification before worshippers entered. Several altars occupy the five apses of the southern temple. Possible stairways leading to altars survive in one outer apse, while a substantial built altar stands at the end of an opening in the left-hand apse of the rear group. Another apse contains traces of fire on the paving, possibly connected with the maintenance of a sacred fire. Niches, tabernacle-like recesses, stone vessels, square viewing openings, and holes cut into the floor add to the range of interior fittings.
Surfaces and geometric design
Traces of plaster and cut designs provide evidence for the treatment of the temple interiors. Spirals and small holes in the walls may also have had decorative purposes. The exterior and interior walls create a geometric arrangement in which the rounded outer lines have been interpreted as a regular pentagon fitted to a circle, while the curve of the concave façade corresponds to another circle.
Stone transport and movable finds
The enormous limestone blocks include stones weighing up to approximately 50 tonnes. Small spherical stones found at the site were probably used as rollers or ball bearings for vehicles transporting the blocks, and some remain in front of the southern temple. Finds from the temples include small objects now held in the Gozo Archaeology Museum, including a particularly important clay figurine representing a sleeping or reclining goddess. Figurines and statues recovered at Ġgantija are associated with the fertility cult.
Surrounding archaeological landscape
The landscape around Ġgantija includes another temple ruin to the west, now called Santa Verna, as well as underground structures or hypogea. These burial or ritual spaces were closely connected with the temple complex, although the precise function of the wider arrangement remains uncertain. The surviving ruins are preserved as an archaeological site, with lightweight walkways protecting the original floors.