Old Town Synagogue in Rzeszów: A Renaissance Jewish Synagogue and Archive


Site at a Glance
- Rating
- 4.2
- Popularity
- Very Low
- Country
- Poland
- Primary era
- Early Modern
- Eras represented
- Early Modern, Modern
- Civilizations
- Habsburg, Polish–Lithuanian Commonwealth
- Site type
- Religious
- Remains
- Synagogue
On this page13 sections
History
The Old Town Synagogue in Rzeszów is a Renaissance synagogue in Poland, probably built in 1610 and first mentioned in 1617. It was an Orthodox synagogue, following established Jewish religious traditions, and was known as the Old School, Old Synagogue, or Small Synagogue because it was smaller than the later New Town Synagogue.
Construction and repeated rebuilding
The synagogue stood at the edge of Rzeszów’s Old Town, outside the town’s earth-and-timber fortifications and within the Jewish quarter. That quarter had its own ramparts and was linked to the town by a causeway that formed part of Rzeszów’s defensive system. The synagogue’s thick masonry walls and corner defenses were incorporated into this wider fortified setting.
Fires in 1660 and 1739 brought major rebuilding and restoration. During the wars of the second half of the seventeenth century and the early eighteenth century, repeated fires in Rzeszów damaged the building so severely that only its outer walls remained. The original roof form, along with some later roof forms, is therefore unknown. Another fire in 1842 led to reconstruction, and further renovation followed a fire in 1891.
Conservation, wartime destruction, and archival use
The synagogue remained under permanent conservation supervision from the beginning of the twentieth century. Oversight first came from the former Austrian administration and later from the authorities of the Lviv Voivodeship, a Polish administrative province in the interwar period.
Religious use ended in 1941. During the Second World War, German occupiers devastated the interior and set the building on fire in 1942. A memorial plaque now commemorates Jews murdered during the Holocaust and carries a verse from Jeremiah 8:23: “That I might mourn day and night for the slain, the daughters of my people.”
After the war, the Rzeszów City Museum considered turning the synagogue into exhibition rooms, but the plan was abandoned after the Jewish Committee in Kraków gave no response. In the winter of 1946–1947, thieves entered through unsecured windows and cut the roof trusses, causing the roof to sag. A storm in March 1947 destroyed the roof and broke the vaults, after which the building gradually fell into ruin.
Municipal authorities then proposed demolishing the extensions and restoring the central hall and tower. The State Reconstruction Office was to obtain recovered brick in exchange for roofing the synagogue, completing the vaults, and installing new windows. In 1949, the Rzeszów Voivode, a regional governor or senior provincial official, assigned the building to the Association of Polish Artists and Designers. The association was expected to renovate the synagogue and secure the nearby New Town Synagogue, but no renovation work took place. The building was withdrawn from the association in 1951 and transferred to the Voivodeship State Archive.
Extensive restoration during the 1950s and 1960s adapted the synagogue for archival use. The original central support bima, a raised platform for reading the Torah that also formed part of the vault’s structure, was removed. An additional storey and another level beneath the roof were inserted, while the last traces of painted interior decoration, known as polychromy, were removed in 1959.
The Jewish Religious Community in Kraków owns the building and leases it to the State Archive. The archive houses the Centre for Research into Jewish History, which collects, secures, preserves, and studies archival materials concerning Jewish history. The synagogue entered Poland’s national register of immovable monuments as monument number 1157 on 25 March 1987 and is also listed under registration number A-646. It is recognized as a historic monument.
Remains
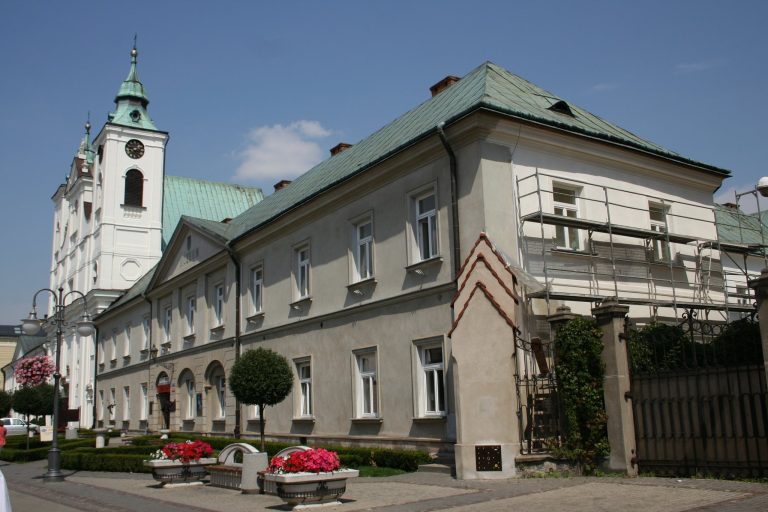
The surviving building is a square-plan Renaissance masonry structure made of rubble stone supplemented with brick. Its thick walls, massive corner supports, and other defensive elements give the synagogue a fortified character within the former Jewish quarter. The main prayer hall forms the central surviving space, while later extensions and the corner tower record successive changes to the building.
Defensive masonry and prayer hall
Buttresses and northwest tower
Massive buttresses rise at the corners and between the windows. The largest occupies the northwest corner and contains a spiral staircase that leads upward beneath the roof and downward to a prison cell. A small tower crowned by a cornice was added at the northwest corner in the second half of the eighteenth century. It housed another staircase and is described as the only surviving trace of the town’s former defensive buildings.
Main prayer hall
The main prayer hall measures approximately 14.90 by 12.80 metres internally, and its vault reaches a maximum height of 10.80 metres. The walls were divided into three horizontal zones. The upper zone contained round-arched windows, with two on each of the west and east walls and two pairs on each of the south and north walls. Later extensions partly obscured some of these openings.
Extensions and religious interior
Western extension
The western extension dates from the mid-nineteenth century and survives as a two-storey structure. Its original upper treatment was a neo-Renaissance attic, and its floors used Klein ceilings, fire-resistant ceilings made from steel beams with brick infill. A rectangular vestibule occupied the ground floor, while a women’s prayer gallery was situated above it.
Southern extension
A second two-storey extension stood along the southern side. It contained a women’s prayer gallery, an elevated or enclosed area traditionally reserved for women’s worship, together with a staircase. This extension was demolished during the 1950s.
Central bima
The original bima was a rectangular or square-based tower that rose to the ceiling between four pillars. In a synagogue, a bima is the raised platform from which the Torah is read and prayers may be led. Here it was incorporated into the structure supporting the central vault. The pillars ended in Ionic capitals, and the bima contained a central platform approximately 60 centimetres high. The structure was removed during the postwar restoration.
Torah ark
The eastern wall originally held a richly decorated Torah ark, the cabinet or architectural feature that housed the Torah scrolls. A stone ark was destroyed in one of the fires, probably in 1739, and replaced by a tall, narrow wooden ark. The replacement had four progressively narrower tiers framed by columns and ornament. It was destroyed during the wartime devastation of 1942.
Memorial and present fabric
A Holocaust memorial plaque is fixed to one of the synagogue’s walls. The interior now accommodates archival facilities connected with the study and preservation of Jewish history, while the surviving architectural fabric reflects the building’s Renaissance construction, repeated fire damage, nineteenth-century additions, wartime destruction, and postwar conversion.