Synagogue of Híjar: A Medieval Jewish Prayer Hall in Spain

Site at a Glance
- Rating
- 4.8
- Popularity
- Very Low
- Country
- Spain
- Primary era
- Medieval
- External website
- Open
- Eras represented
- Medieval
- Civilizations
- Crown of Aragon
- Site type
- Religious
- Remains
- Synagogue
On this page7 sections
History
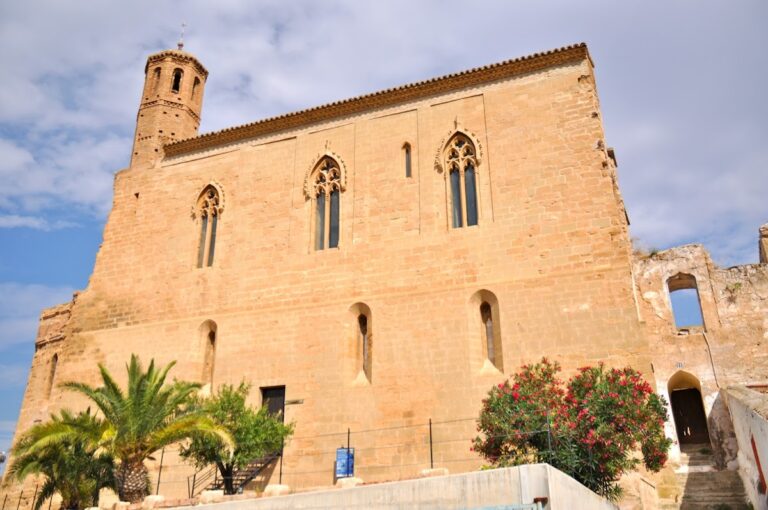
The Synagogue of Híjar is a former medieval synagogue in Spain, built by Híjar’s Jewish community in the early fifteenth century after 1410. It is now associated with the Chapel of San Antón, or San Antonio Abad, which occupies the former synagogue in the historic centre of Híjar, Teruel. The building is regarded as one of the best-preserved synagogue buildings in the Iberian Peninsula and is an important surviving example of Jewish heritage in Sefarad, the traditional Hebrew name for the Iberian Peninsula and its historic Jewish communities.
Construction and Jewish Community
In 1410, the archbishop of Zaragoza granted permission to renew Híjar’s synagogue. The surviving building belongs to the early fifteenth-century phase that followed this authorization. It served the local Jewish community until the expulsion of Spain’s Jews in 1492.
At the end of 1481, Híjar’s Jewish community comprised 32 families, or approximately 150 people. Before the definitive expulsion, the community experienced pogroms, partial expulsions, and forced conversions. Its craftsmen were known for parchment-making and bookbinding, and Híjar was an early centre of Hebrew printing. Communal institutions included an oven, butchers, a Talmudic school, and a ritual bath.
Conversion and Later Conservation
After 1492, the former synagogue was converted for Catholic worship and dedicated to Saint Anthony the Abbot. By about 1515, the building had been assigned for use as a church in the will of the Duke of Híjar. It continued as a Catholic church until 2024, when plans were announced to restore it as a synagogue.
Archaeological investigation and structural-consolidation work in 2017 produced the first archaeological finds associated with the medieval synagogue and helped secure its medieval structure. Further investigation of the walls in 2018 sought additional decorative elements. The building and the Híjar Jewish quarter were declared a Catalogued Asset of Aragonese Cultural Heritage on 6 September 2002. In March 2018, following the archaeological discoveries, the former synagogue and church were declared an Asset of Cultural Interest within Aragonese cultural heritage.
Remains
The surviving structure occupies San Antón Square and corresponds to the former synagogue’s prayer hall. It has a rectangular plan, a single nave, stone construction, and a maximum interior height of almost 11 metres. The interior measures 14 metres in length and 10 metres in width. Above it, a gabled timber roof is carried by three pointed diaphragm arches in the Mudéjar style, an architectural tradition of Christian Iberia shaped by Islamic artistic influence.
Prayer Hall and Roof
Timber Roof
The unpainted roof rests on pairs of carved corbels and forms part of a construction model widely used in the Kingdom of Aragon during the fourteenth and fifteenth centuries. Its timber structure and pointed supporting arches remain central features of the medieval building.
Synagogue Interior
Archaeological remains inside the prayer hall include the base of the bimah, also called the tevah, the raised platform from which the Torah was read and prayers could be led. The base retains the beginnings of two stairways leading towards an upper gallery or tribune.
An arch from the former heikhal, the Torah ark or the enclosure containing it, survives with Gothic plasterwork. The interior also preserves one window from the women’s gallery, a segregated worship space traditionally associated with women in some historic synagogues. Painted motifs include a Hebrew inscription and a menorah, the seven-branched ritual lampstand and an important symbol of Judaism.