Khanegah Tomb: A Medieval Sufi Mausoleum Complex in Azerbaijan
Site at a Glance
- Rating
- 4.5
- Popularity
- Very Low
- Country
- Azerbaijan
- Primary era
- Medieval
- Eras represented
- Medieval
- Civilizations
- Aq Qoyunlu, Ilkhanate
- Site type
- Religious
- Remains
- Tomb
On this page7 sections
History
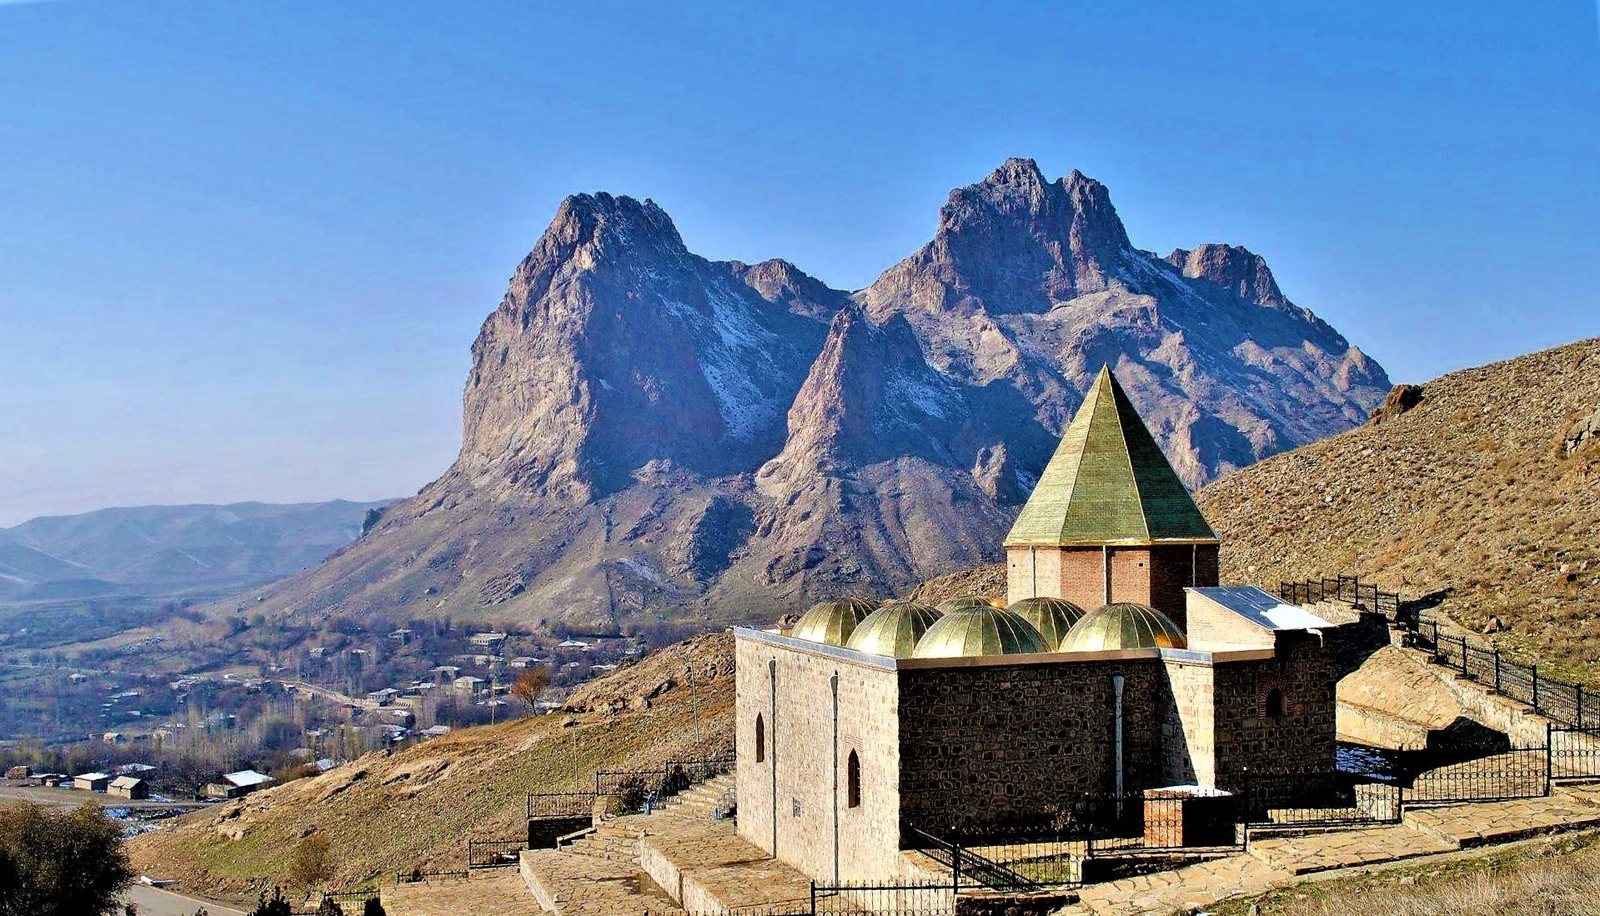
Khanegah tomb is a medieval Sufi khanqah, or religious complex for communal worship, teaching, residence, and devotional practice, in Azerbaijan. Located in Khanegah village beside the Alinja River, it occupies a small terrace on the slope of Mount Alinja. The complex developed between the thirteenth and fifteenth centuries and belongs to the Nakhchivan architectural school, a regional medieval tradition known for brick-built monuments and geometrically organized domed mausoleums.
Foundation and religious purpose
The date of the principal building is uncertain, with proposed dates in the twelfth or thirteenth century. A three-line inscription above its entrance places the monument in the thirteenth century. Another inscription indicates that at least part of the complex was built by a khoja named Jamal ad-Din. A khoja was a respected religious or learned person in parts of the Islamic world. The complex may have served as the final resting place of a Sufi sheikh, possibly Faslullah Naimi Tabrizi.
Fifteenth-century addition
The complex was enlarged in the fifteenth century when a second mausoleum was attached to the portal of the first. An inscription beneath the prayer niche dates this addition to 1495. This later building combined a funerary chamber with a place of prayer, reinforcing the connection between the complex’s religious and commemorative functions.
Remains
The first mausoleum
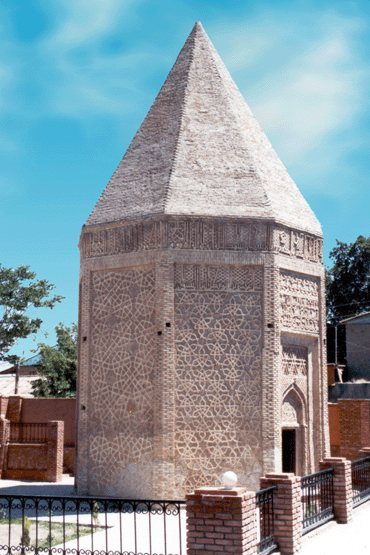
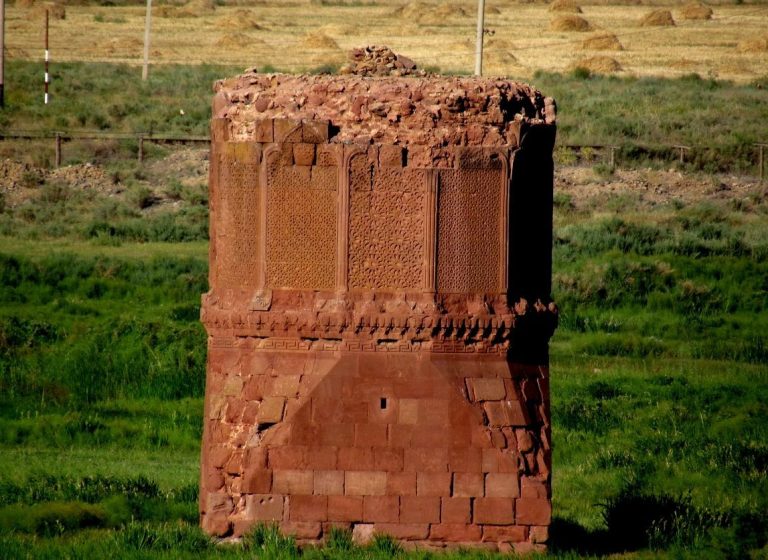
The first mausoleum is a portal-domed building with an almost regular square plan, each side measuring about 5.5 metres. Built from fired bricks approximately 20 by 20 by 5 centimetres, it has a cubic lower section whose beveled corners rise into an octagonal upper part. The octagonal zone is divided into a larger lower portion and a much smaller upper portion, which is set at an angle to the section below.
A rectangular entrance is framed by richly ornamented architectural panels. Directly above it, a carved three-line inscription is set in plaster. Inside, three-tiered stalactite trompes, cellular elements that transfer a square room into an octagon and dome, mediate the change from the square interior to the domed covering. Decorative niches extend from the upper tier of these elements, creating a sixteen-sided stage before the dome.
The second mausoleum
The later mausoleum forms a cube-shaped annex added to the first building’s portal. Its south wall contains a mihrab, a prayer niche, decorated with arabesques and vegetal motifs. Beneath the prayer area lies the grave chamber, giving the structure both a devotional and funerary role. An inscription below the mihrab identifies the addition with the year 1495.
Decorative treatment
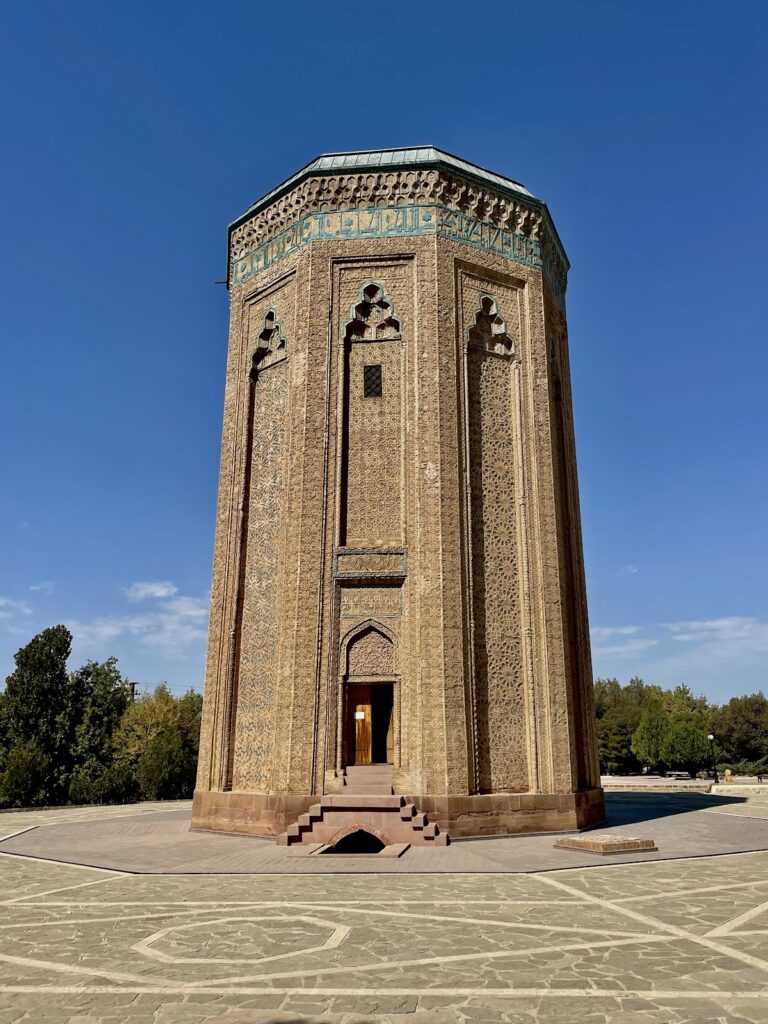
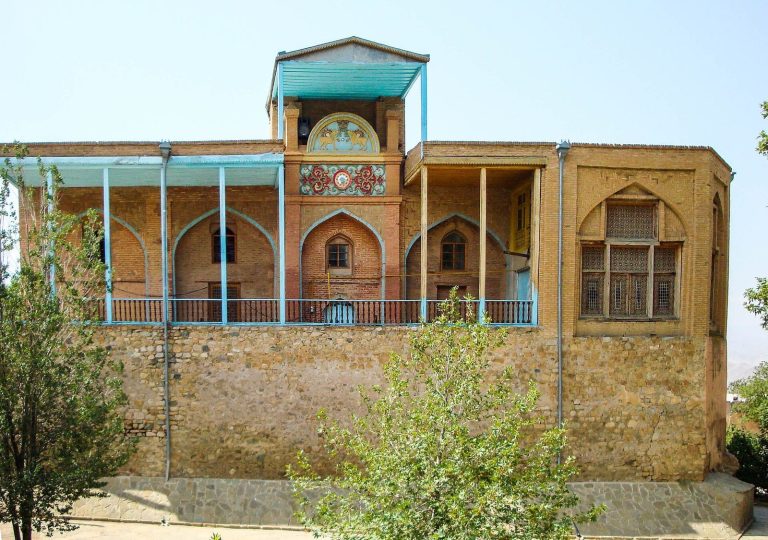
Turquoise tiles and patterned decoration enrich the complex’s fired-brick architecture. The ornamental treatment has been compared with that of the Momine Khatun Mausoleum, a major medieval mausoleum in Nakhchivan known for its monumental brick construction.