Yezidabad Castle: An Early Medieval Fortress in Nakhchivan
Site at a Glance
- Rating
- 4.4
- Popularity
- Very Low
- Country
- Azerbaijan
- Primary era
- Medieval
- Eras represented
- Medieval
- Civilizations
- Sassanid
- Site type
- Military
- Remains
- Castle
On this page13 sections
History
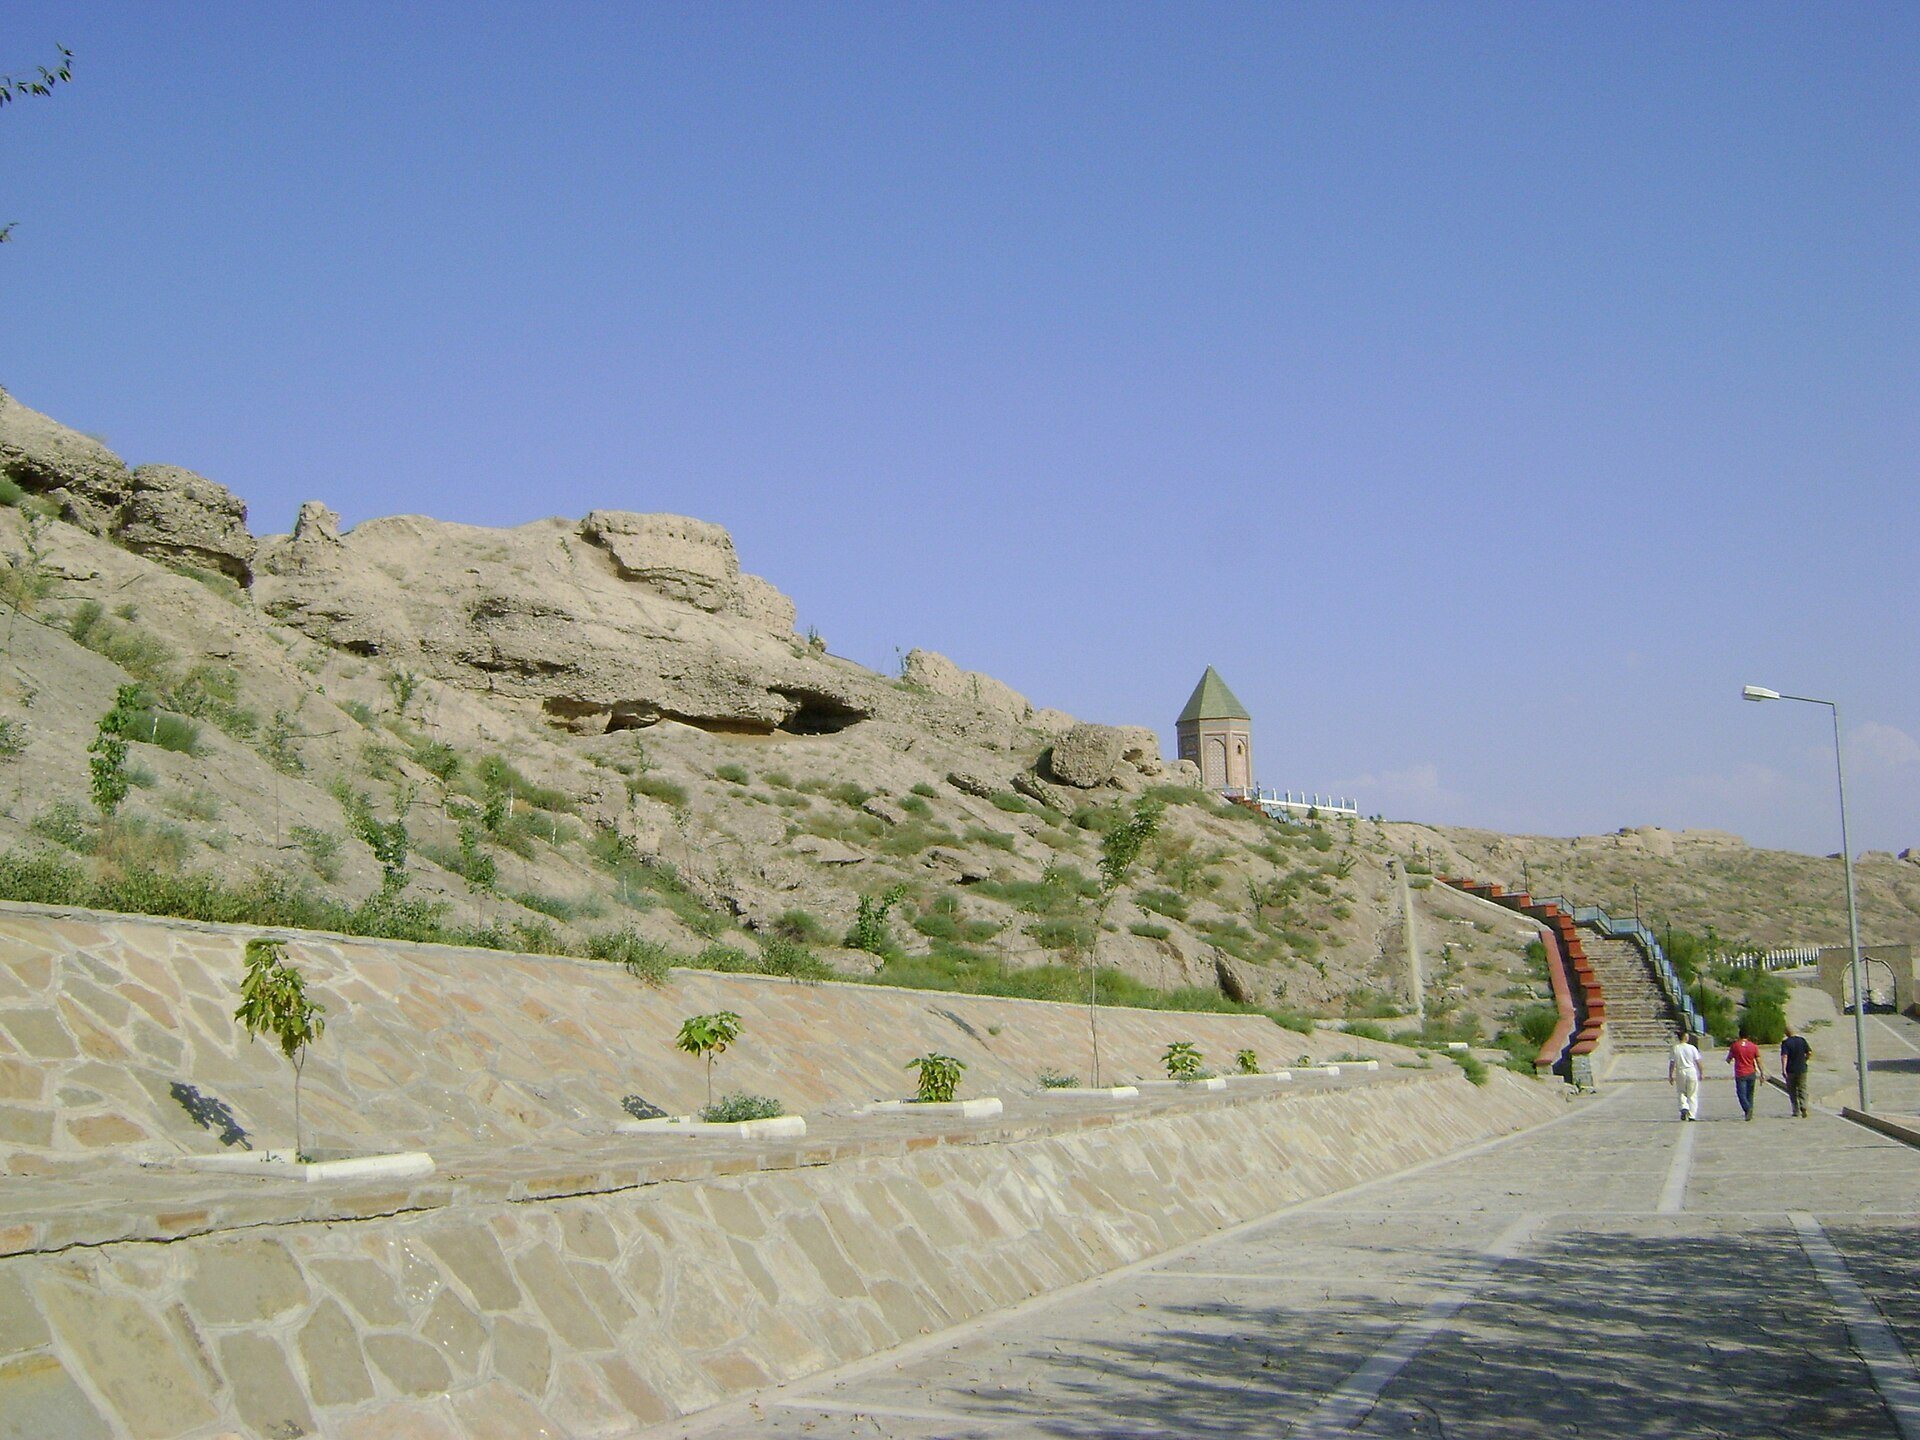
Yezidabad Castle, also known as Old Castle and Nakhchivangala, is an early medieval fortress in southeastern Nakhchivan city, Azerbaijan. The fortress is associated with the Sasanian state, the Persian dynasty that ruled much of Iran and neighboring regions before the Arab-Muslim conquests of the seventh century, and its construction is traditionally attributed to Yazdegerd III, the last Sasanian ruler, who reigned from 632 to 651 or 652. The exact date of construction remains unknown.
Early evidence and medieval history
Archaeological investigations carried out between 1957 and 1959 recovered ceramic fragments and stone hammers. Stone tools of this type were used in Bronze Age salt mining during the third and second millennia BC, providing evidence of earlier activity in the area associated with the fortress.
The castle was later connected with the Nakhchivan Khanate. The Turkish traveler Evliya Çelebi stated that the fortress was destroyed during the Mongol invasions. It was subsequently mentioned by Jean Chardin and John Foster Fraser, and it continued operating until the eighteenth century.
Fortress in the modern period
A plan of Nakhchivan made in 1827 represents the castle schematically as two principal sections: the smaller Narinkala and the Great Castle. Narinkala, a term commonly used for an inner or smaller fortified enclosure, formed the more compact part of the stronghold.
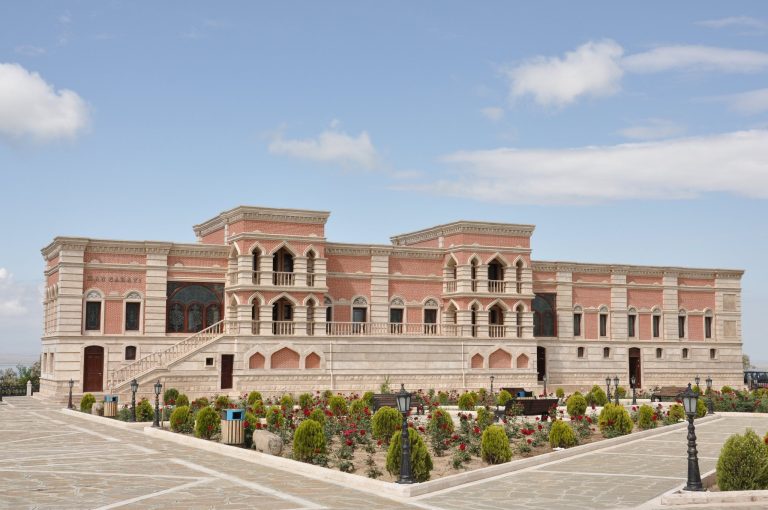
Restoration and redevelopment began in 2010, with the stated aim of recovering the castle’s former appearance. The work included improvements within and around the historic area, lighting, landscaping, and restoration of the cave shelter. On 5 June 2013, the Nakhchivangala Historical-Architectural Museum Complex was established to protect Nakhchivan’s ancient historical and cultural heritage. The complex now functions as a museum and heritage site. Yezidabad Castle is protected as a nationally significant historical monument and archaeological site and is listed in Azerbaijan’s national register of historical monuments under reference number 395.
Remains
The fortress is organized into the larger Great Castle and the smaller, square Narinkala. The Great Castle occupies a roughly rectangular area measuring about 185 by 400 meters, with a stated area of 74,000 square meters. Narinkala measures approximately 150 by 150 meters. Both enclosures follow the contours of the hill, while their walls, towers, internal buildings, underground shelter, and waterworks reflect the defensive and residential functions of the site.
Fortified enclosures and walls
Great Castle
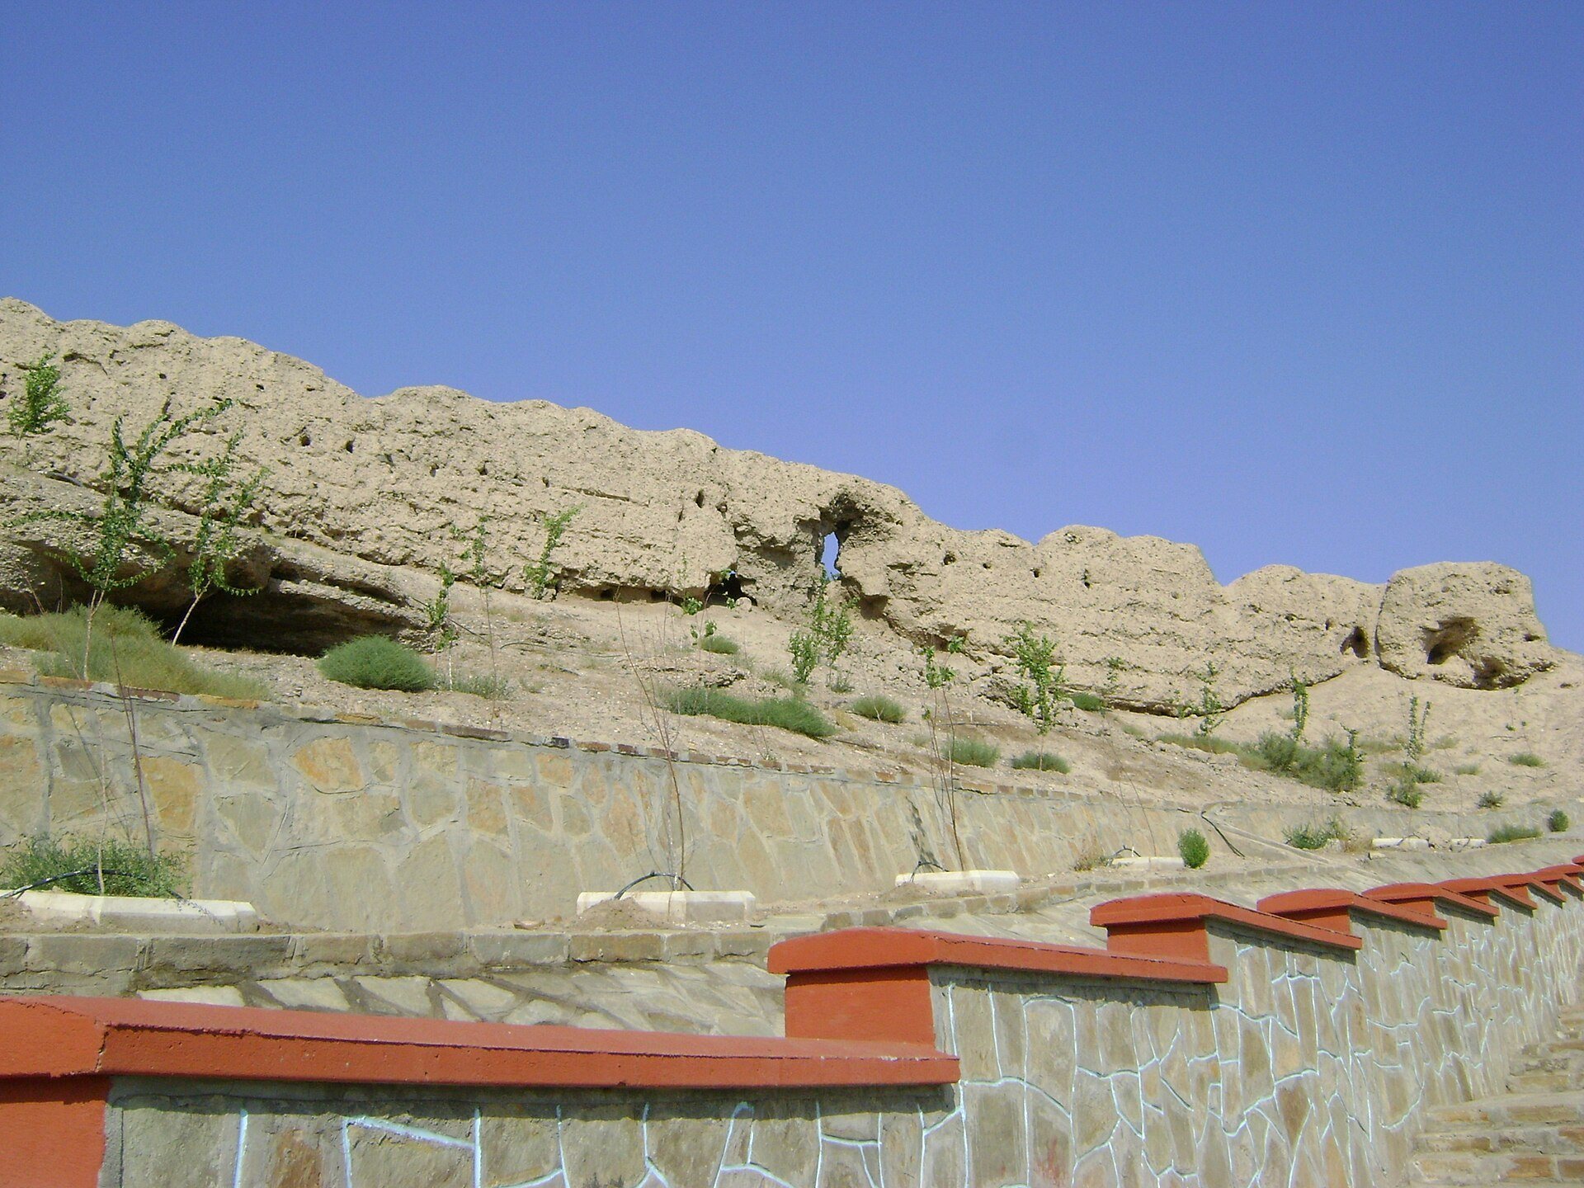
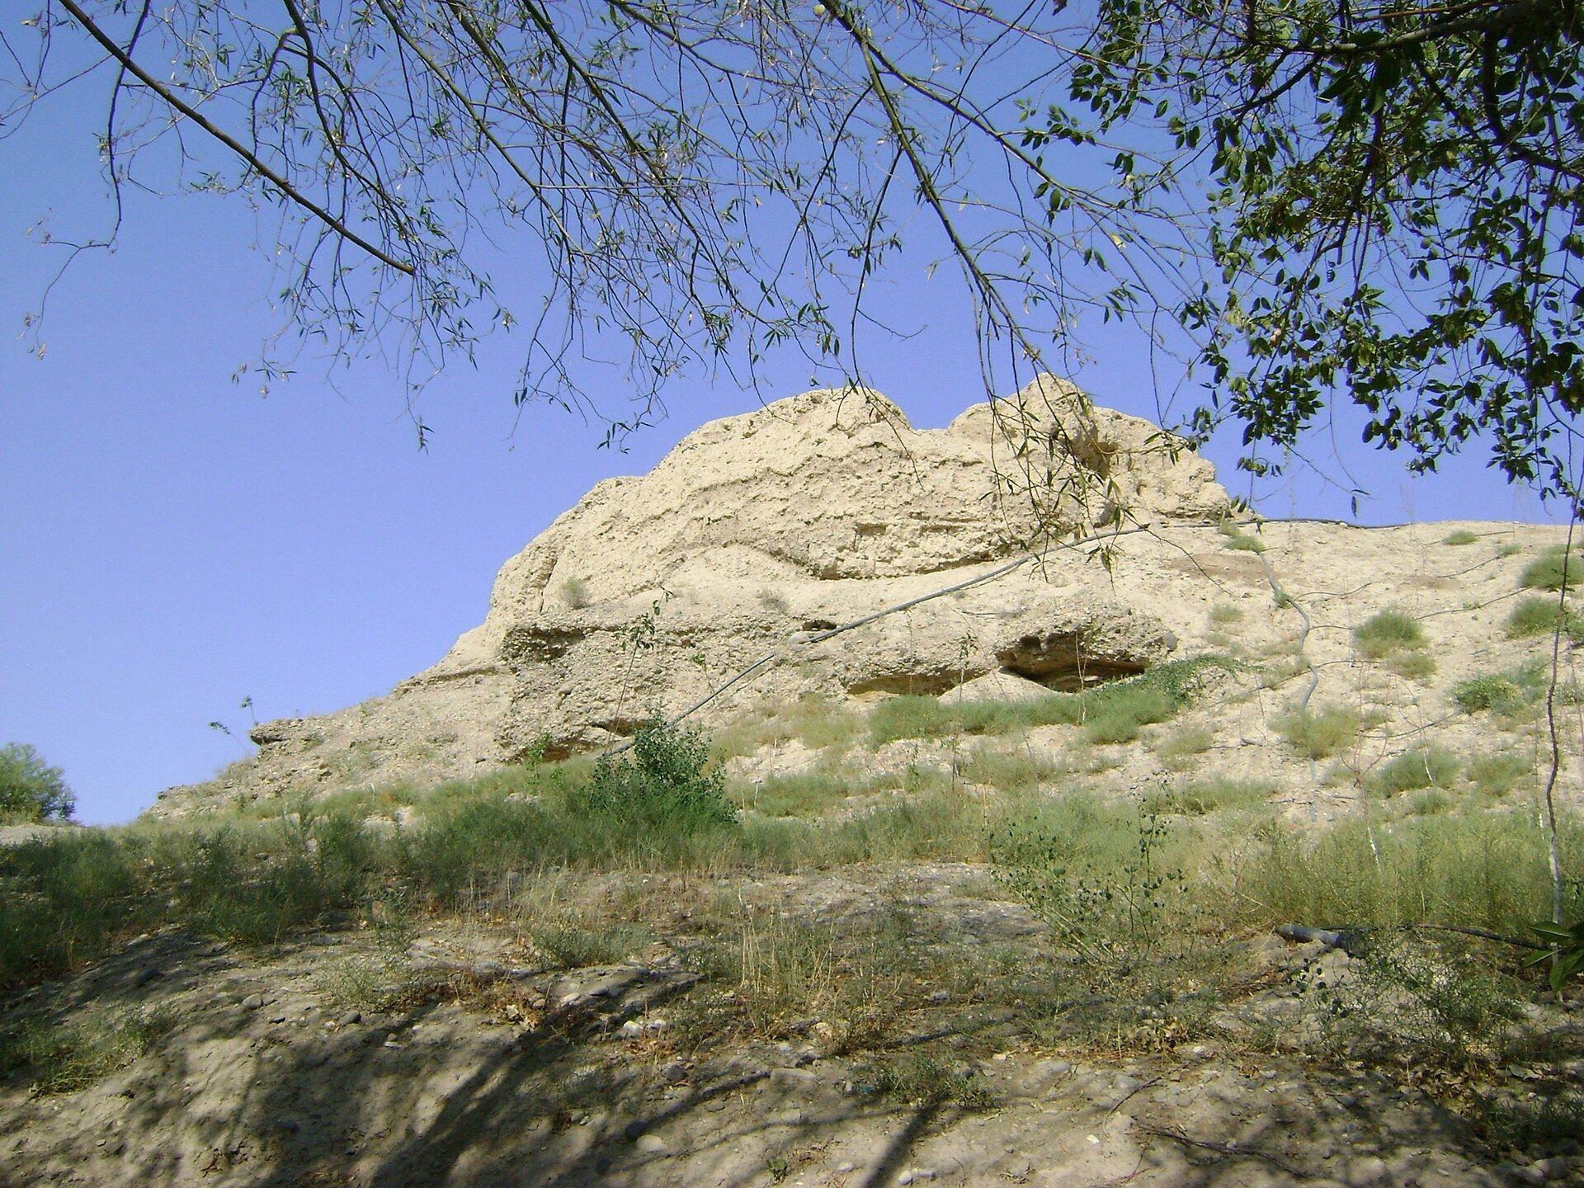
The Great Castle has undergone more extensive destruction than Narinkala. Its surviving walls were built from rammed clay mixed with gravel. Some sections are about 1 meter thick and reach 5 meters in height, while other wall remains near the city are described as 3 to 4 meters thick. Medieval buildings within the enclosure used square fired bricks measuring approximately 19 by 19 by 5 centimeters. These bricks are pink and yellow.
The Great Castle follows the hill’s terrain. Its northeastern and northwestern sides are relatively regular, while the southern side follows a zigzag plan. The outward-projecting angles of the zigzags end in conical towers ranging from approximately 5.7 to 9 meters in diameter.
Narinkala
Narinkala was probably built or rebuilt later than the Great Castle. Its surviving walls consist of rammed clay reinforced with river stones and measure approximately 3.5 to 4 meters in thickness. Circular towers, generally about 10 meters in diameter, surround the enclosure. Several towers in the northeastern area survive in part and often narrow toward the top, while sections of the surrounding walls remain in the western part. The gate is thought to have stood beside a tower at the western corner.
The fortress walls were strengthened with semicircular towers. Residential buildings were arranged mainly along the walls, and the roofs served as movement routes for soldiers and guards. A narrow passage approximately 22.5 meters wide separates the Great Castle from Narinkala. Known as the “stone trap,” it formed a controlled approach between the two fortified sections.
Underground defenses and water supply
Cave shelter
A cave-like underground shelter lies in the southwestern part of Narinkala. It could accommodate approximately 300 people and had openings above it for light and ventilation. A concealed underground passage probably led eastward from the cave toward the Nakhchivanchay River. The shelter was used by inhabitants during military attacks and sieges.
Qanat system
A qanat, an underground channel that carries groundwater through a gently sloping tunnel, runs beneath Narinkala. The system included two water wells within the fortress, one of them inside the cave shelter. It supplied water and supported the storage of food during peaceful periods and sieges.
Associated buildings and museum collections
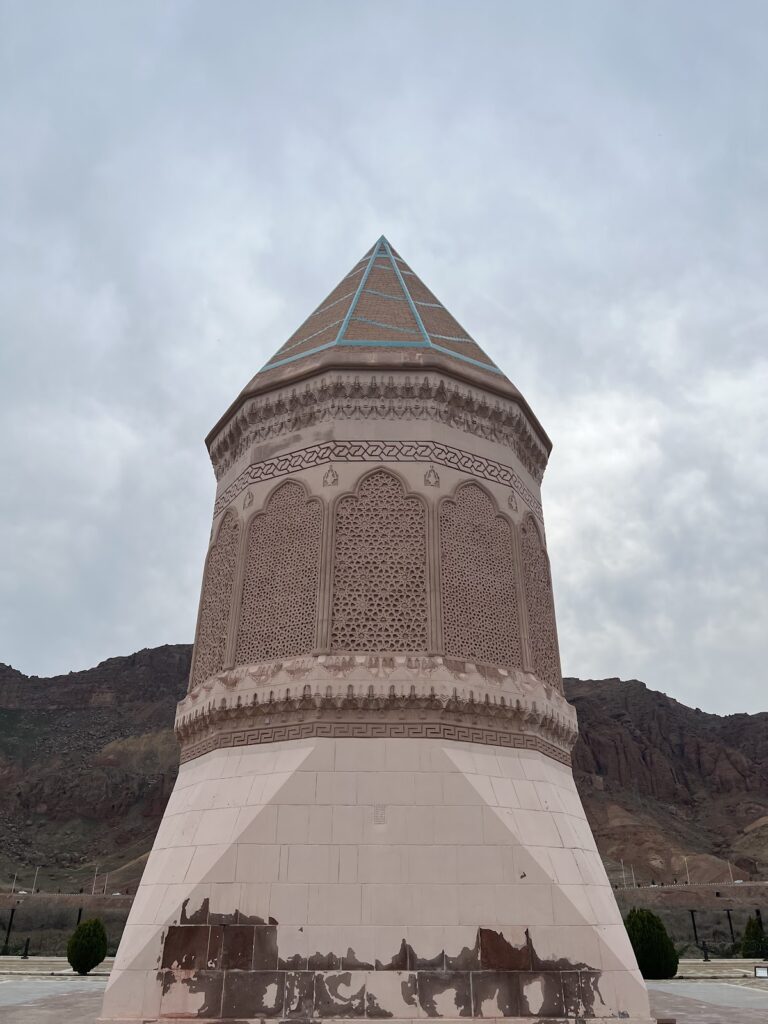
Noah mausoleum
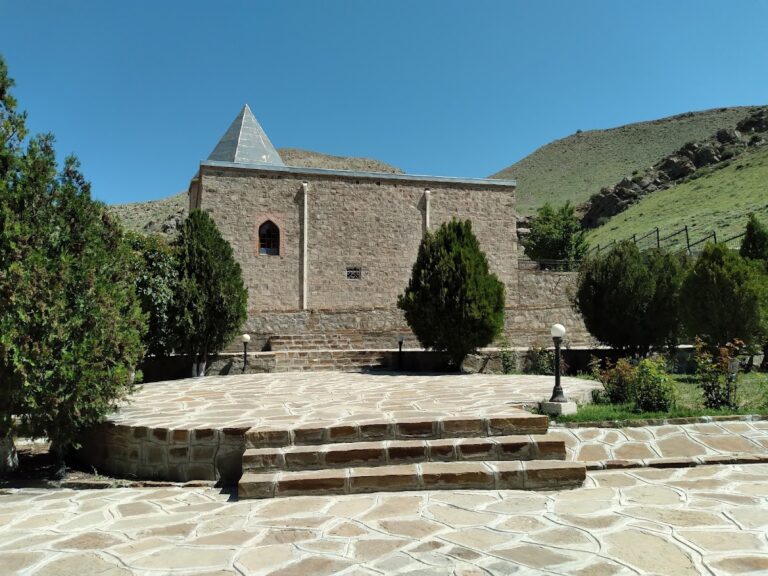
A restored mausoleum of Noah stands in the Old Castle area. Other building remains are present in the western part of the fortress. An oil painting by the Azerbaijani artist Bahruz Kengerli depicts Noah’s grave at Old Castle. The painting is held and displayed at the Nakhchivan State History Museum.
Museum complex
The museum complex displays historical objects discovered in the Nakhchivan Autonomous Republic. Its collections include a storage jar from the fifth millennium BC, domestic objects dating from the fifth to third millennia BC, Late Bronze Age and Early Iron Age ceramics, copper tools, gravestones, weapons, and pieces of armor. Carpets and nineteenth-century national clothing are also exhibited.