Old Town Hall in Tábor: A Late Gothic Municipal Building
Site at a Glance
- Rating
- 4.6
- Popularity
- Low
- Country
- Czechia
- Primary era
- Early Modern
- External website
- Open
- Eras represented
- Medieval, Early Modern, Modern
- Civilizations
- Habsburg, Holy Roman Empire, Kingdom of Bohemia
- Site type
- Civic
- Remains
- Town Hall
On this page11 sections
History
The Old Town Hall in Tábor, Czechia, is the former municipal hall of the town, whose late Gothic construction began at the end of the fifteenth century after Tábor became a royal town in 1437. The building was erected on the site of three demolished town houses alongside the Church of the Transfiguration. Both projects were carried out by Master Staněk the Stonemason.
Foundation and late Gothic development
Tábor had developed after 1420 from a settlement associated with the followers of Jan Hus. The Hussite movement was a religious and reformist movement whose criticism of church practices helped provoke major religious and political conflict in fifteenth-century Bohemia. Tábor became an important center of its radical military wing, and its urban fabric grew around the irregularly shaped Žižkovo Square and a network of irregular streets.
The town hall began as a timber structure and was completed in 1521. This date is recorded beside the staircase leading to the Gothic hall. The council hall had already been created in 1515–1516 during building alterations directed by Wendel Roskopf, a late Gothic architect and builder active in Bohemia. Roskopf was a pupil of Benedikt Reid and Hans Spies of Frankfurt.
Fires struck Tábor in 1532 and 1559, forming part of the building’s later historical setting. Around 1679, Antonio de Alfieri introduced Baroque alterations that partly obscured the town hall’s original appearance.
Later alterations and continuing use
The facade was modified in the Empire style in 1839. Josef Niklas carried out further pseudo-Gothic alterations between 1874 and 1878, giving the building its present Neo-Gothic appearance. The original late Gothic fabric is consequently concentrated mainly at the rear of the building.
The building has housed the Museum of the Hussite Revolutionary Movement since 1960. Medieval underground passages beneath the town hall have been open to visitors since 1947. The Old Town Hall has held designation as a National Cultural Monument of the Czech Republic since 1962. This is a high-level Czech heritage status for sites of exceptional historical or cultural importance.
Remains
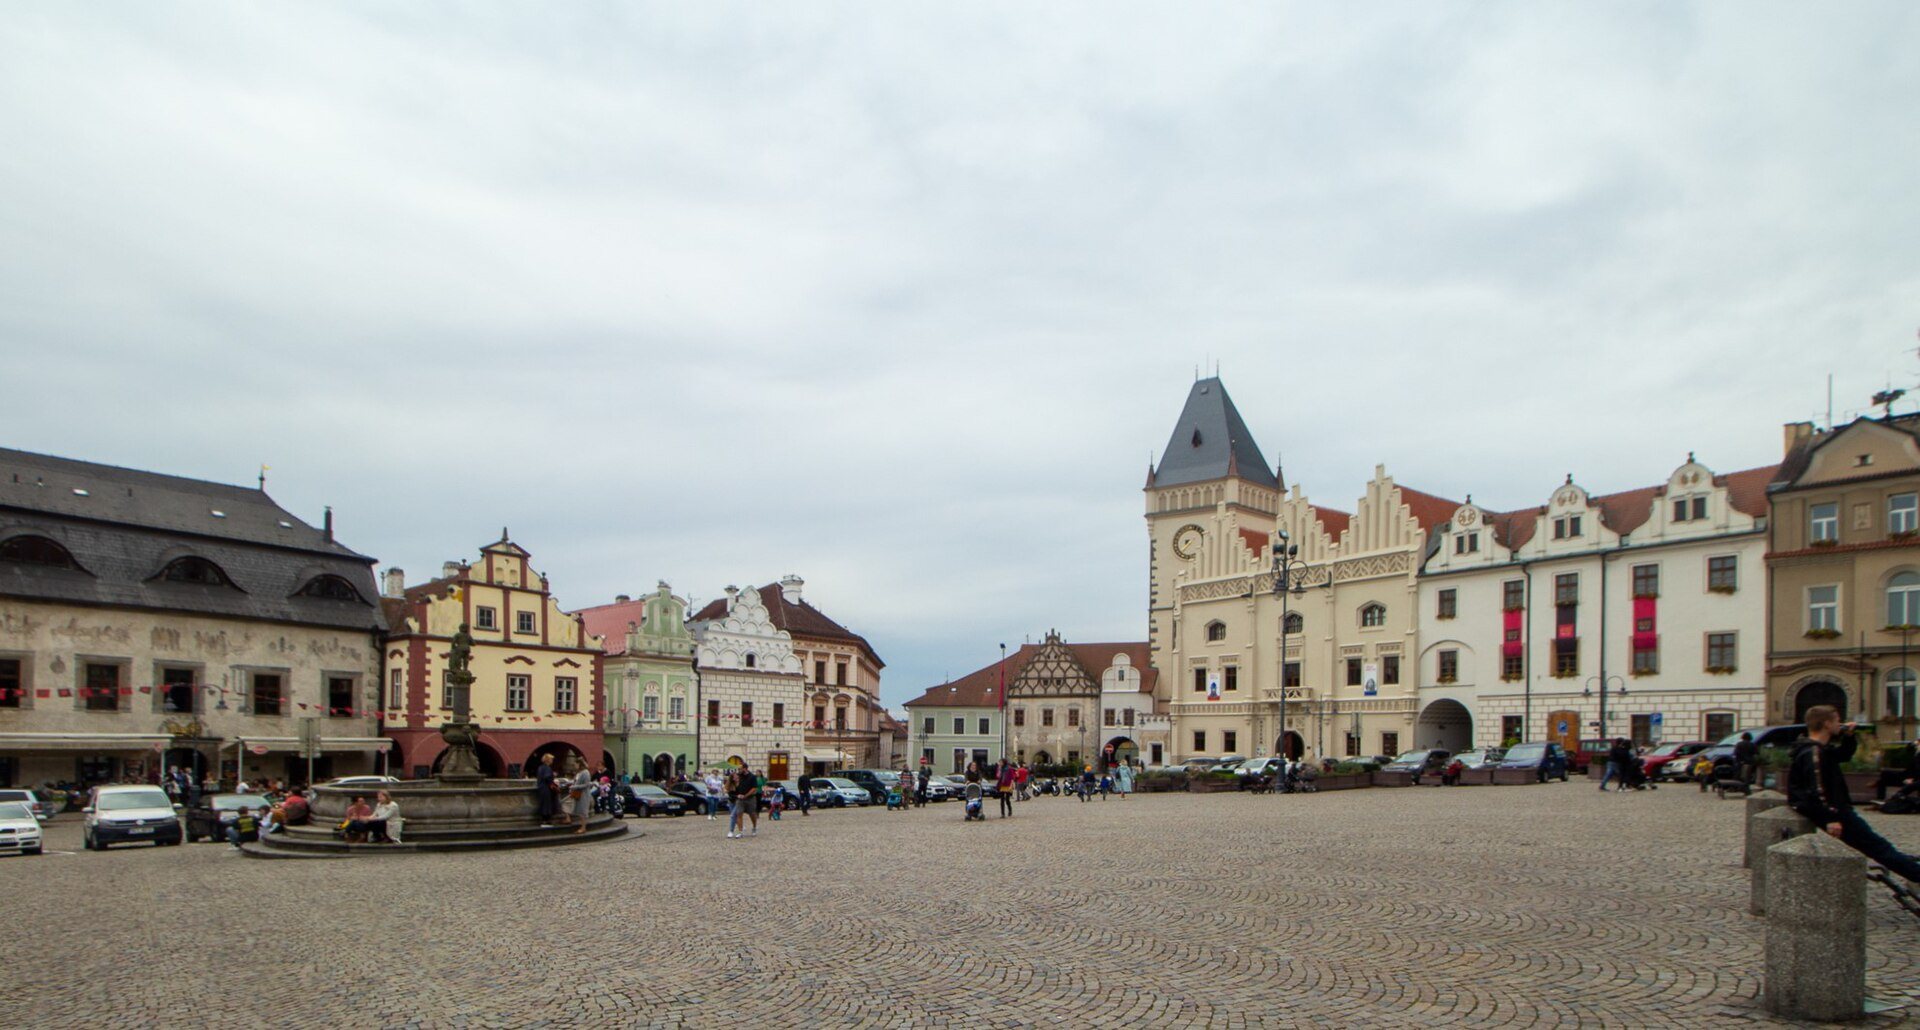
The Old Town Hall stands on the western side of Žižkovo Square in central Tábor. It is a two-storey corner building with four wings arranged around a small square courtyard. Its plan forms an irregular quadrilateral, while the surviving fabric combines late Gothic elements with later Baroque, Empire, and Neo-Gothic work.
Exterior and courtyard
Square facade and tower
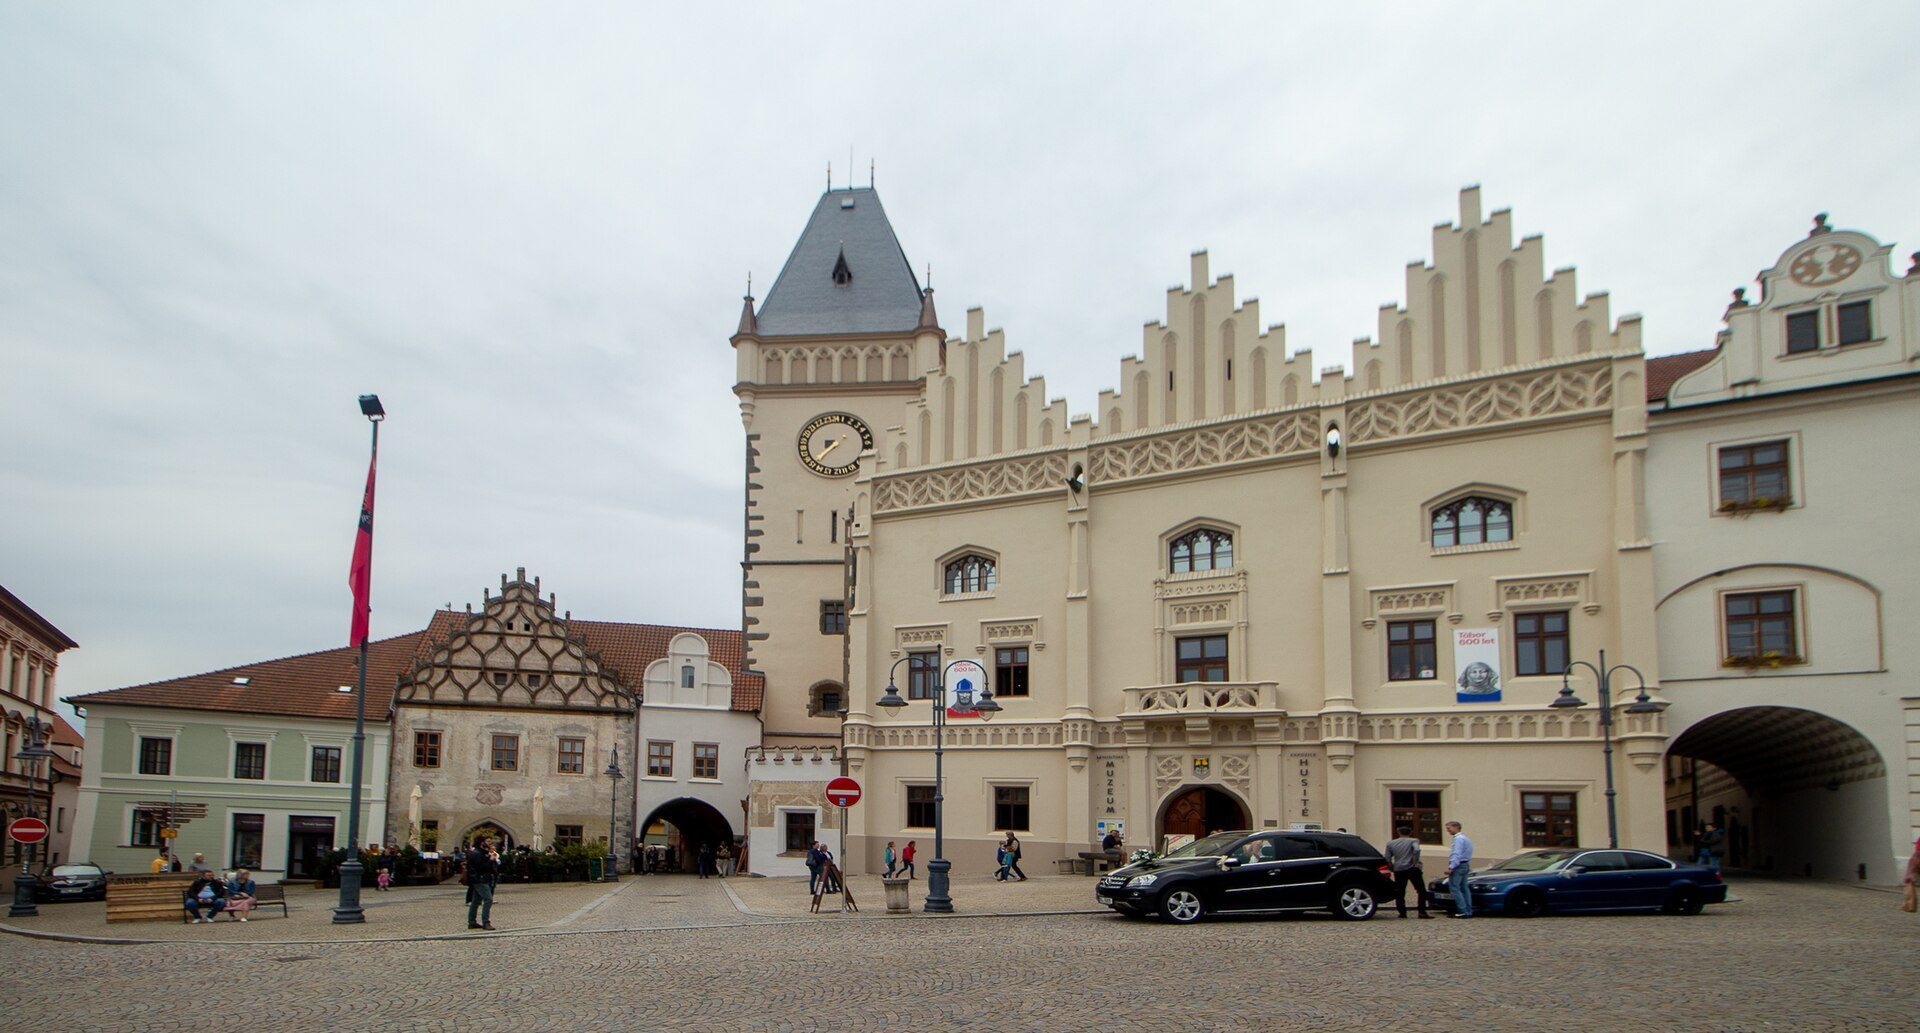
The facade facing the square has three bays, divided by applied pilasters. It ends in three Neo-Gothic block-built gables, originally decorated with blind tracery panels, with three gabled roofs behind them. The central entrance has a pointed portal with late Gothic mouldings, engaged half-columns, and tracery decoration. Above it, a town-hall balcony rests on three substantial corbels, or projecting stone supports. These supports form part of a horizontal division in the facade, where a double profiled cornice is decorated with small elements known as “nuns.”
Simple rectangular windows with straight lintels and light surrounds occupy the ground floor. On the first floor, the windows have laterally broken cornices and elaborate mouldings, followed by three unusual windows with triangular pointed tops. A broad crowning cornice with star-shaped infill completes the upper facade.
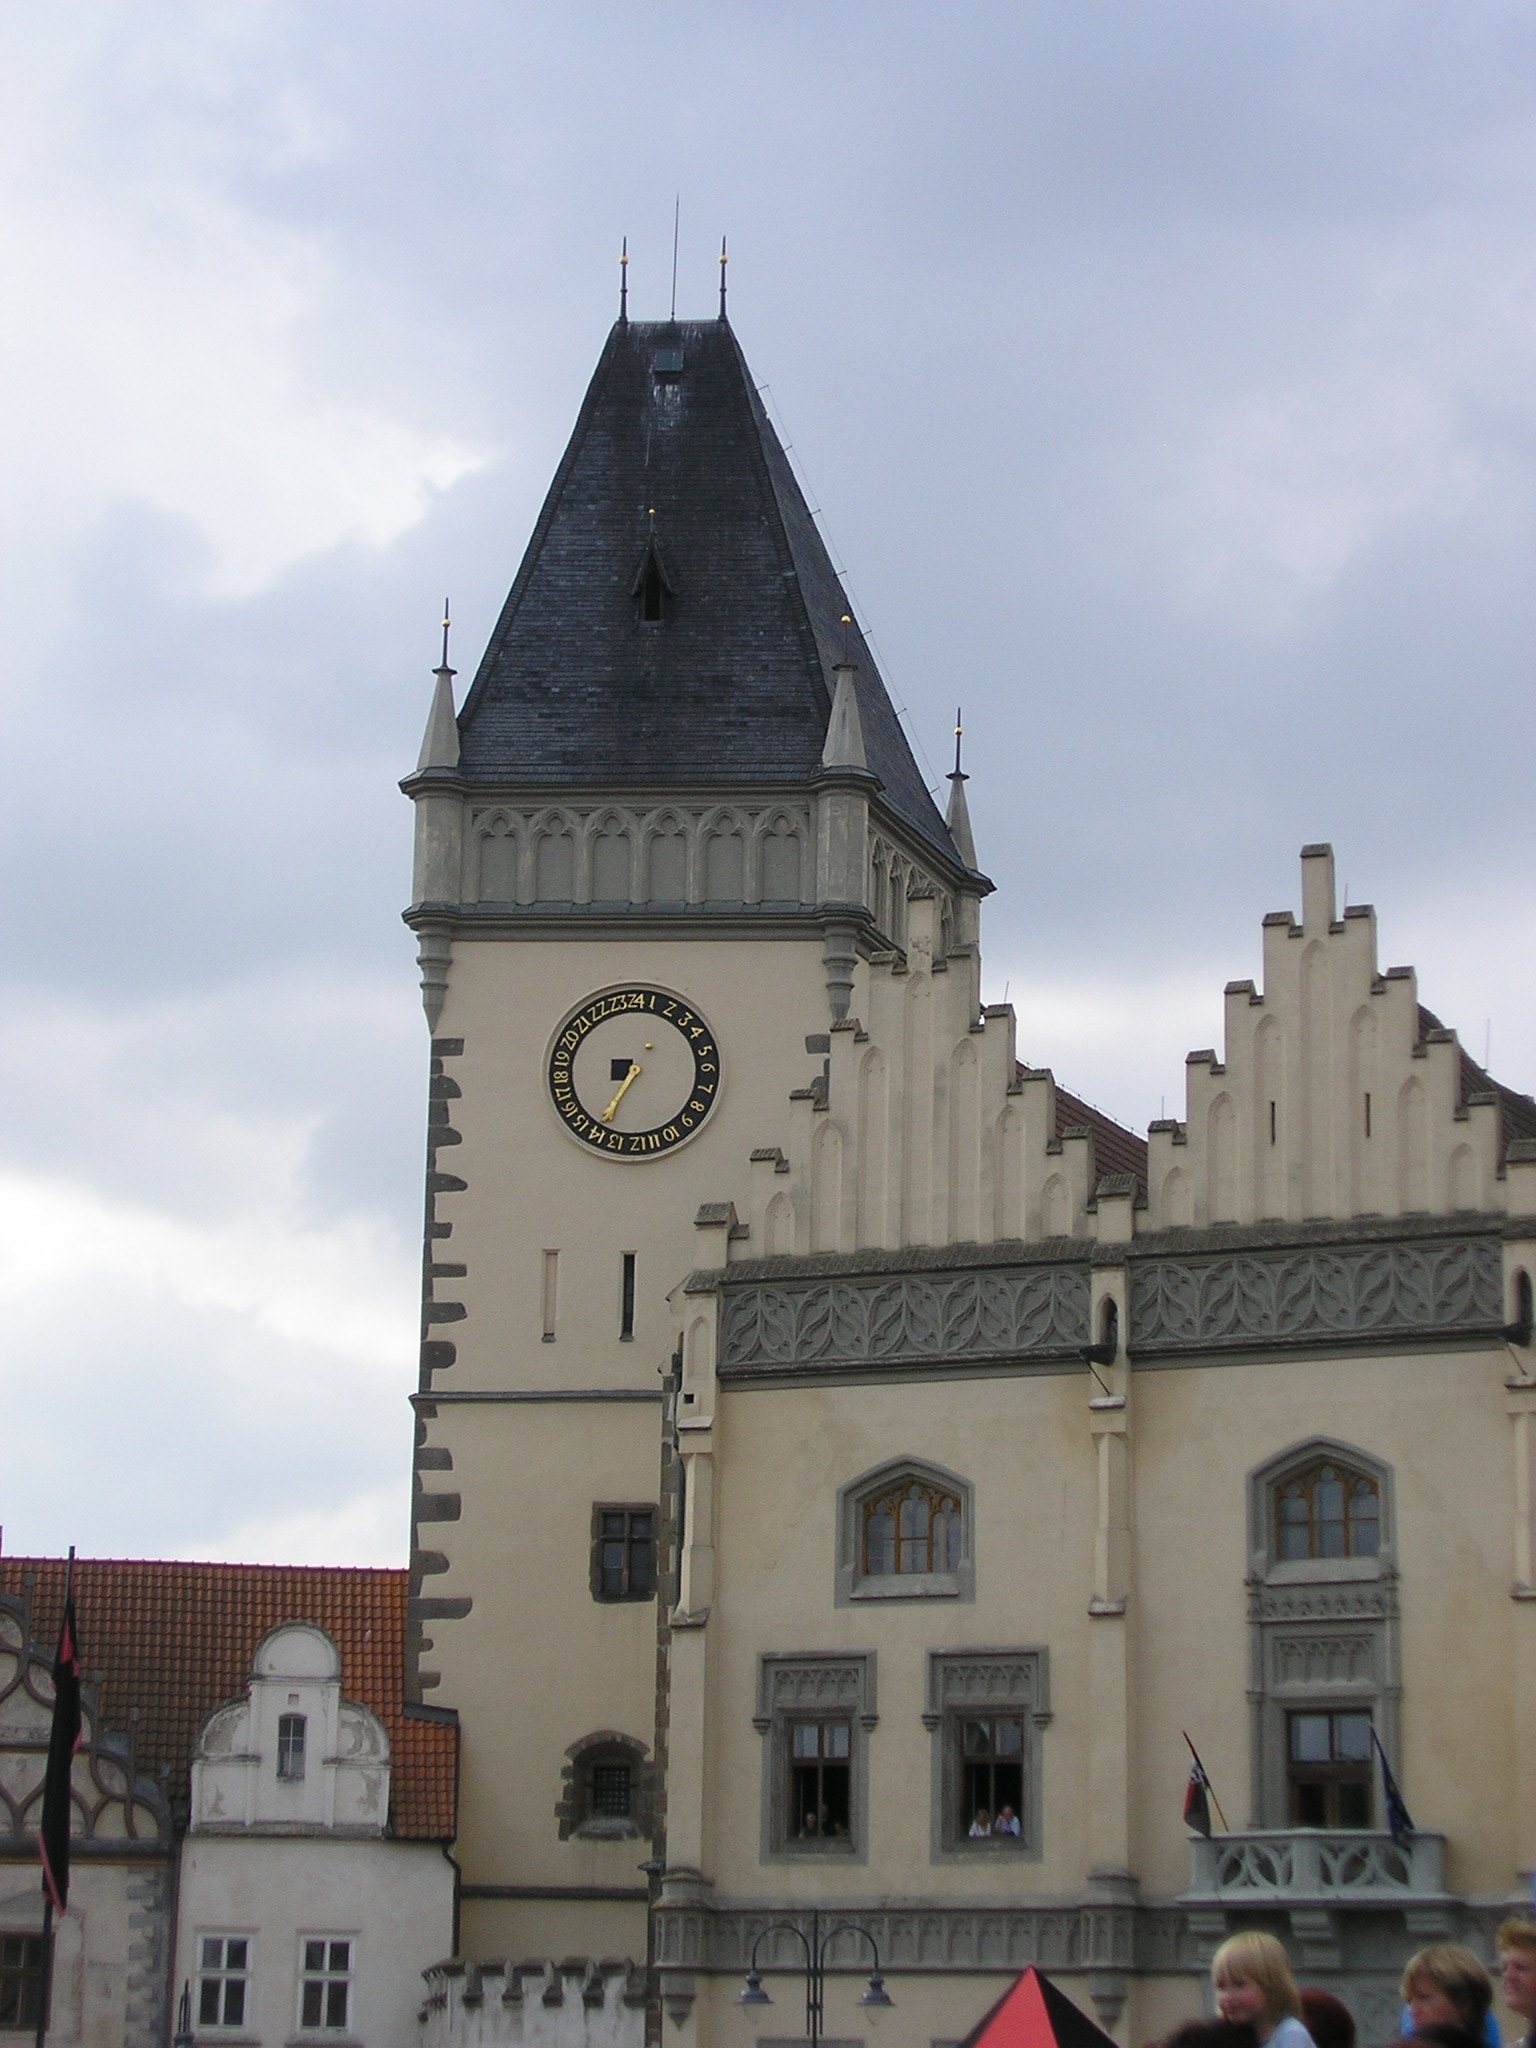
A five-storey town-hall tower occupies the left side. It has an irregular quadrilateral plan, plain wall surfaces, rusticated quoins, or roughened corner blocks, and no more than one medium-sized window on each side. The fourth storey contains the clock. Transferred from the parish church in 1656, the Tábor astronomical clock has twenty-four numerals and a single hour hand, without a minute hand. The tower ends in a blind gallery with corner turrets and a high hipped roof.
Courtyard and adjoining house
The town hall is joined to adjoining house no. 2, which dates from 1562 and contains a Gothic portal. Passage into the courtyard is covered by a hipped vault with lunettes, curved or semicircular recessed sections. Galleries supported on corbels surround the courtyard, and an open staircase dating from 1527 gives access to the first floor.
Interior spaces and underground passages
Ground floor
A small building formerly stood in front of the main entrance and served as a public kitchen. The ground floor has a three-part deep plan and includes an entrance hall with a cross vault. This area originally stored ladders, hooks, buckets, firefighting tools, and pointed implements.
Four rooms on each side of the entrance hall served as debtors’ prisons for townspeople. An entrance to the Tábor underground is also located in this area. The underground consists of interconnected cellars belonging to burgher houses and the town hall, extending beneath the northern wing.
First-floor rooms
The first floor originally had wooden ceilings and large windows with seats set into deep reveals. Alongside the council hall are six additional rooms with cross vaults, shallow saucer vaults, or flat ceilings. A saucer vault is a low-profile vault with a gently curved surface.
Council hall
Creating the council hall in 1515–1516 required the removal of more than half of the second-storey space. The hall covers 250 square metres and has a two-aisled, inverted-L-shaped plan. Its net-like rib vault, a vault whose ribs form a geometric network, is divided into nine bays and supported by two octagonal pillars.
The vault bosses carry grotesque human and animal forms. By tradition, two male heads on one boss represent Jan Žižka and Prokop Holý, the best-known commanders of the Táborite field armies. Žižka was a leading Hussite military commander, while Prokop Holý later became a prominent commander of Táborite forces.
Above the council-hall entrance is a stone bearing the town arms within a frame of dry branches. It also shows figures identified as Jan Žižka, Jan Hus, Jerome of Prague, and Adam and Eve, together with a monogram recording Wendel Roskopf’s authorship. The stone dates from 1515 and was restored in 1923. Two richly profiled gabled portals, inscriptions, and red-chalk wall drawings also belong to the early sixteenth century.