Augustinian Monastery at Pšovka in Mělník: A Former Calced Augustinian Complex


Site at a Glance
- Rating
- 4.3
- Popularity
- Very Low
- Country
- Czechia
- Primary era
- Early Modern
- External website
- Open
- Eras represented
- Medieval, Early Modern
- Civilizations
- Holy Roman Empire, Kingdom of Bohemia
- Site type
- Religious
- Remains
- Monastery
On this page11 sections
History
Foundation and medieval development
The Augustinian monastery at Pšovka in Mělník, Czechia, was established in 1263 as a community of Calced Augustinians, the traditionally shod branch of the Catholic order that follows the Rule of Saint Augustine. Its founders were the brothers Pavel of Luštěnice and Smil of Cítov, and the first religious came from Pivoň. The convent church of Saint Lawrence was consecrated by Bishop Jan III of Dražice. In 1268, King Přemysl Otakar II confirmed the monastery’s substantial endowment from its founder.
The monastery’s resources expanded during the fourteenth century. In 1328, it received revenues from Střemy. In 1373, the religious community disputed its boundaries with the town of Mělník, showing that the monastery’s lands and jurisdiction had become closely connected with the surrounding settlement.
Destruction and religious restoration
On 18 March 1421, Hussite forces burned the monastery. The Hussites were a reform movement in late-medieval Bohemia whose military campaigns damaged many Catholic institutions during the Hussite Wars. Twenty-six members of the convent were killed or fled. Religious life returned in 1484, although discipline later declined and many members of the community came from Italy.
The Bohemian revolt and rebuilding
The monastery again faced a political and financial crisis during the Bohemian revolt against the Habsburg monarch. The Bohemian Estates, representative political bodies that challenged royal authority, confiscated the convent’s material endowment in 1619 to help finance their army. Gabriel of Hora Ulmy, prior of the community since 1615, was the last prior before the revolt.
In 1620, the town of Mělník bought the monastery complex from the Estates. The religious were consequently restricted to a few rooms on the upper floor of the convent buildings. The monastery was restored in 1640, after which the complex and church underwent Baroque rebuilding. Karel Škréta, a prominent seventeenth-century Bohemian painter, participated in decorating the church’s high altar. The Augustinians also administered several surrounding parishes, including the parish at Horní Vidim.
Dissolution and later uses
Emperor Joseph II dissolved the monastery in 1789 as part of reforms that suppressed numerous religious houses considered non-essential to religious or social functions. Its fifteen religious members left for Svatá Dobrotivá near Hořovice, the monastery of St Thomas in Prague, or Bělá pod Bezdězem. After the former convent church of Saint Lawrence became a parish church, the Augustinian Marek Blažej served as the first parish priest at Pšovka.
That same year, Marie Ludmila of Lobkowicz purchased the monastery and estate from the Religious Fund, the state institution that administered property taken from suppressed religious houses. The buildings then accommodated offices administering the Mělník Lobkowicz estate. In the 1980s, the complex housed an apprentice school. It was protected as a cultural monument in 1966. In 2019, Klášter Mělník Ltd. purchased the property for conversion into a care home for older people. Senlife became its operator, and the complex currently houses a care home with care services.
Remains
Monastic layout and construction
Courtyard and cloister
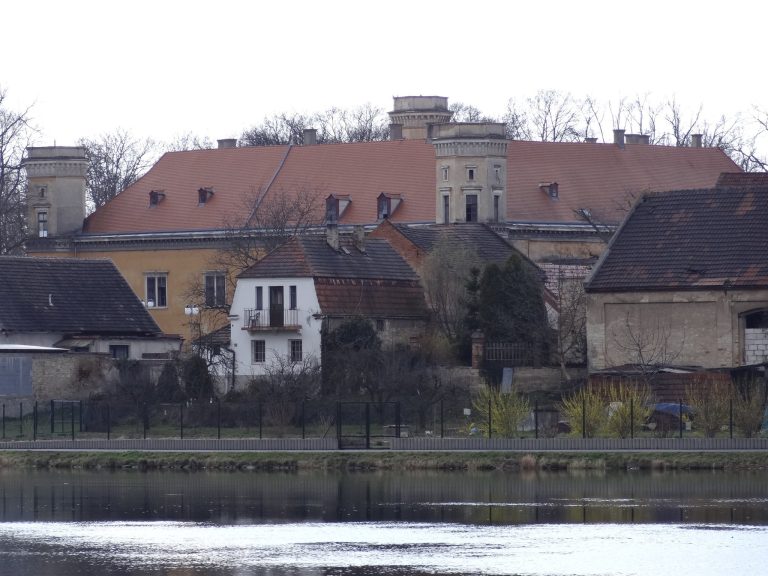
The present appearance of the monastery reflects its Baroque rebuilding. It is a two-storey complex of four wings arranged around a rectangular courtyard. A cloister, the covered passage enclosing the courtyard, survives within this arrangement. Its arcades, formed by a series of arches supported by columns or piers, were bricked up in 1866. The cloister also contains a marble tombstone dated 1574.
Vaulted interiors
The ground-floor rooms contain barrel vaults with lunettes, which are smaller vaulted sections intersecting a larger vault, or groin vaults formed by intersecting vaults with ridge ribs. Two rectangular rooms on the southern side of the church have cross-ribbed vaults supported by intersecting ribs. One of these rooms was converted into the church sacristy, the space used to store liturgical objects and prepare for worship.
Church of Saint Lawrence
Presbytery and nave
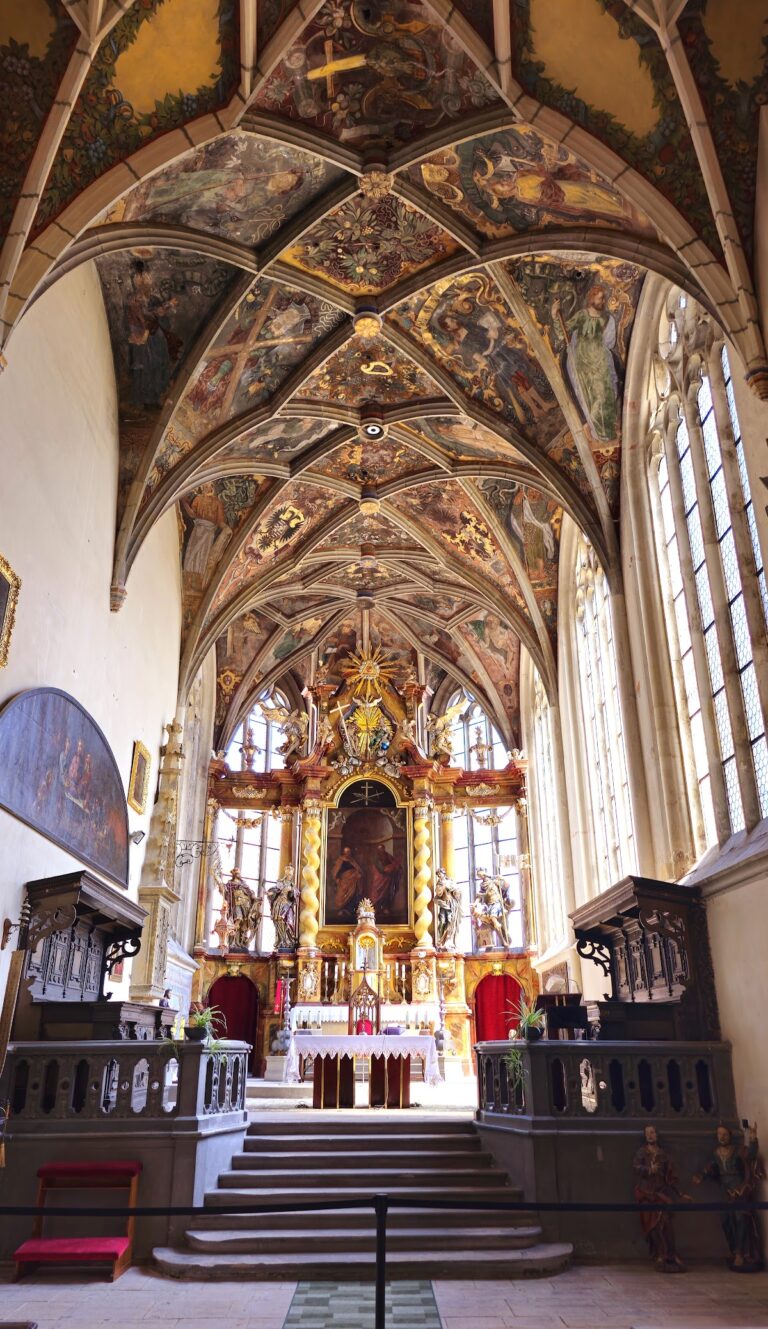
The church stands along the northern side of the monastic complex. It retains a Gothic rectangular presbytery, the part of the church surrounding the main altar. A flat-ceilinged nave, the principal space for the congregation, was added to it at a later date.