Cemetery Chapel in Štípa: A Gothic Church and Family Crypt
Site at a Glance
- Rating
- 4.6
- Popularity
- Very Low
- Country
- Czechia
- Primary era
- Medieval
- External website
- Open
- Eras represented
- Medieval, Early Modern, Modern
- Civilizations
- Habsburg, Holy Roman Empire, Margraviate of Moravia
- Site type
- Religious
- Remains
- Chapel
On this page9 sections
History
The cemetery chapel in Štípa, Czechia, is a Gothic religious building founded during the second half of the fourteenth century. Its origin was linked to the statue of the Virgin Mary of Štípa, which was believed to have disappeared from its original chapel at Kostelec and later been found in a grove at Štípa. A new chapel was built at the place where the statue was discovered, creating the basis for a pilgrimage site that became one of the most important in the region.
The Sternberg Foundation
The chapel’s early development was closely connected with the Sternbergs, a Bohemian-Moravian noble family who were then the lords of Lukov Castle. At the end of the fourteenth century, they enlarged the chapel into a Gothic church. The first written mention of Štípa, from 1391, concerns a donation to the local church by Ješek of Sternberg. The building’s religious importance grew around the Marian statue, which is considered one of the oldest statues of the Virgin Mary in Moravia.
A depiction from 1730 shows the church with a small tower containing a bell. The building was also associated with Albrecht von Wallenstein, a prominent Bohemian nobleman and military commander of the early seventeenth century. He reportedly celebrated his wedding there in 1609.
Transfer of the Pilgrimage Function
The new Church of the Nativity of the Virgin Mary was completed in 1762, and the statue was transferred there. The older church was suppressed during the Josephine reforms under Emperor Joseph II. These late-eighteenth-century reforms included the closure of many religious institutions and changes in the use of their buildings. The former church was converted into a storehouse.
The Seilern Crypt and Later Repairs
In 1807, the chancel was demolished, the corner supports were removed, and the vault was secured with tie rods. The alterations took place under the Seilerns, a noble family whose members held estates and aristocratic titles in Central Europe. From 1807 to 1907, the former church served as the Seilern family crypt. The family remains were then transferred to a new cemetery chapel.
The underground burial places of the Sternbergs and of the lords of Minkvicburk and Nekešová remained in the building. The gravestones are arranged in the positions corresponding to their original layout. The chapel received occasional repairs during the twentieth century. In 1976, temporary roofing was replaced with wooden shingles. Documentation and the first more substantial repairs, including work around the building, followed in 1997, but the interventions did not halt the building’s deterioration.
The association Communitas auxilium was founded in 2011 to promote the chapel’s repair. Between 2012 and 2014, the roof and windows were comprehensively repaired, the glazing was renewed, and the building was dehumidified and electrified. Exterior and interior plaster were repaired in 2018. The chapel has continued to be repaired in stages since 1997.
Remains
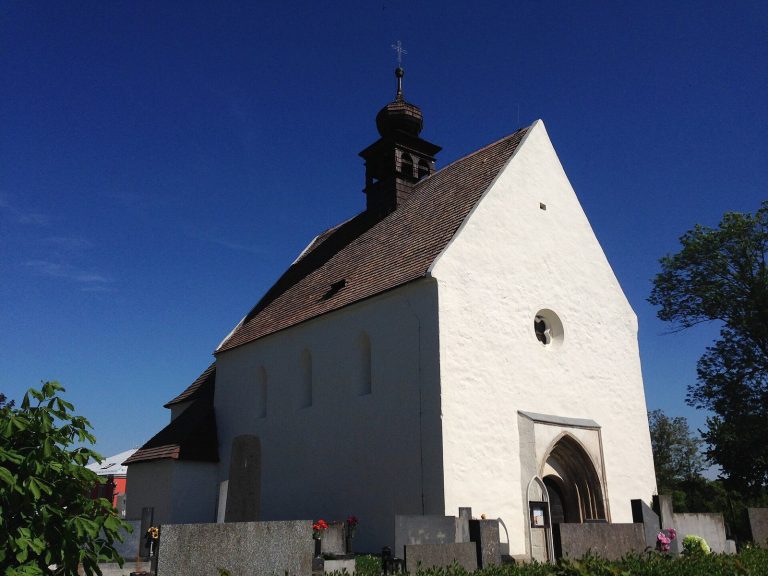
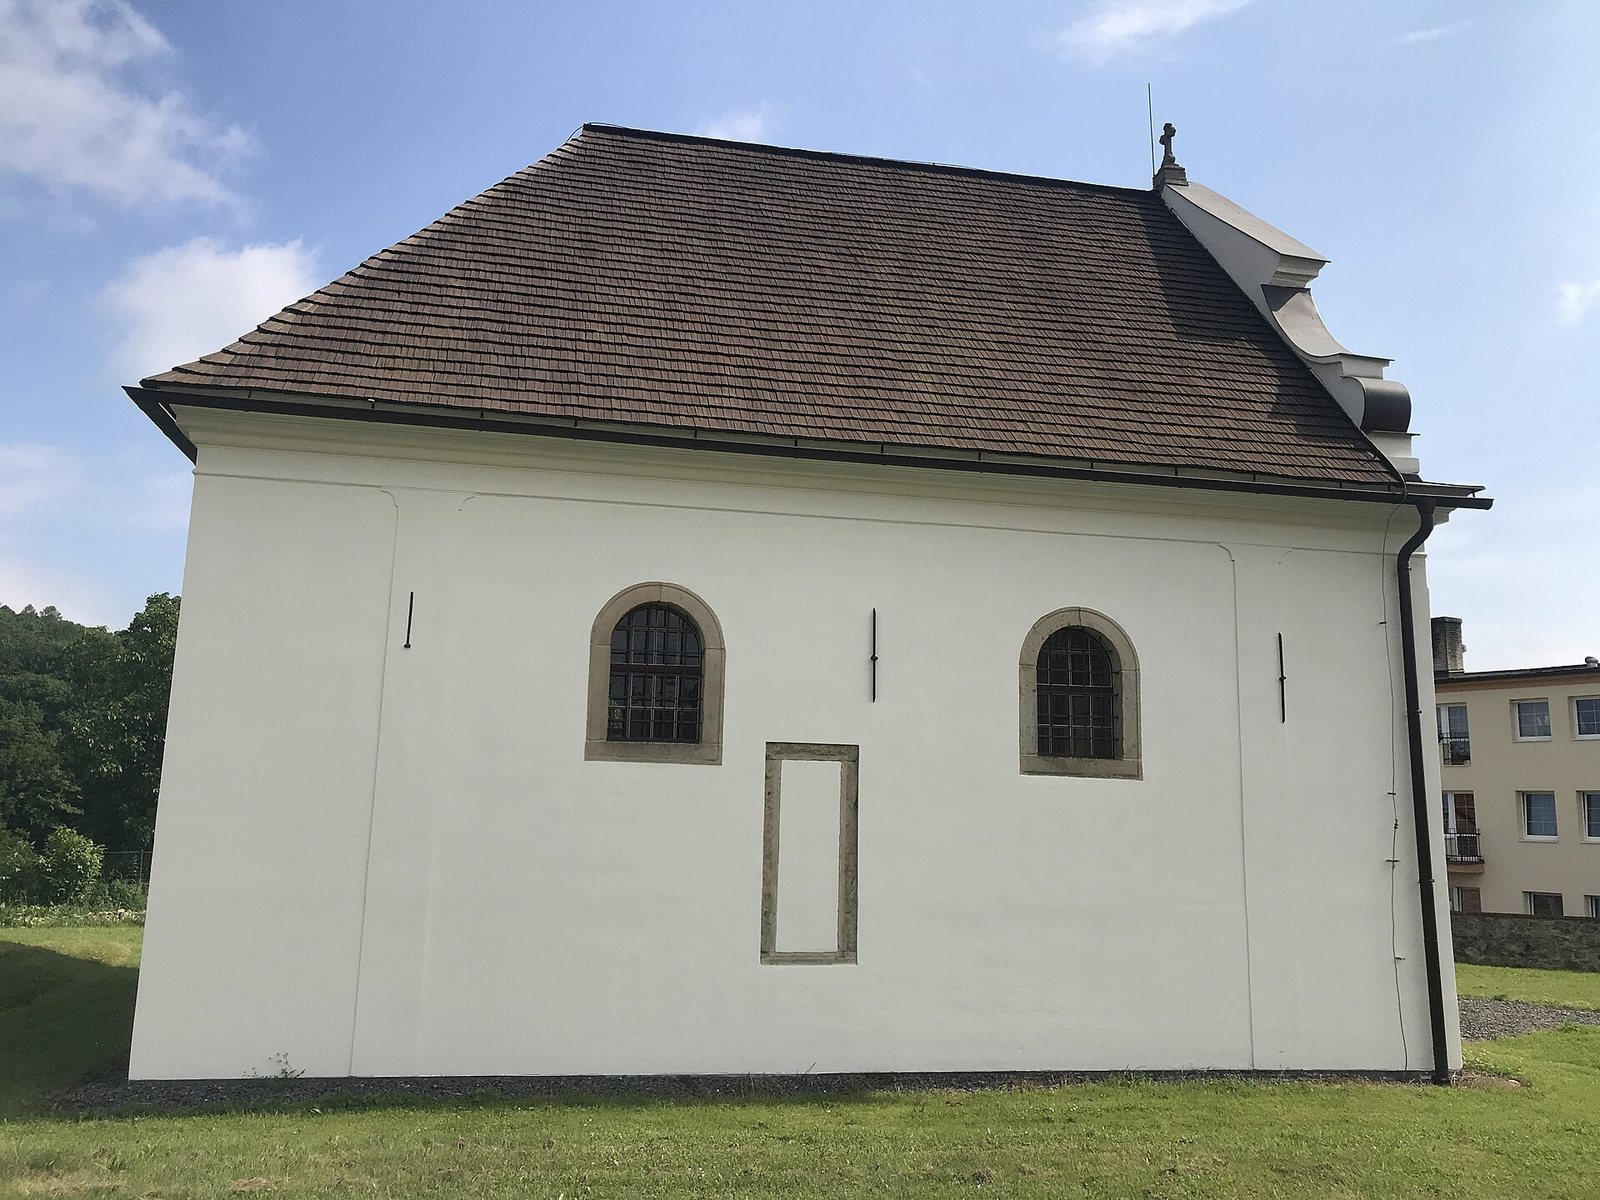
The chapel is a free-standing rectangular building with a rectangular termination. It stands within the former cemetery, immediately beside the Church of the Nativity of the Virgin Mary and near a crossroads in the center of Štípa. Its surviving form combines an early Gothic entrance with later Baroque and Neoclassical alterations. Wooden shingles cover the roof, while the interior is spanned by a two-bay Prussian vault, a shallow arched vault carried between transverse bands. The bands rest on pilasters, which are shallow piers attached to the walls and finished with cornice capitals.
West Facade
The west facade is centered on an early Gothic pointed portal with profiled stone surrounds. It is about 3 meters high and just under 2 meters wide, ending in a pointed arch. Its moulding alternates shafts and hollows. The first two shafts are rounded, while the smallest inner shaft has an approximately egg-shaped section. The stone construction is especially clear in the voussoir at the apex of the arch. Massive carved double-leaf doors were installed in 2016.
Above the entrance is a rectangular recessed panel with semicircular extensions at the sides. It contains an almost illegible inscription whose meaning is “For the greater glory of God and the Blessed Virgin Mary.” Windows with semicircular arches and surrounds are placed symmetrically beside the portal. The facade rises to a volute gable, whose spiral ornaments frame a triangular tympanum. An oval window with a surrounding frame and voussoirs on all four sides lies on the gable’s central axis, while a sandstone cross crowns the summit.
Side and East Walls
Each of the north and south walls contains two windows of the same type as those on the west facade. Lesenes, flat vertical strips used to articulate a facade, mark the outer sides of the walls. The north wall also contains a rectangular recess between its windows, possibly preserving a remnant of an earlier gravestone installation.
The east wall is articulated by two lesenes. A wooden chancel and belfry formerly stood against this side of the building, but both were demolished in 1807. Their removal belongs to the same alteration phase that changed the building’s interior structure and prepared it for use as a crypt.
Interior and Altar
The interior contains Neoclassical painted decoration imitating pink marble. This decoration was restored in 2017. An inventory from 1738 describes a vaulted and painted church with two altars. The surviving main altar stands centrally opposite the entrance. Its altar table is set within an arched recess decorated with a coffer. An inscription formerly placed above it stated that Johanna Maria, then Lady Skrbenská, donated the altar from Lukov Castle in 1697. Johanna Maria Skrbenská was associated with the Skrbenský noble family.
Coffering decorates the bands of the vault. Floral motifs cover the crown and surfaces of the vault, while ornamental patterns are painted around the window arches. Together with the altar recess and the preserved burial arrangements, these features retain evidence of the chapel’s religious use and its later association with noble families.
Boundary Wall
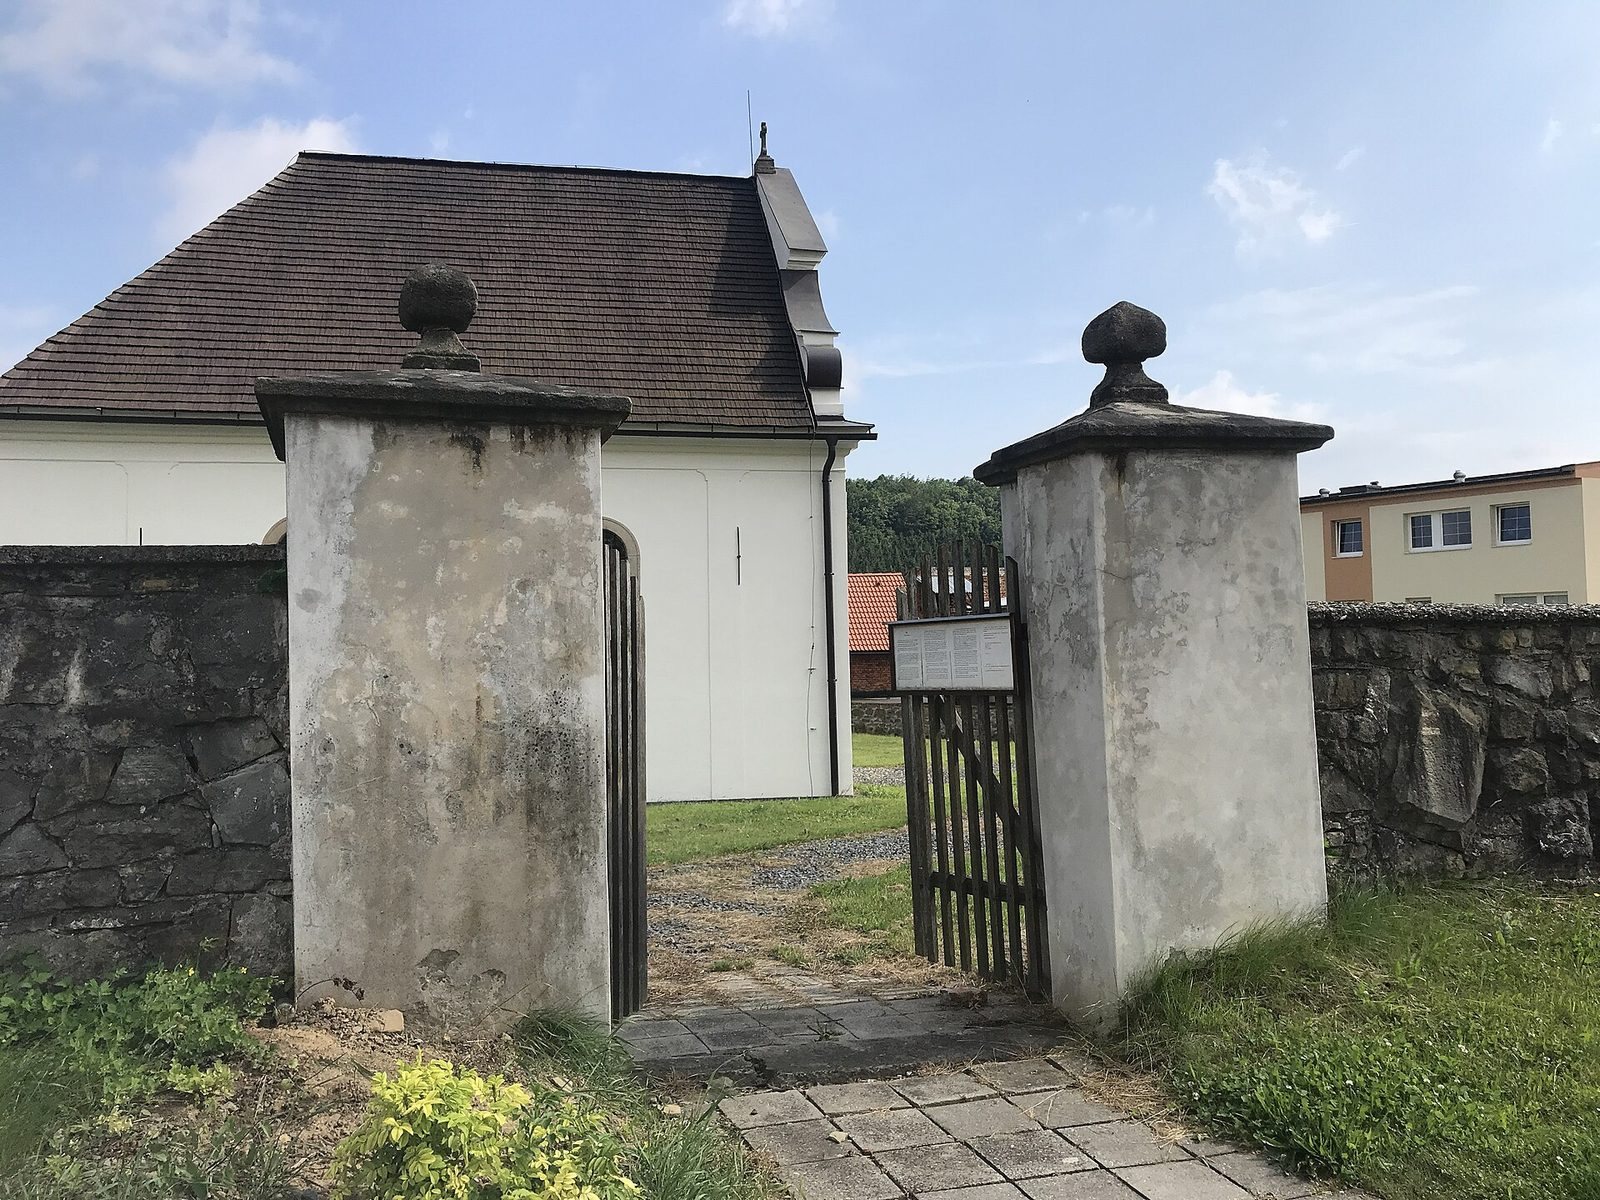
A surviving 5-meter section of stone boundary wall forms part of the site. It contains a small gate bordered by two pillars, preserving a physical element of the former cemetery enclosure beside the chapel.