Church of Saint Giles (Chropyně): A Roman Catholic Parish Church in Czechia
Site at a Glance
- Rating
- 4.4
- Popularity
- Very Low
- Country
- Czechia
- Primary era
- Early Modern
- Eras represented
- Medieval, Early Modern, Modern
- Civilizations
- Habsburg, Holy Roman Empire
- Site type
- Religious
- Remains
- Church
On this page8 sections
History
The Church of Saint Giles is a Roman Catholic parish church in Czechia, dedicated to Saint Giles, a Christian patron traditionally associated with protection against illness and misfortune. It belongs to the Chropyně parish, the Kroměříž deanery, and the Olomouc Archdiocese within the Moravian ecclesiastical province. The building incorporates a late Romanesque core from the mid-thirteenth century, while its present form largely reflects an eighteenth-century Baroque reconstruction.
Medieval origins and eighteenth-century reconstruction
The church’s oldest fabric belongs to the late Romanesque period. Between 1761 and 1772, Olomouc Bishop Maximilian Hamilton commissioned a major rebuilding. The work introduced a new nave, bell tower, and sacristy, and was designed by Ignaz Josef Cyrani of Bolleshaus, the episcopal architect. The reconstruction gave the older church a new architectural framework and Baroque decoration. Archbishop Antonín Theodor Colloredo-Waldsee consecrated the rebuilt church on 10 September 1780.
A cemetery formerly surrounded the church, and burials continued there until 1814. The church’s Baroque decoration also included work by the sculptor František Ondřej Hirnle. A bell cast in 1530 remained in the tower until 1900; it is now held by the Moravian Gallery in Brno.
Nineteenth- and twentieth-century changes
In 1876, the Chapel of Our Lady of Lourdes was attached to the side wall of the nave, and the choir gallery was enlarged according to a design by Gustav Meretta. The interior’s original late-eighteenth-century ceiling paintings were created by F. Přeček of Přerov. They showed the greeting of the Virgin Mary by Saint Anne, the Adoration of the Shepherds, and the arrival of the Three Kings in Bethlehem. Severe deterioration led to their removal during the interior repainting of 1967, although the scene of the greeting of the Virgin Mary in the chapel was retained.
The church’s musical furnishings also changed over time. An organ made in 1844 by Antonín Hanačík’s firm in Zlín was replaced in 1942 by an instrument produced by Josef Melzer’s firm in Kutná Hora. That organ was removed in 1996 because of its unsatisfactory condition, and a Viscount digital organ was acquired in 1999. The Church of Saint Giles is protected as a cultural monument of the Czech Republic.
Remains
Setting and exterior
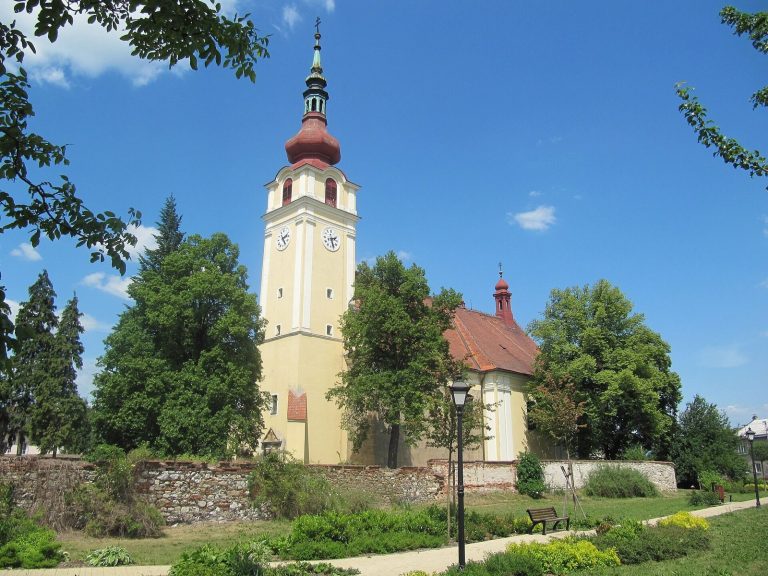
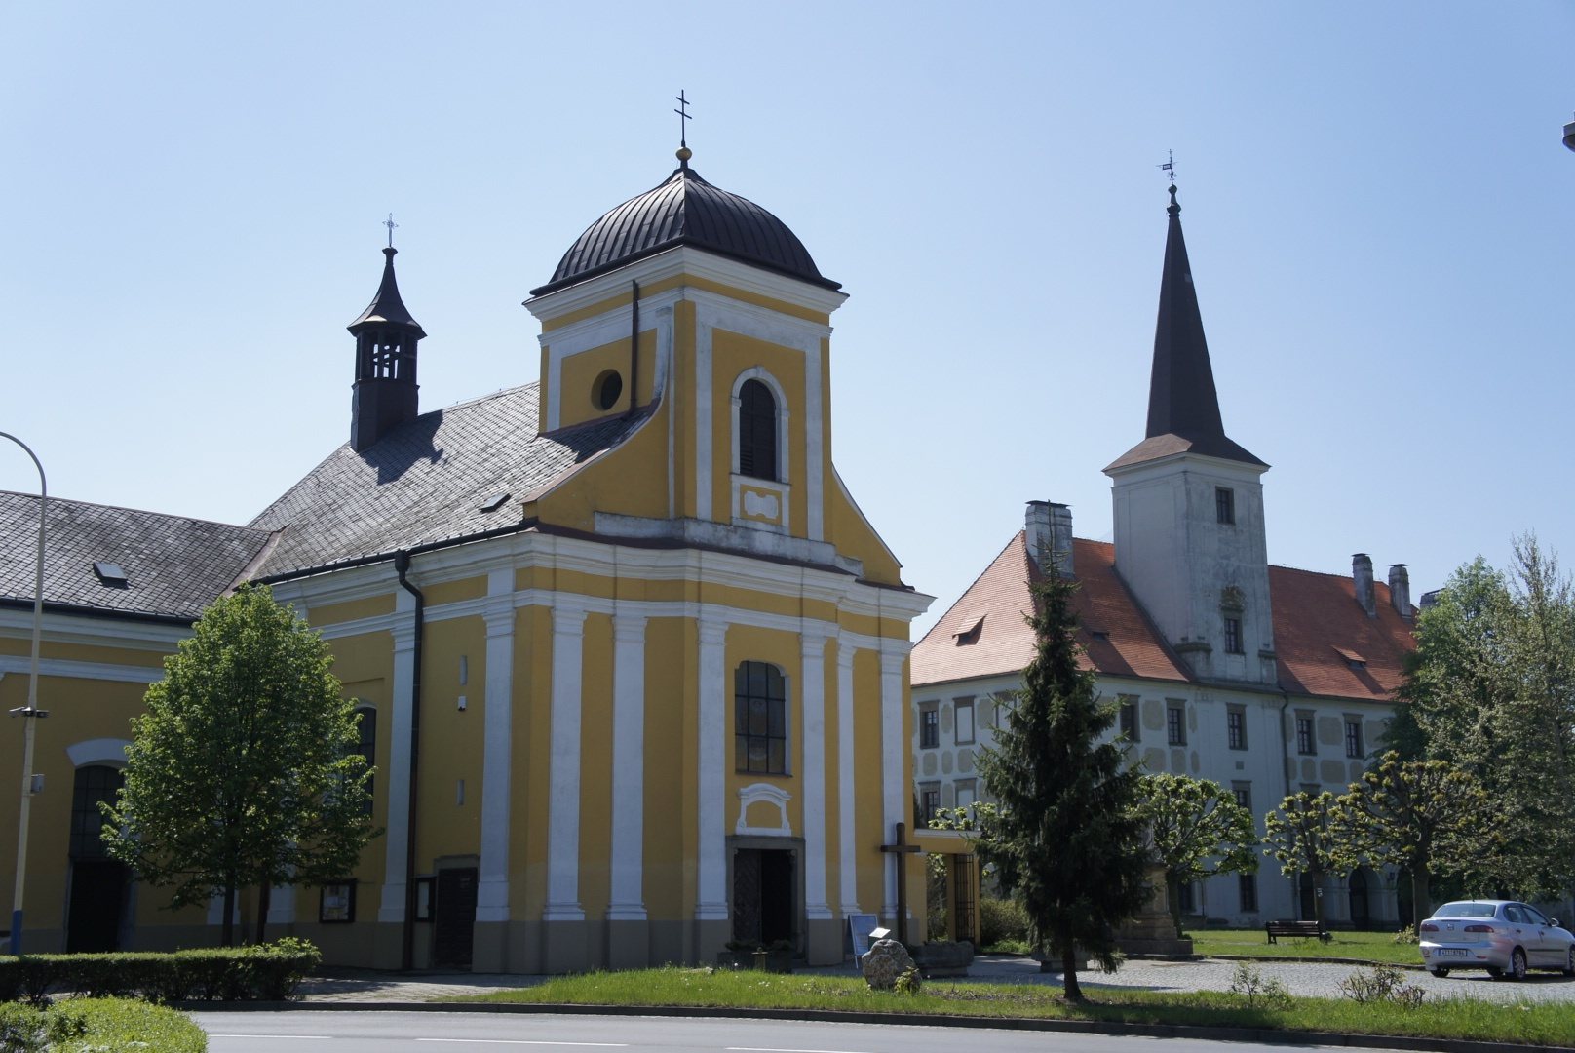
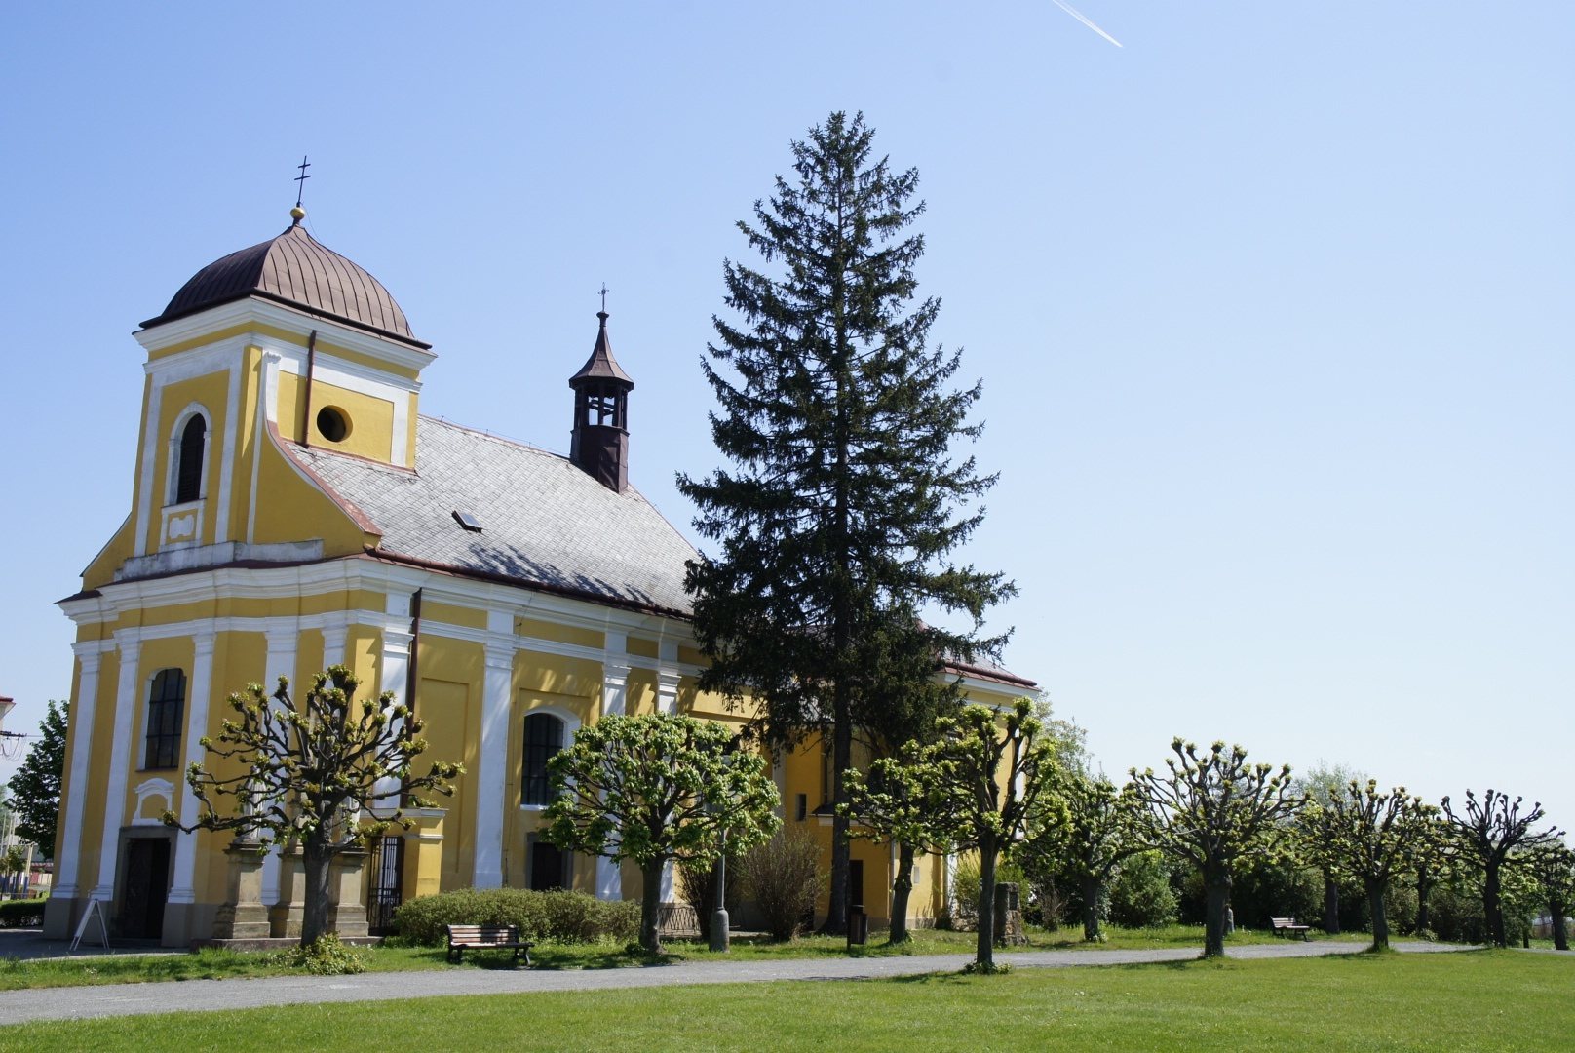
The church stands in the center of Chropyně beside the chateau and immediately next to Road 436 between Kojetín and Přerov. A paved area with parking lies in front of the building. On its right side are large late-nineteenth-century stone statues of Saints Cyril and Methodius, with Christ on the cross between them. A large wooden cross stands beside the main entrance on the facade. An open masonry gate on the south side of the facade leads to a path running toward the sacristy and the church’s side entrance.
The building is an oriented, longitudinal single-nave church, 25 meters long and 10 meters wide. Its presbytery, the area around the main altar reserved for the clergy, is set obliquely and ends in a square form. A two-story sacristy with an oratory, a small space for private or restricted prayer, adjoins it on the south. The Chapel of Our Lady of Lourdes is attached to the side wall of the nave and has a segmental ending.
Facade and tower
The west facade has a restrained central projection dominated by a rectangular tower with a helmet-shaped roof. The tower rises 16 meters and has two stories. Its upper front window has a semicircular arch and is flanked by gabled extensions, while small circular windows pierce the side walls. The main entrance is a rectangular portal with stone framing, above which is a rectangular window with a recessed segmental arch. The tower bell bears a relief of the Archangel Michael and the date 1829. The chapel is entered from the west through a rectangular, stone-framed doorway beside a segmentally arched window.
Roofs, vaults, and internal arrangement
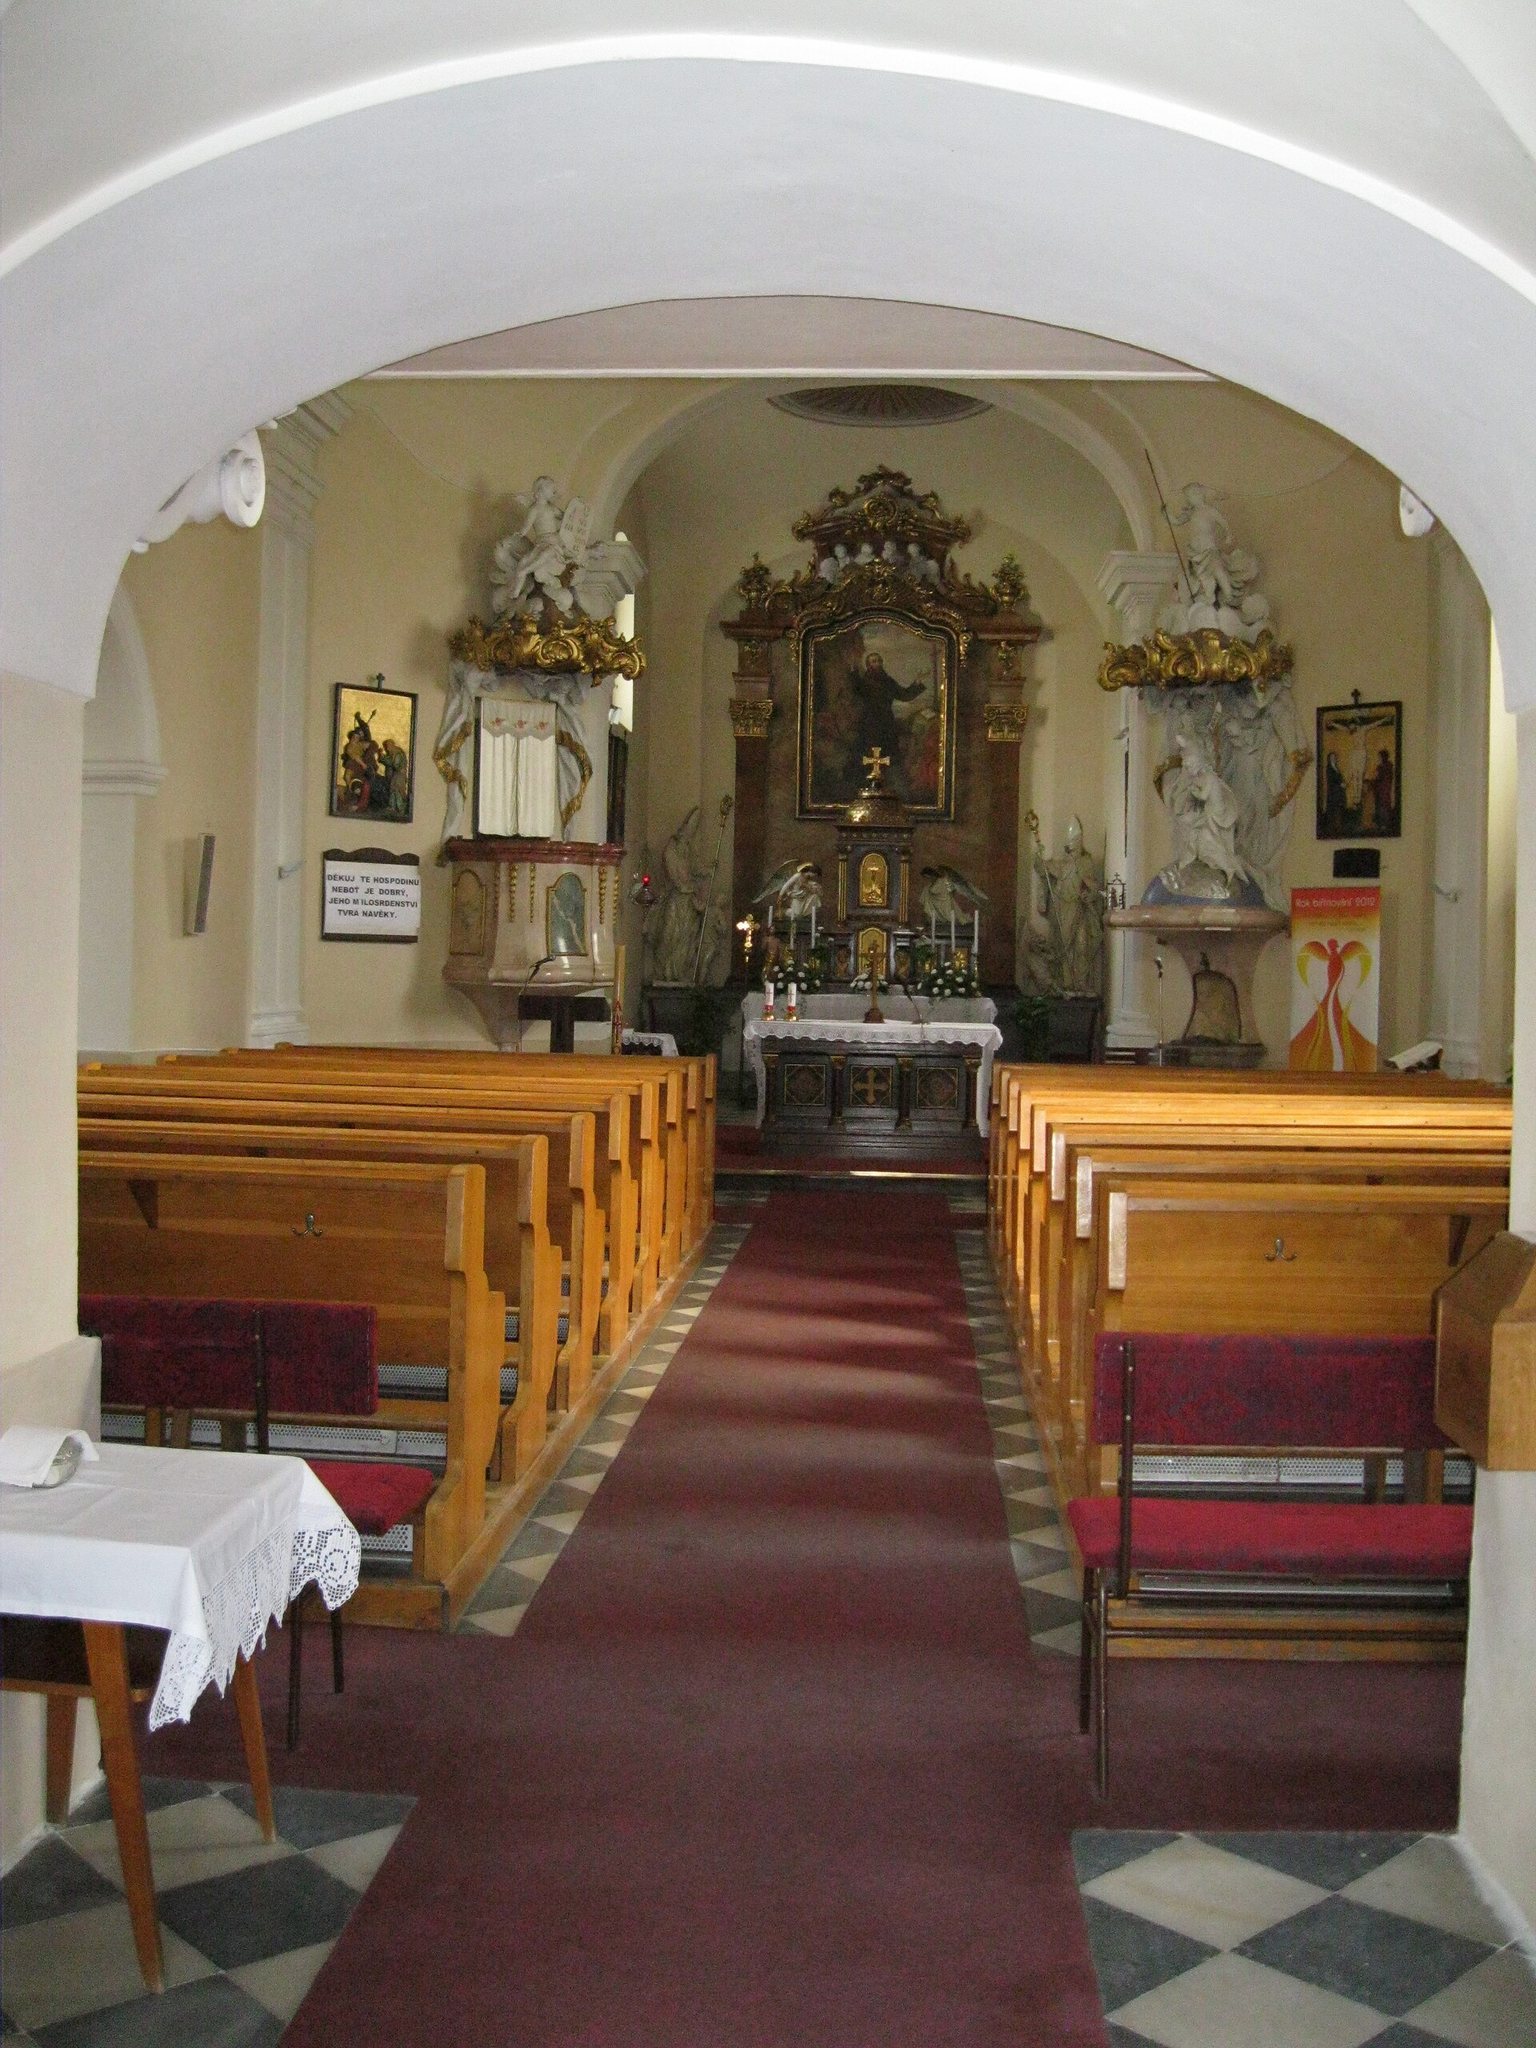
The nave has a gabled roof, while the presbytery is covered by a hipped roof with a small bell turret rising from the ridge. Pilasters with cornice capitals divide the facade, and broad windows are placed between them. Inside, the presbytery has a shallow domical vault. The sacristy and oratory have flat ceilings, while the nave is covered by two bays of barrel vaulting, a continuous semicircular or segmental vault. A strongly flattened segmental triumphal arch separates the nave from the presbytery. Above it is a stucco cartouche, an ornamental framed panel, bearing Bishop Maximilian Hamilton’s coat of arms.
At the west end of the nave, the choir gallery is supported by massive piers. Its underside is covered by a low barrel vault with lunettes, curved vault sections formed where a smaller vault or opening meets the main vault. The gallery’s projecting parapet rests on volute consoles. The arrangement preserves the architectural evidence of the later enlargement associated with the 1876 work.
Altars and interior furnishings
The main altar contains a modern tabernacle, a secure container for consecrated Eucharistic elements, and a 1932 painting of Saint Giles by Adolf Heller. Late-eighteenth-century statues of Saint Nicholas and Saint Procopius by F. O. Hirnle stand beside the altar. Other furnishings include a pulpit with a canopy and a group of angels, together with a baptismal font bearing a sculptural group of the Baptism of Christ. The Stations of the Cross on the side walls of the nave date from 1907 and were carved by the woodcarver Vratislav Buk.