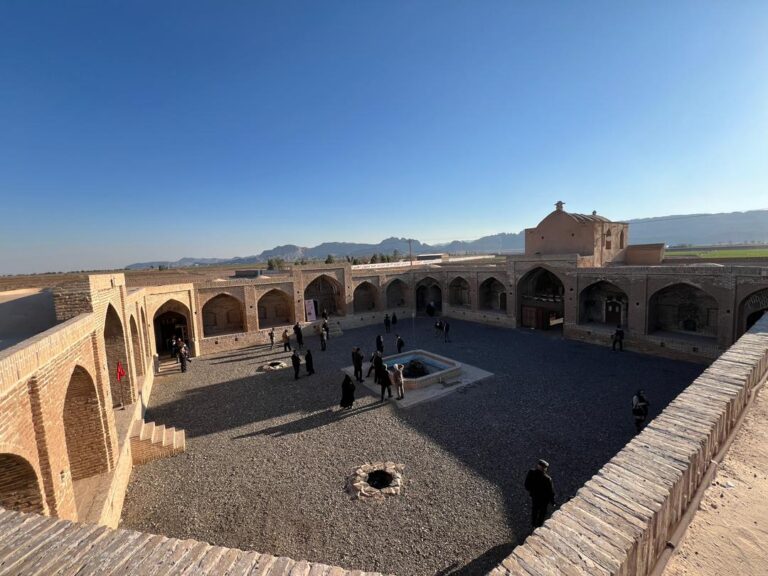
Do Dehak Caravanserai: A Safavid-Era Roadside and Defensive Complex in Iran


Site at a Glance
- Rating
- 3.3
- Popularity
- Very Low
- Country
- Iran
- Primary era
- Early Modern
- Eras represented
- Early Modern
- Civilizations
- Safavid
- Site type
- Economic
- Remains
- Caravanserai
On this page6 sections
History
Do Dehak Caravanserai is a roadside lodging and service complex in Iran, northeast of Mahallat beside the eastern bank of the Qom River. It is generally attributed to the Safavid period, when the Safavid dynasty ruled Iran from the sixteenth to the early eighteenth century, although its architecture follows Seljuk methods and makes its precise date difficult to establish.
Caravan Route and Defensive Role
The caravanserai stood on the route from Delijan to Khoreh District, near the paved road connecting Qom and Delijan. A caravanserai provided lodging and services for traveling merchants, pilgrims, and their animals, while its fortified features could offer additional protection. Three watchtowers built into each of the northern, eastern, and western walls indicate that Do Dehak also performed a role resembling that of a military fortress.
Alterations and Later Recognition
The southern and western iwans were added after the original construction, changing the complex over time. Iran designated Do Dehak Caravanserai among its national monuments in 1998. From 2021 onward, its recorded use has been as a tourist resort.
Remains
Do Dehak Caravanserai has a square plan measuring approximately 53.70 by 53.60 metres and stands at an elevation of about 1,350 metres above sea level. River stone set in saruj, a traditional waterproof mortar, forms the foundations, while brick makes up the remainder of the building. The central courtyard measures about 27.2 by 27.1 metres, and three watchtowers are incorporated into each of the northern, eastern, and western walls.
Entrance and Iwans
Beyond the entrance gate lies an iwan, a vaulted space open on one side, measuring 11.3 metres long and 3.9 metres wide. Stairs at its far end lead to the courtyard. The southern and western iwans contain recesses in their walls, while the eastern iwan stands above an underground cistern.
Rooms, Storage, and Stables
Two rooms stand to the right of the eastern iwan. The first is square, with sides measuring 4.8 metres, and has a domed roof. It formerly connected to the adjoining room through a large doorway and served as the caravanserai’s prayer room. The four corners have different functions: the northeastern and southwestern corners were used to store loads, while the other two served as stables.