Khan a-Shawarda: A Caravanserai in Acre, Israel


Site at a Glance
- Rating
- 4.4
- Popularity
- Very Low
- Country
- Israel
- Primary era
- Early Modern
- Eras represented
- Medieval, Early Modern
- Civilizations
- Crusader, Ottoman
- Site type
- Economic
- Remains
- Caravanserai
On this page8 sections
History
Khan a-Shawarda is a caravanserai in Acre, Israel, built by Daher al-Omar in 1749 during the mid-eighteenth century. A caravanserai, also called a khan, was a roadside commercial and lodging complex where merchants could shelter, store goods, trade, and house pack animals. The name Khan a-Shawarda means “Merchants’ Khan.”
Foundation under Daher al-Omar
Daher al-Omar, an eighteenth-century Arab ruler who established an autonomous power base in northern Palestine and developed Acre as a regional center, commissioned the khan. The precise beginning of construction is uncertain, although the building is associated with the year 1749. It probably occupies the site of an earlier Crusader convent of the Poor Clares, a Catholic contemplative order founded in the thirteenth century, or a hostel. This identification remains hypothetical.
The khan was established in the eastern part of Acre’s Old City beside the fortifications, near the meeting point of the city’s land and sea walls on the shore of Acre Bay. Its position connected commercial activity with the defended edge of the city. Burj al-Sultan, a two-storey tower built by the Crusaders, stood at the southeastern corner, and Daher al-Omar renovated it as part of the complex’s development.
Expansion under Ahmad al-Jazzar
At the end of the eighteenth century, Ahmad al-Jazzar altered and enlarged Khan a-Shawarda. Ahmad al-Jazzar was the Ottoman governor of Acre and undertook major building and military works in the city. His changes formed part of the khan’s later development as a commercial complex within Acre’s fortified urban fabric.
Twentieth-century alteration
In 1935, the eastern part of the southern arcade was demolished so that a through road could cross the complex from south to north. This intervention changed the continuity of the khan’s southern side and affected the historic arrangement around its courtyard.
Remains
Courtyard and commercial arcades
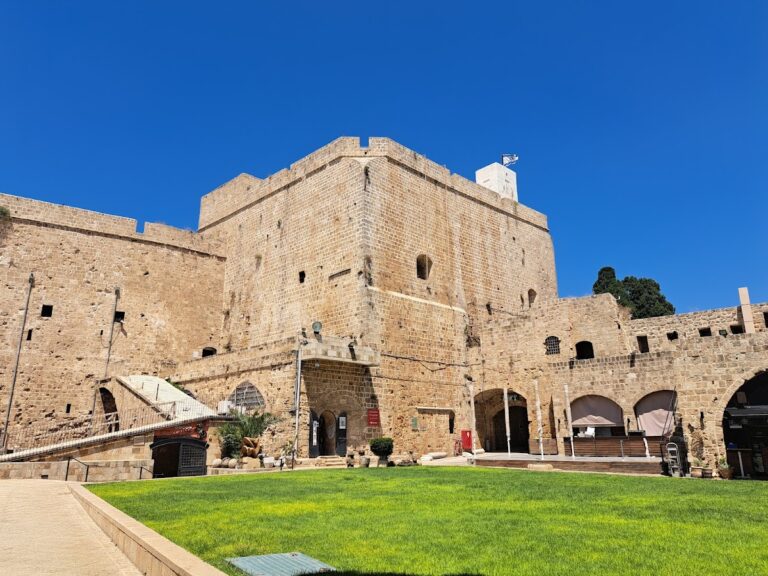
Khan a-Shawarda is organized around a large, square internal courtyard where merchants formerly unloaded their goods. An arcade surrounds the open space, and a central water installation is described as a fountain or trough. The arcade has cross-vaulted ceilings, formed by the intersection of two barrel vaults, supported by tall stone columns. It leads to rooms with similar vaulted ceilings that served as storage spaces. Shops and workshops for craftspeople were also arranged around the courtyard, linking storage and commercial activity within the same architectural complex.
Fortifications and the Crusader tower
The eastern facade faces Acre Bay and was incorporated into the city wall. Burj al-Sultan occupies the southeastern corner of the khan. The Crusader tower has two storeys and was renovated by Daher al-Omar, preserving a physical connection between the later commercial building and Acre’s earlier fortified architecture.
Southern wing
The southern wing rises to two storeys. Its upper floor was intended for commercial use and for accommodating merchants and travelers, while the lower parts formed part of the khan’s working and storage environment. The upper level is partly ruined. The eastern section of the southern arcade was demolished in 1935 to create the road crossing the complex.