St. John the Baptist Church in Zaton: A Medieval Serbian Church in Montenegro


Site at a Glance
- Rating
- 4.6
- Popularity
- Very Low
- Country
- Montenegro
- Primary era
- Medieval
- Eras represented
- Medieval
- Civilizations
- Serbian
- Site type
- Religious
- Remains
- Church
On this page5 sections
History
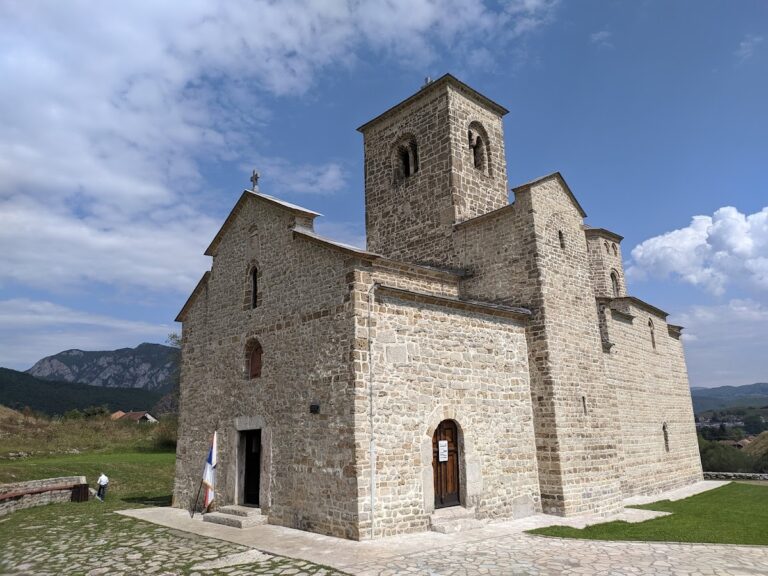
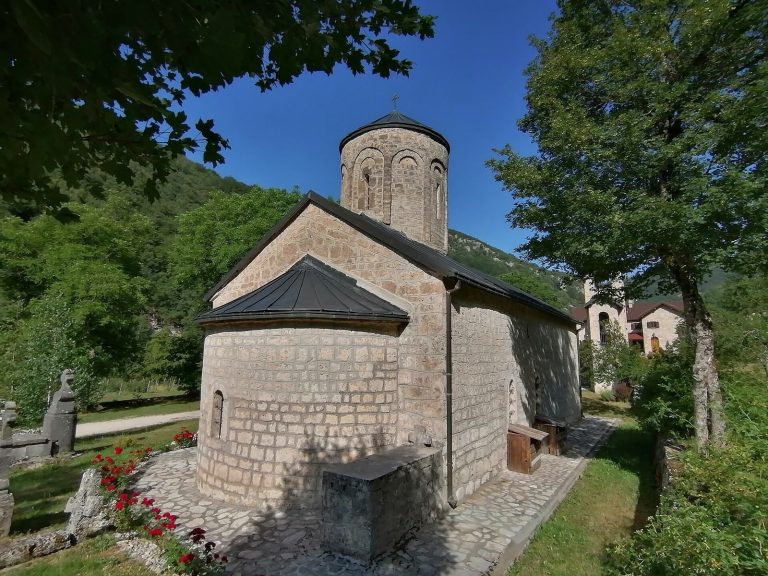
St. John the Baptist Church in Zaton is a medieval church in Montenegro, near Bijelo Polje on the Lim River. It dates from the pre-Nemanjić period and is considered to have been built in the ninth or tenth century, making it an early monument of the region’s Christian architectural tradition.
Early church and Nemanjić enlargement
The church was enlarged during the rule of the Nemanjić dynasty, a medieval Serbian ruling family that shaped Serbia’s political and religious development and sponsored many churches and monasteries. This enlargement formed part of the church’s later medieval development.
Destruction and restoration
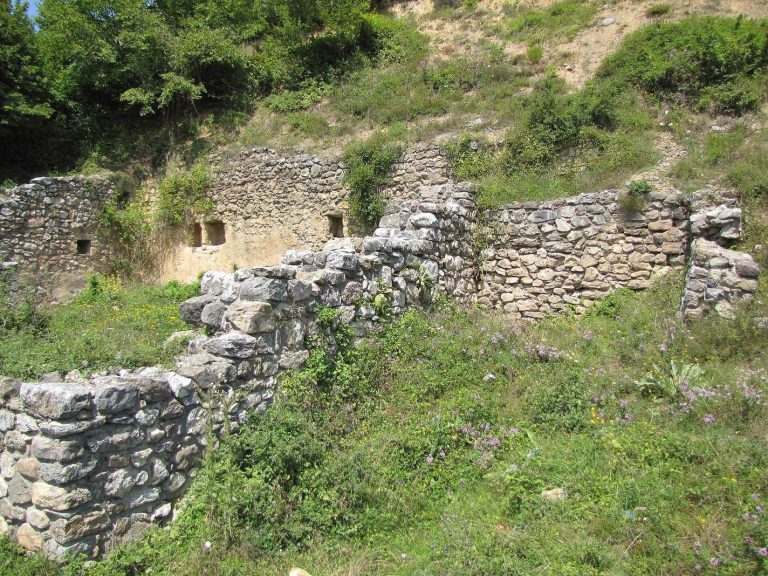
The church is considered to have been destroyed by the Ottoman Empire at the end of the fourteenth century. The Ottoman Empire was an expanding Islamic state that conquered much of the Balkans from the late medieval period onward. The surviving remains suffered heavy damage after the Second World War. Restoration took place in the early twenty-first century according to a design by architect Dr. Jovan Nešković, who also worked on the restoration of Đurđevi Stupovi in Stari Ras, a medieval Serbian monastery and church complex.
Remains
The surviving church has a trefoil plan, a ground plan with three rounded lobes, and a nave extending westward. The apses form almost three-quarters of a circle on the inside, while a small dome rises above the points where the three apses meet. The eastern apse, which contains the altar, is slightly wider than the two lateral apses. Each lateral apse contains a very small additional apse directed toward the northeast or southeast. The west wall of the nave also contained two very small apses, positioned on either side of the entrance door.
Western additions
A rectangular narthex, or entrance vestibule, was added to the west side at a later stage. Its interior measures 5 by 5 metres. The final phase of the church’s development was the construction of bell towers to the north and south of the narthex, completing the surviving architectural arrangement.