Saint Catherine Chapel in Bratislava: A Gothic Roman Catholic Chapel


Site at a Glance
- Rating
- 4.8
- Popularity
- Very Low
- Country
- Slovakia
- Primary era
- Medieval
- External website
- Open
- Eras represented
- Medieval, Modern
- Civilizations
- Hungarian
- Site type
- Religious
- Remains
- Chapel
On this page6 sections
History
Saint Catherine Chapel in Bratislava, Slovakia, is a Roman Catholic chapel in the city’s Old Town, dedicated to Saint Catherine of Alexandria, a Christian martyr revered as a saint in the Roman Catholic tradition. Construction is dated to 1307–1311, during the Gothic period, and the chapel is described as the oldest Gothic chapel in Bratislava.
Medieval foundation and consecration
The narrative of the chapel’s construction places the beginning of work in 1311 under Francis of Columba, a Cistercian monk. The Cistercians were a Catholic monastic order known for monastic discipline, prayer, and an austere way of life. The building was completed and consecrated in 1325 by Andrew, Bishop of Székesfehérvár.
The chapel belongs to the Roman Catholic administrative structure of the Bratislava Archdiocese and the Bratislava–Stred Deanery. A deanery is a local grouping of parishes, while an archdiocese is a senior diocese within the church hierarchy.
Later alterations and protection
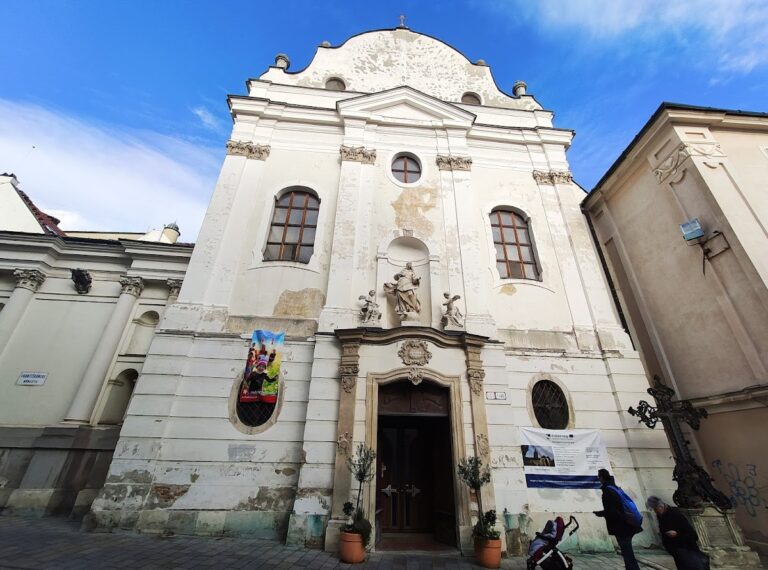
In 1840, architect Ignác Feigler the Elder remodelled the facade, giving it a Neoclassical appearance. Neoclassical architecture draws on the forms and proportions associated with ancient Greek and Roman buildings.
Saint Catherine Chapel was recognized as a Slovak national cultural monument on 23 October 1963 under registration number 101-108. A comprehensive reconstruction in 2007 sought to restore the chapel’s original Gothic appearance as far as possible. The work received the Ministry of Culture of the Slovak Republic’s Cultural Monument of the Year 2007 award in 2008.
Remains
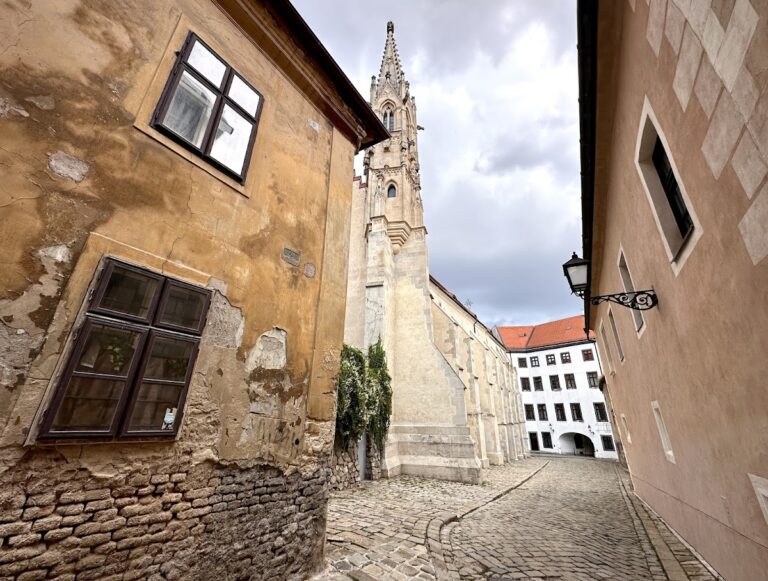
The chapel is a Gothic building at Michalská 8 in Bratislava’s Old Town, incorporated into a continuous row of adjoining houses. Its surviving form reflects both its medieval construction and the later treatment of its exterior facade.
Chapel building and facade
The chapel’s medieval architecture belongs to the Gothic style, a period associated with pointed arches, ribbed vaults, and an emphasis on verticality. The facade was remodelled in 1840 in the Neoclassical manner, while the 2007 reconstruction worked to recover the building’s earlier Gothic character.
Sanctuary feature
During the 2007 restoration, the original pastophorium was found behind a stone epitaph. A pastophorium is a liturgical chamber or recess associated with the sanctuary and traditionally used to house sacred objects. The pastophorium was left exposed, and the epitaph was moved elsewhere.