Eynif Tol Hanı: A Seljuk Caravanserai in Turkey


Site at a Glance
- Rating
- 4.5
- Popularity
- Very Low
- Country
- Turkey
- Primary era
- Medieval
- Eras represented
- Medieval
- Civilizations
- Seljuk
- Site type
- Economic
- Remains
- Caravanserai
On this page9 sections
History
Eynif Tol Hanı is a Seljuk caravanserai in Turkey, built for the route linking the Rum Seljuk center of Konya with the Mediterranean ports of Alanya and Antalya during the thirteenth century. A caravanserai was a roadside lodging and service station for merchants, animals, caravans, and goods. The han stood about 5 kilometers south of Başlar village in İbradı District, on the southwestern edge of Eynif Ovası, also known as Başlar Ovası.
The building formed the ninth caravanserai on the Kesikbeli caravan route, which ran through central and southern Anatolia. Eynif Ovası is a polje, a long karst basin enclosed by limestone terrain. The site lay approximately 85 kilometers southwest of Beyşehir and 35 kilometers north of Manavgat, placing it within the chain of Seljuk stations that supported movement between the inland capital and the Mediterranean coast.
The precise construction date of Eynif Tol Hanı remains unknown. An inscription once identified by İlhami Bilgin as referring to its construction actually belongs to another caravanserai near Sırtköy, south of the mountains beside Eynif Ovası. That inscription therefore does not establish when Eynif Tol Hanı was built.
Remains
The caravanserai was a relatively small, east-west-oriented structure measuring about 30 by 23 meters. It belonged to the group of concentric caravanserais, whose plans combined open and enclosed courtyards. An enclosed courtyard preceded the main entrance on the eastern side, although only a small amount of it survives. The building’s principal walls, low arches, stone supports, and scattered hewn blocks still define much of its form.
Main Building
Eastern Entrance and Courtyard
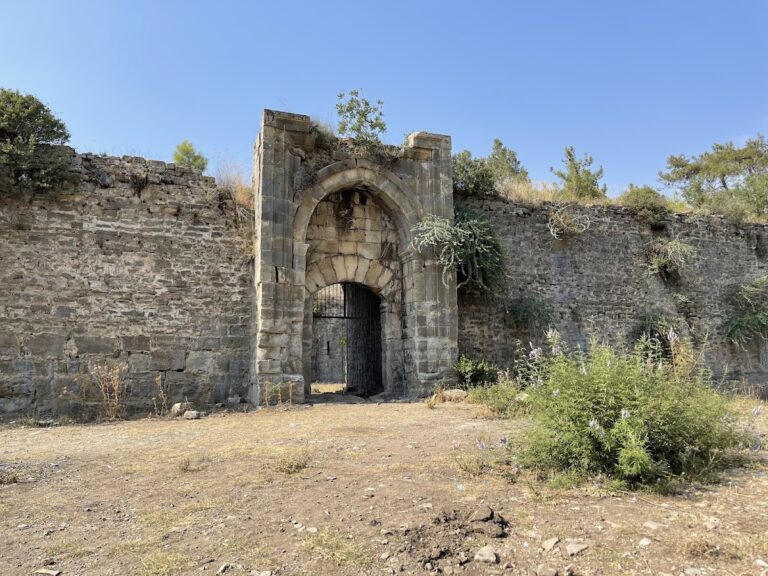
The monumental eastern entrance faced exactly east and had a low arch. Earth has accumulated around the structure, leaving the entrance almost half buried. The same buildup covers much of the floor inside the han and makes the surviving interior arches appear unusually low.
Five-Aisled Winter Hall
The interior consisted of five aisles arranged in a covered winter hall, an enclosed space intended for colder weather, opposite the entrance. Four rows of columns carried five pointed arches, with the central arch slightly larger than the others. The central aisle was probably open above, because this part of the building preserves no traces of arches supporting the upper roof or of surviving vaulting. Elsewhere, the longitudinal hall had a vaulted roof carried by pointed arches. The stone posts and low arches remain standing.
Walls and Associated Features
Exterior Walls and Buttresses
The north, south, and west walls survive and were strengthened with triangular buttresses. Hewn stone blocks from the main walls and the upper roof lie scattered around the building, marking parts of the structure that have fallen from its original fabric.
Southwestern Waterworks
A well or waterworks structure stood southwest of the han. Its vault has disappeared, but the arches that supported it remain. The feature formed an associated element of the caravanserai’s setting and water infrastructure.
Entrance-Facade Tubes
Circular tubes were built into the entrance facade and pass through the wall like a pipe installation. Their purpose is unknown, but they remain a distinctive feature of the surviving eastern front.