Saint Astvatsatsin Kamsarakan Church, Talin: A Seventh-Century Armenian Apostolic Church


Site at a Glance
- Rating
- 5
- Popularity
- Very Low
- Country
- Armenia
- Primary era
- Medieval
- Eras represented
- Medieval
- Civilizations
- Armenian
- Site type
- Religious
- Remains
- Church
On this page4 sections
History
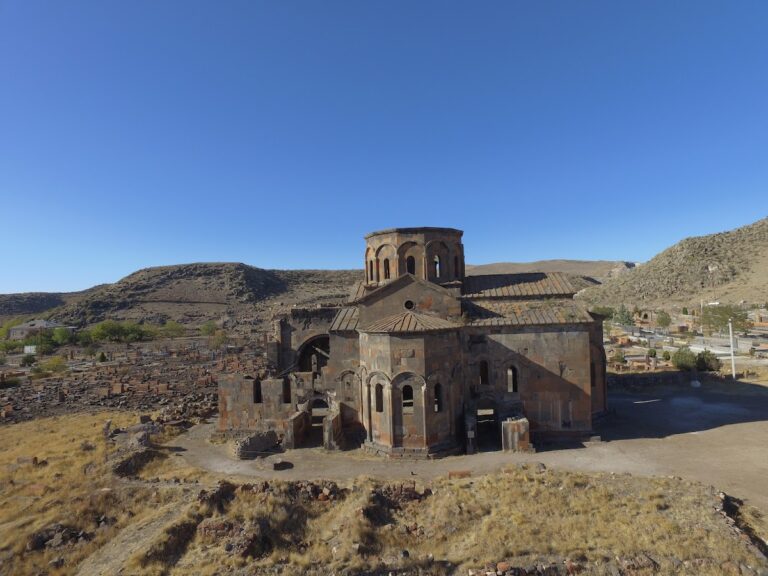
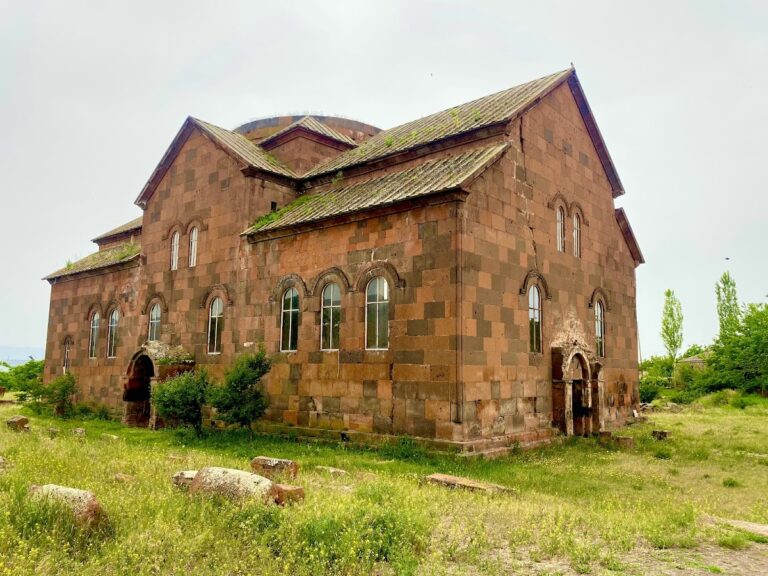
Saint Astvatsatsin Kamsarakan Church is a seventh-century Armenian Apostolic church in Talin, Armenia. Built in the cross-domed tradition of early medieval Armenian architecture, it forms part of the Talin cathedral complex and stands on the northern edge of the town, near Talin Cathedral.
Foundation and dedication
An inscription on the western wall identifies the church as dedicated to Saint Astvatsatsin, or the Holy Mother of God. It names Nerseh Patrik Kamsarakan as the builder and describes him as patric of Shirak and Arsharunik. A patric was a high-ranking title used in the Byzantine world and neighboring political traditions.
The inscription also explains the church’s intercessory purpose. Nerseh built it in the name of the Holy Mother of God for prayers on behalf of himself, his wife Shushan, and their son Hrahad. The Kamsarakans were a prominent Armenian princely house active during the early medieval period.
Damage and preservation
Environmental exposure and disasters caused severe damage over the centuries. The Armenian Apostolic Church, an ancient Christian church with its own ecclesiastical tradition within Oriental Orthodoxy, no longer uses the building for worship. It remains standing as a protected cultural monument in Armenia.
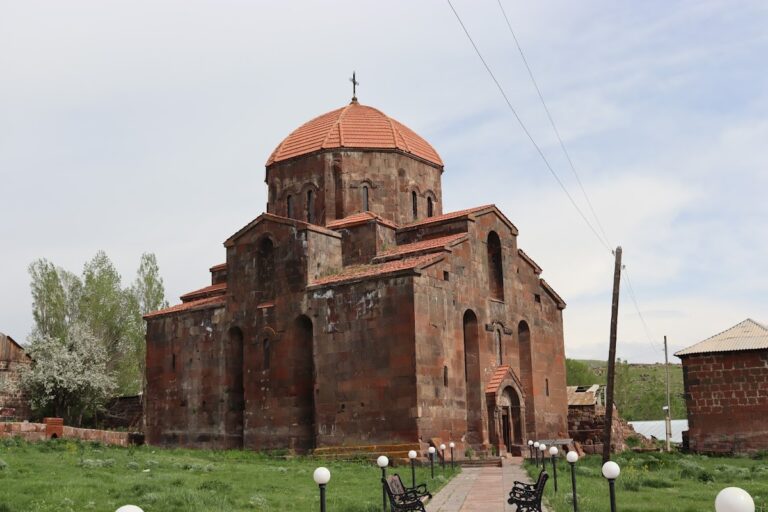
Renovation took place in 1998 with assistance from a benefactor from Dubai. During the work, the accidental discovery of original roof tiles made it possible to reconstruct the roof and preserve evidence of the church’s earlier appearance.
Remains
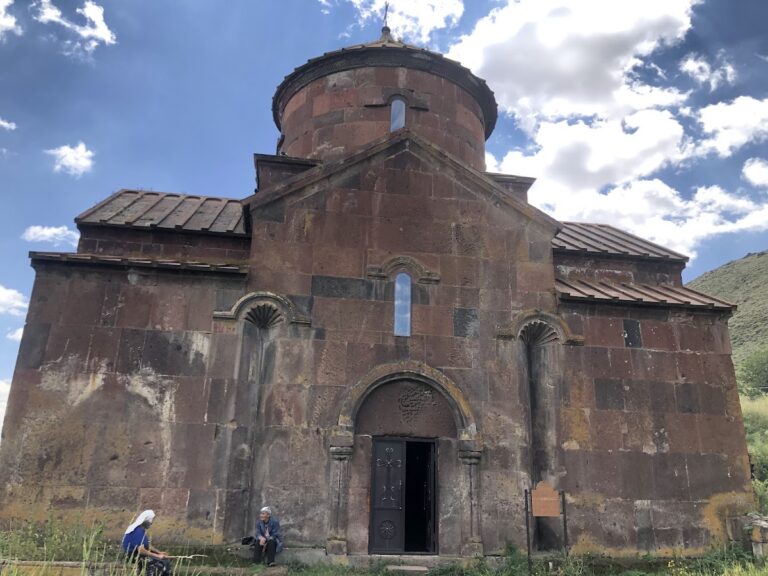
The church is a small cross-domed building organized around the meeting of a central cross-shaped plan and a single dome. Its cross arms are rectangular on the exterior and semicircular on the interior, apart from the western arm. Entrances open on the west and south sides, while a small apse projects externally from the western wall of the northern cross arm.
The dome is supported through trompes, architectural devices that bridge the corners of a square or polygonal space. Finely dressed reddish tuff forms the building’s walls. The exterior decoration is restrained, with a notable two-tier dentil cornice. The western facade carries the inscription naming the dedication, founder, and family members commemorated through the church’s intercessory purpose.