Mian Katal Caravanserai: A Safavid Roadside Inn in Iran


Site at a Glance
- Rating
- 5
- Popularity
- Very Low
- Country
- Iran
- Primary era
- Early Modern
- Eras represented
- Early Modern, Modern
- Civilizations
- Qajar, Safavid
- Site type
- Economic
- Remains
- Caravanserai
On this page8 sections
History
Mian Katal Caravanserai is a Safavid-period roadside inn in Dasht-e Barm, Iran, built for travelling caravans, merchants, and their animals. Commissioned by Shah Abbas I, the Safavid ruler, it reflects the building and infrastructure projects associated with his reign. The site is also known as Shah Abbasi Caravanserai and Dasht-e Barm Caravanserai.
Safavid Foundation
The caravanserai was constructed during the Safavid period by order of Shah Abbas I. Its local name, Shah Abbasi Caravanserai, preserves the connection with the ruler who commissioned it. As a caravanserai, it provided lodging and services along a travelling route, with rooms and a central courtyard arranged to support the movement of people, goods, and animals.
Qajar Repairs
During the Qajar period, which followed the Safavid dynasty, the building was rebuilt and repaired by Abol-Hasan Khan Mushir al-Mulk, a prominent merchant of Fars. These interventions left the caravanserai with both Safavid and Qajar architectural characteristics.
Heritage Status and Condition
Mian Katal Caravanserai is registered as an Iranian national monument, a heritage designation used to recognize and protect historically important sites. It bears registration number 3667. The national registration is dated 1379 in the Persian calendar and is listed as 2001 in another designation. The building is in poor condition and requires substantial attention to preserve it.
Remains
Courtyard Plan and Chambers
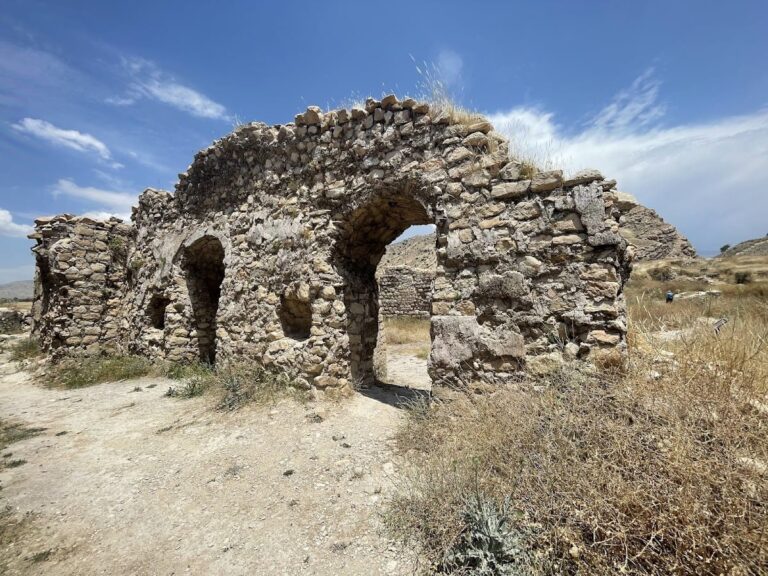
The caravanserai has a rectangular plan measuring about 66 by 56 metres and covering approximately 3,500 square metres. About 2,500 square metres consists of rooms arranged around a central courtyard. Its four-iwan plan places four large vaulted or framed openings around this courtyard, while the wider building layout includes two large chambers at the centres of the eastern and western sides. Two smaller chambers flank each of these central rooms, and the northern and southern sides each contain four small chambers.
Stone Construction
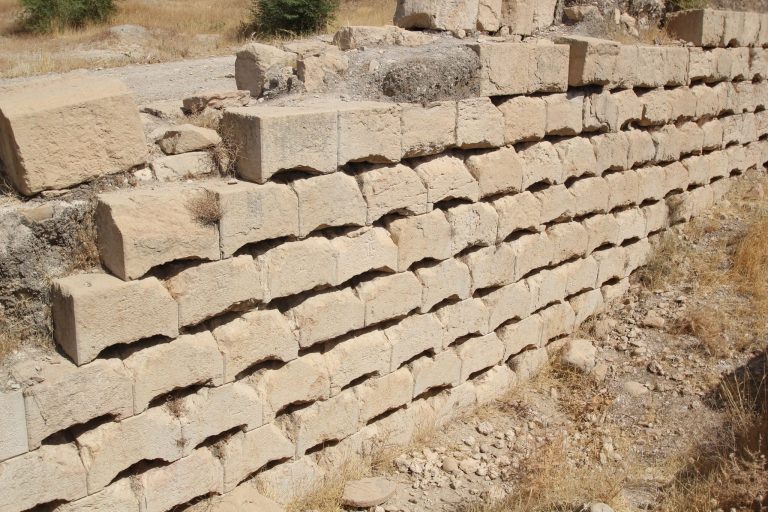
Mian Katal Caravanserai is described as the only stone caravanserai in Iran. Its façades and walls were built and finished entirely with Malon stone, identified as marl. The same material appears in the interior decoration, including most of the plaster-decorated niches and the stone gutters. Above the entrance, an ornamental stone carving takes the form of a Persian toranj, a decorative medallion or cartouche designed by the building’s architect.
Southeastern Section and Defenses
A distinctive section occupies the southeastern part of the building. Most of its walls are faced with the same Malon stone used on the main façade, and it formerly offered a view over the plain. Its original function remains uncertain. The caravanserai also includes a fortified tower listed as 6 metres high, while its battlements are listed as 5 metres high.