Cave Monastery of İnceğiz: A Byzantine Rock-Cut Monastery in Türkiye


Site at a Glance
- Rating
- 4.2
- Popularity
- Low
- Country
- Turkey
- Primary era
- Medieval
- External website
- Open
- Eras represented
- Classical, Medieval
- Civilizations
- Byzantine
- Site type
- Religious
- Remains
- Monastery
On this page6 sections
History
The Cave Monastery of İnceğiz is a Byzantine monastery in Türkiye, in İnceğiz near Çatalca and Istanbul, inhabited from the 4th century until the end of the 12th century. The Byzantine Empire was the medieval Roman Empire centered on Constantinople, whose territories included much of present-day Turkey. The complex was heavily used by Christian communities during part of this period.
Earlier settlement and Byzantine use
Excavations carried out between 1992 and 1995 showed that people had settled the area considerably earlier than the monastery’s Byzantine-period occupation. The excavated evidence therefore places the monastery within a longer history of human use at the site. The Cave Monastery of İnceğiz has been known since the 1950s.
Remains
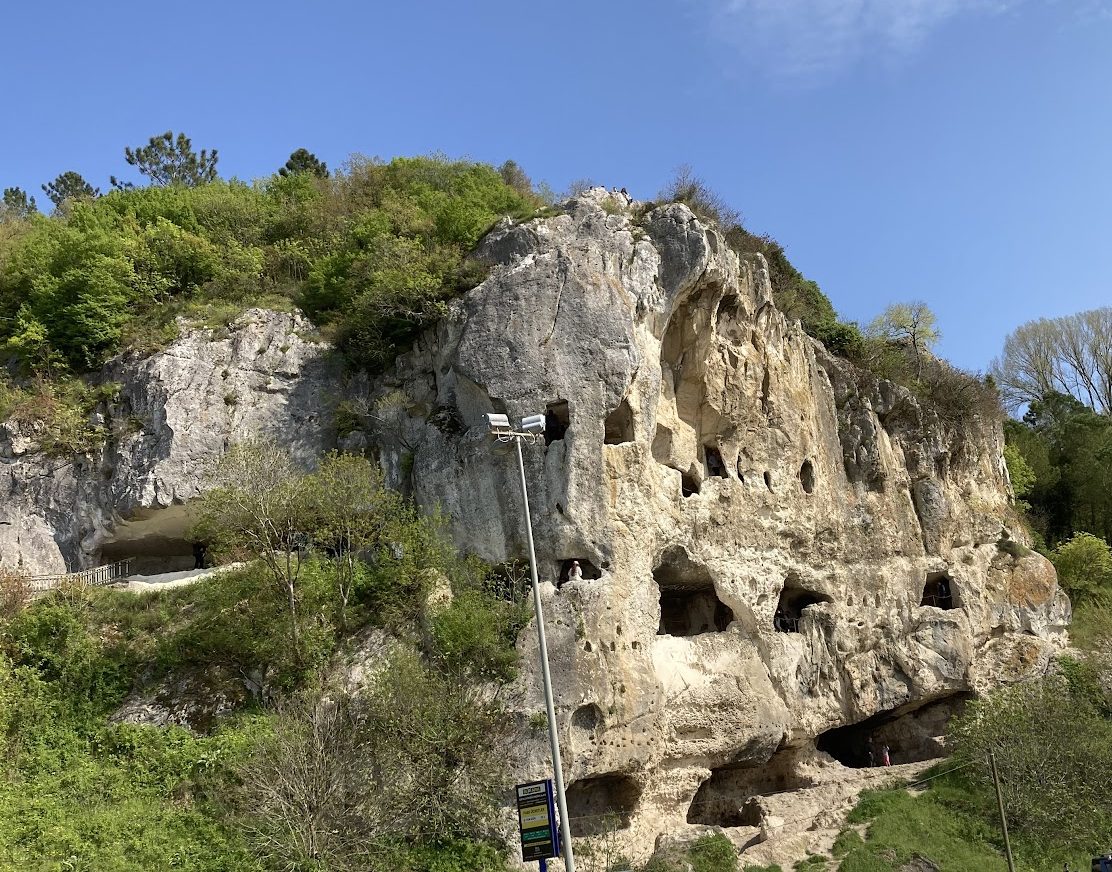
The monastery is a four-story complex cut directly into a limestone cliff at Karasu Valley, overlooking Karasu Creek. This rock-cut architecture uses spaces carved from natural stone rather than walls assembled from separate building materials. The limestone was suitable for shaping, and the four levels were originally linked internally. Erosion and earthquakes caused sections to collapse, disrupting some of those connections.
Lower levels
The first floor contains three rooms. Its internal staircase once connected the level with the floors above, but most of the staircase has collapsed. Only a few steps below the second floor remain intact. The second floor can also be entered from outside and contains the complex’s church, which measures 4.50 by 7 metres.
Church and upper rooms
The church includes a cross-shaped room with a dome 2.60 metres in diameter. A large crucifix relief is carved into one of its walls. Three rooms occupy the third floor, including two large rooms. On the fourth floor, a 5-by-5-metre residence room stands with a chapel.
Access and surviving condition
The cliff dwelling is reached by a wooden staircase on the trail. Chains bar its openings, while the collapsed stair sections and damaged internal links preserve evidence of the complex’s altered condition.