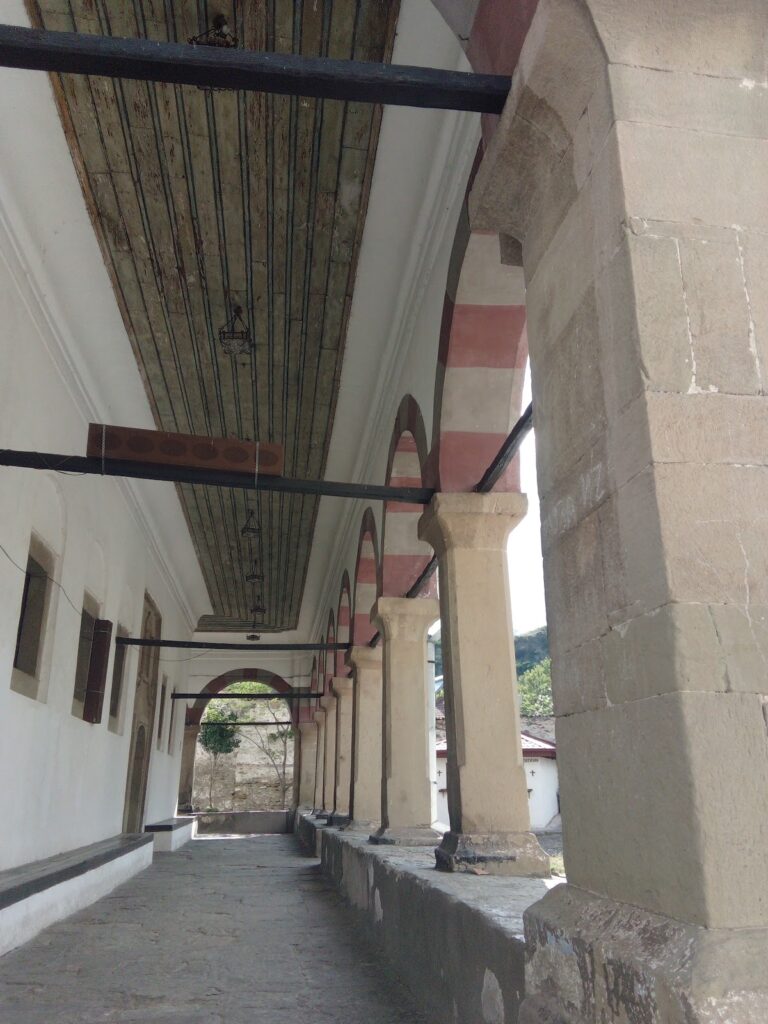
Saint Leonty: A Medieval Orthodox Monastery Church in North Macedonia


Site at a Glance
- Rating
- 4.9
- Popularity
- Very Low
- Country
- North Macedonia
- Primary era
- Medieval
- Eras represented
- Classical, Medieval
- Civilizations
- Byzantine, Roman
- Site type
- Religious
- Remains
- Church
On this page8 sections
History
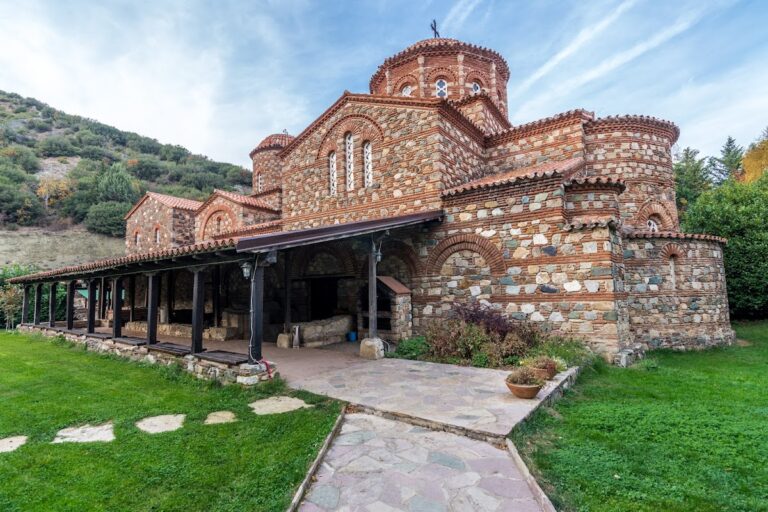
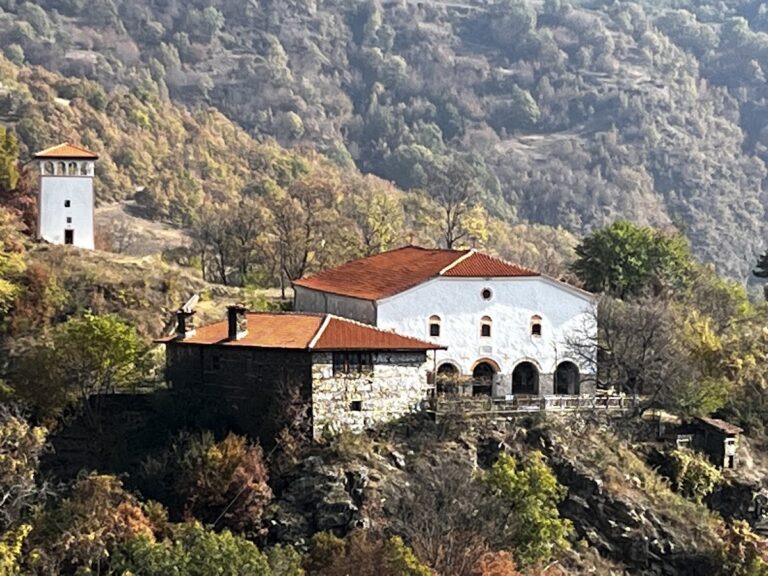
Saint Leonty is a medieval Orthodox church in Vodocha, North Macedonia, and the principal church of the Vodocha Monastery. Its earliest remains belong to an Early Christian basilica of the fifth or sixth century, while later building phases continued through the medieval period. The church belongs to the Strumitsa Diocese and the Strumitsa deanery of the Macedonian Orthodox Church-Ohrid Archbishopric.
Early Christian Foundations
The first church on the site was an Early Christian basilica dating from the fifth or sixth century. Eastern parts were added or altered in the sixth or seventh century, creating a complex with several early architectural phases. These foundations and fragments of carved stone show that the site had a substantial Christian building before the medieval monastery took shape.
Medieval Monastery Church
During the twelfth and thirteenth centuries, the Vodocha complex was expanded. Monastic residential buildings were established in the twelfth century, and the church developed into a large cross-shaped building with decorated frescoes covering its walls. Its plan was organized around a central domed crossing, with projecting arms forming a cross within the building’s outline. A narthex, an entrance vestibule at the western end, was added in the fourteenth century.
The church’s patronal identity was later associated with Saint Leonty, a Christian saint whose precise identity is not specified in the surviving description. When the Bulgarian archaeologist and art historian Bogdan Filov visited Vodocha in early 1913, he recorded a local account that the church had formerly been dedicated to Saint George. According to the village mayor, the name and patronal feast had been changed at the insistence of the bishop.
Decline and Early Investigations
Filov also recorded that the church’s dome had stood approximately 50 to 60 years before his visit. By 1913, the building had suffered extensive deterioration: its vaults had collapsed, its walls were deeply buried, and worship had ceased. In 1909, Father Paisiy Pastirev undertook amateur excavations inside the church. The work uncovered an inscribed stone slab, a slab bearing a double-headed eagle and an inscription, and several columns, but it seriously damaged the building. Ottoman authorities confiscated some of the finds, which were later lost, while other pieces were reused in the Church of Saints Cyril and Methodius in Strumitsa.
The church’s frescoes and interior decoration are protected by law, preserving the surviving evidence of its medieval religious and artistic history.
Remains
The remains combine foundations from an Early Christian basilica with later eastern liturgical spaces and a medieval inscribed-cross church. The building’s physical condition reflects the collapse of its dome and vaults, while deeply buried walls and surviving architectural fragments preserve evidence of its successive construction phases.
Early Basilica and Eastern Chambers
The earliest remains consist of the foundations of a fifth- or sixth-century Early Christian basilica, together with part of its stone decorative sculpture. The eastern section contains portions of an altar apse, the semicircular sanctuary end of the church, as well as a proskomide, the chamber used to prepare bread and wine for the Eucharist, and a diakonikon, the corresponding chamber for liturgical equipment. These eastern components date from the sixth or seventh century.
Medieval Church and Frescoes
The later church, built during the twelfth and thirteenth centuries, followed an inscribed-cross plan. Its central domed crossing organized the interior, while the projecting arms created the cross-shaped form. Wall paintings from this period decorated the church, and their artistic treatment has analogies with the frescoes of Hagia Sophia in Ohrid and the Church of the Holy Unmercenaries in Kastoria. A narthex was added at the western end in the fourteenth century.
Collapsed Structure and Excavated Finds
The church formerly carried a dome, but the dome had fallen before the early twentieth century, and by 1913 all its vaults had collapsed. The walls had become deeply sunk into the ground. Excavations in 1909 brought to light an inscribed slab, a slab with a double-headed eagle and an inscription, and columns. The double-headed eagle was a Byzantine imperial emblem often used in medieval Balkan religious and political settings. Some excavated pieces were later lost, while others were incorporated into the Church of Saints Cyril and Methodius in Strumitsa.