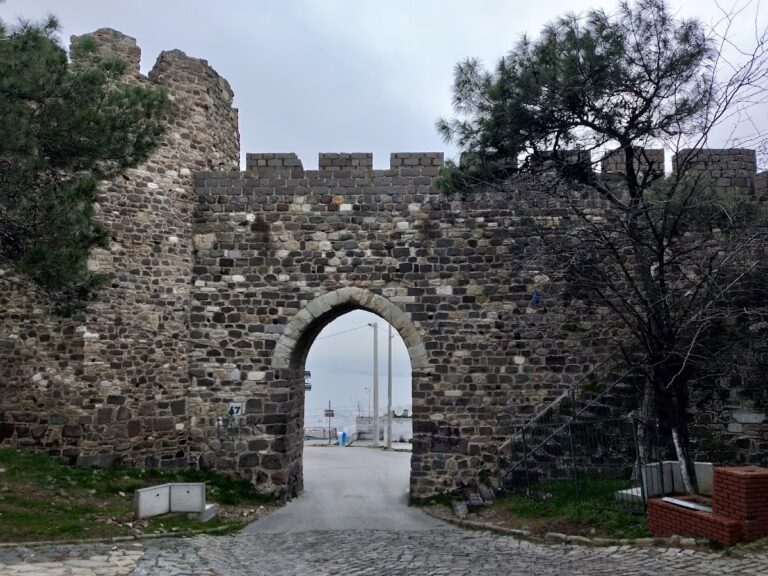
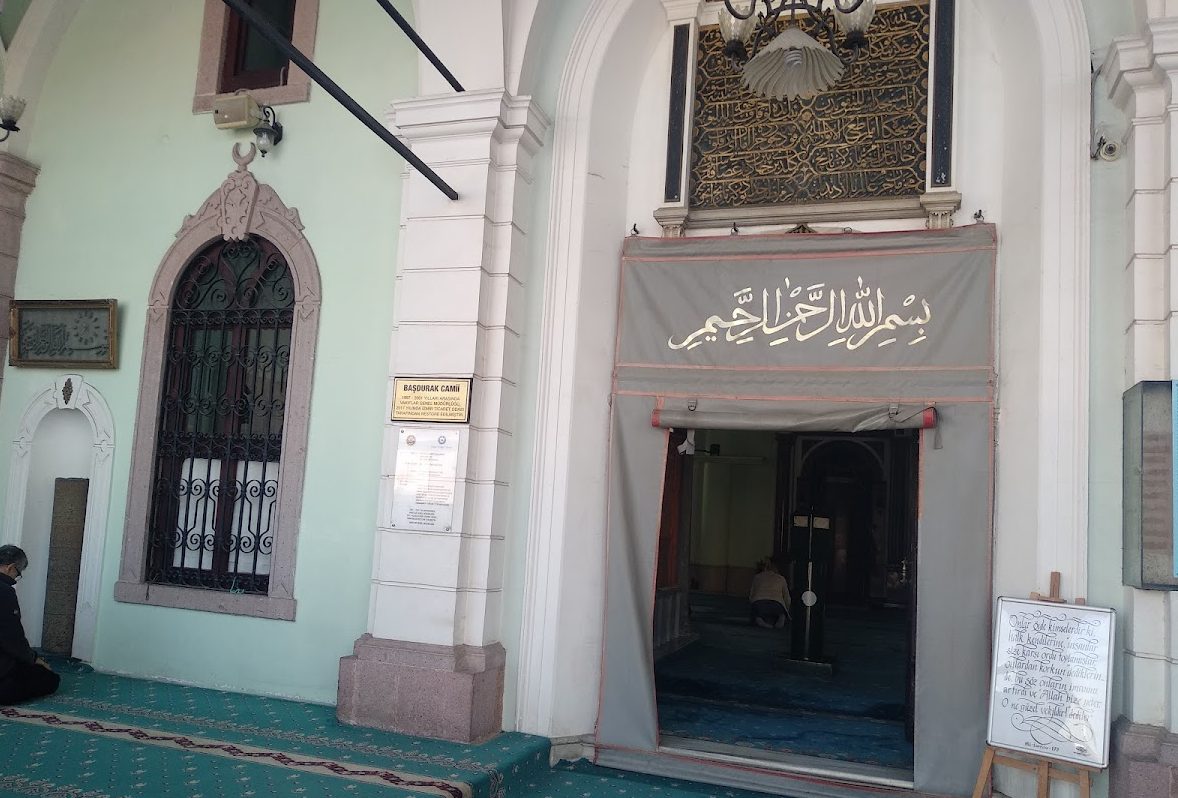
Başdurak Mosque: An Ottoman Mosque-Market Complex in İzmir

Site at a Glance
- Rating
- 4.6
- Popularity
- Low
- Country
- Turkey
- Primary era
- Early Modern
- Eras represented
- Early Modern
- Civilizations
- Ottoman
- Site type
- Religious
- Remains
- Mosque
On this page10 sections
History
Foundation and Name
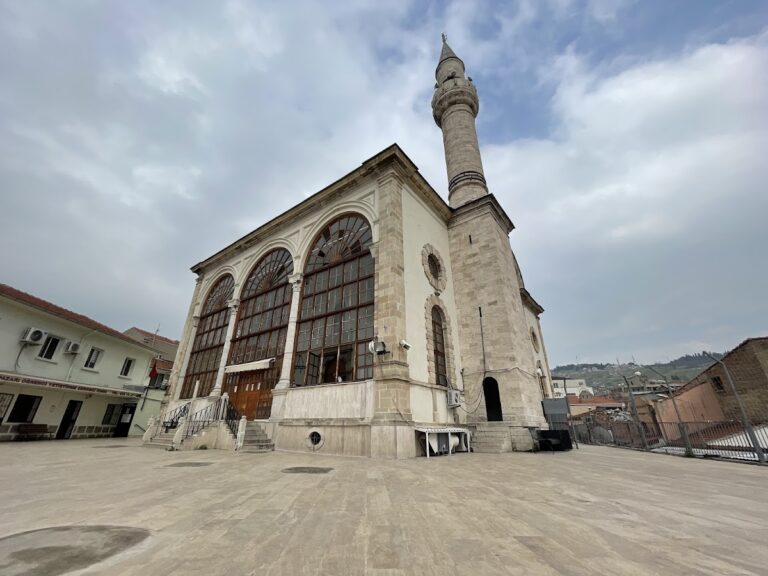
Başdurak Mosque is an Ottoman-period Islamic mosque in Türkiye, located in Konak, İzmir. Hacı Hüseyin Ağa, a grain merchant according to the seventeenth-century Ottoman traveler Evliya Çelebi, built it in 1652. The mosque formed part of a wider complex that included a medrese, an Islamic educational institution, a library, and a sebil, a charitable public fountain supplying drinking water.
The building was first associated with its patron as Hacı Hüseyin Mosque. The surrounding area was formerly known as Başoturak, and this local name led to the later use of Başoturak Mosque. Başdurak Mosque is the name commonly used today. From its foundation, the complex combined religious activity with commercial functions in the market district now known as Kemeraltı.
Repairs and Continuing Urban Role
Başdurak Mosque was repaired in 1774–1775, 1892–1893, and 1893–1894. The oldest known inscription dates from the 1774 repair. A further restoration took place between 1997 and 2001, with 2001 identified as the date of the latest restoration.
The mosque’s commercial role continued through the shops and storerooms forming its waqf-related economic base. In 2011, a project was developed to convert these premises into a tourist market, while the building remained integrated into Kemeraltı’s active commercial area.
Remains
Raised Mosque-Market Complex
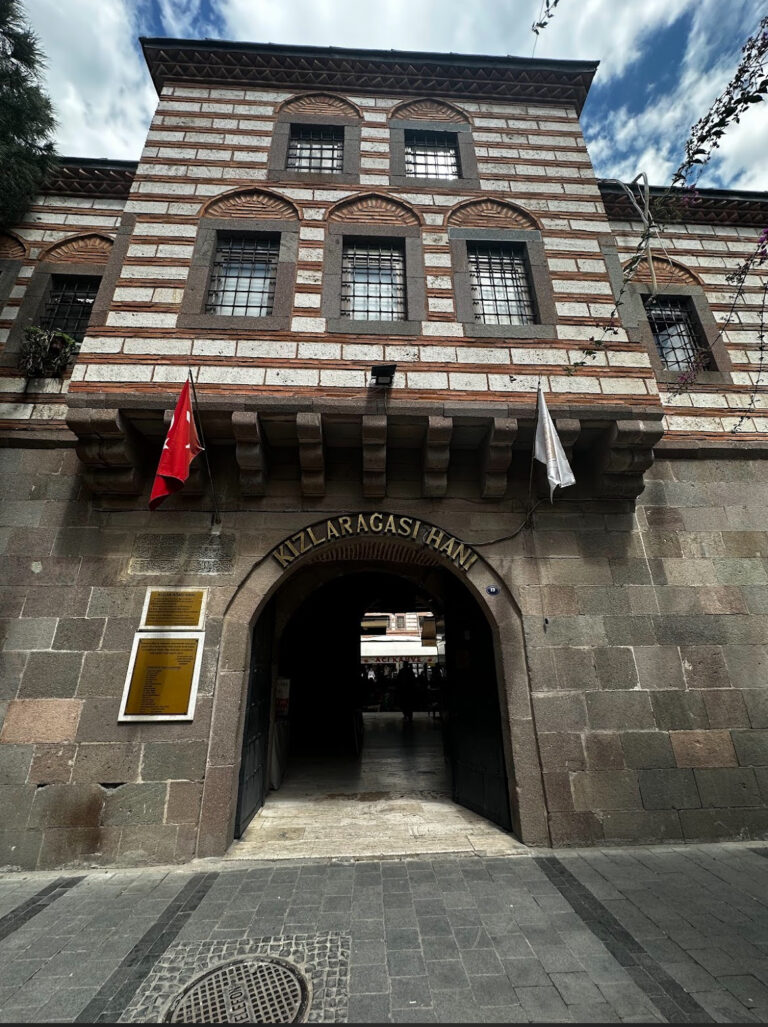
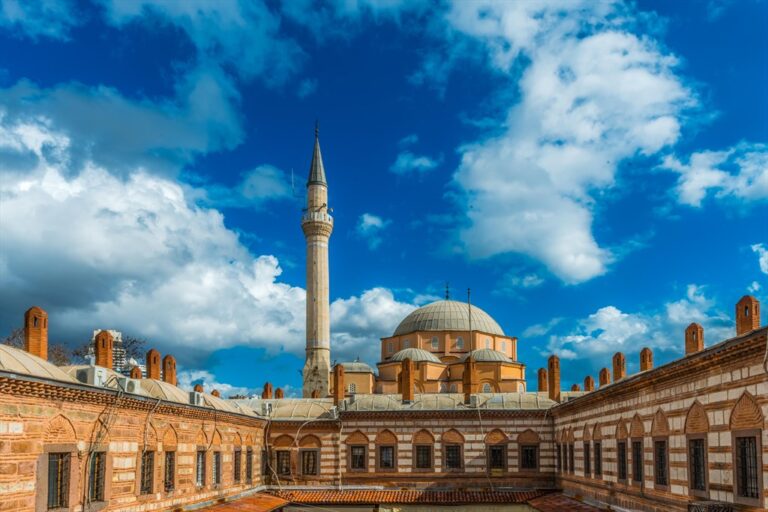
Başdurak Mosque is a raised mosque-market complex, or fevkani structure, built above a base containing 28 shops and storerooms. The lower level connects with the neighboring street and market, while the place of worship occupies the upper level. Commercial premises beneath and around the mosque have included clothing, spice, jewelry, and food businesses.
Prayer Hall and Minaret
The building stands on a square platform, with a square prayer hall covered by a large central dome. The dome rests on transitional tromps, a series of corner supports that transfer its weight onto the square space below. The prayer area is oriented toward the north. A single minaret occupies the mosque’s western side, more specifically the northwest flank. The present minaret replaced an earlier one that was demolished or destroyed.
Last-Congregation Space and Supporting Buildings
The three-bay last-congregation space has a central mirror vault and two lateral domes carried on pendentives, curved triangular surfaces that support a dome over a square or polygonal area. After the latest restoration, glazing enclosed this space. The adjoining medrese, library, and sebil remain associated with the complex as its educational, scholarly, and charitable components.
Interior Decoration and Furnishings
Mihrab and Minbar
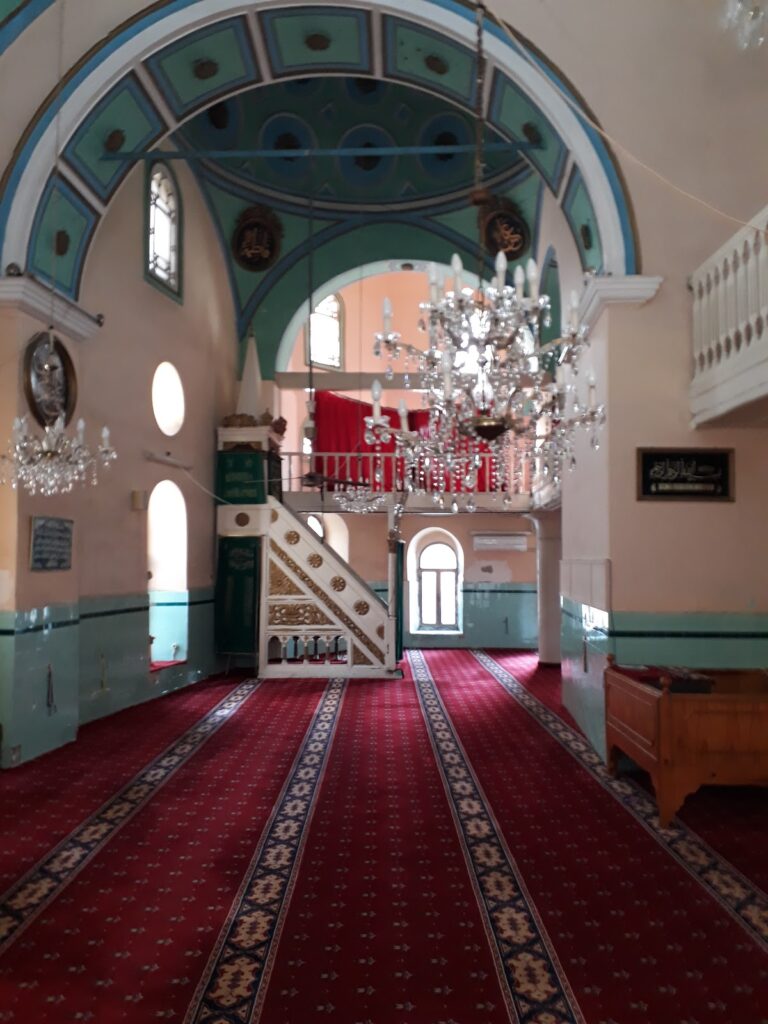
The marble mihrab and minbar are finely crafted furnishings. The mihrab carries vegetal decoration and curtain motifs, shown as drawn aside by tasseled bands before the prayer niche. The marble minbar has dense openwork reliefs featuring scroll branches, carnations, stylized tulips, acanthus leaves, and flowers. Its entrance has a round arch, while the lower sections of its relief colonnettes end in vase-like forms.
The minbar’s column capitals are shaped with S-curves and bear the Islamic profession of faith, Kalimat al-Tawhid, affirming the oneness of God. Its curving crown contains a three-line Quranic inscription.
Windows and Painted Surfaces
Large windows arranged in a single row provide interior lighting, supplemented by smaller stained-glass windows set in three rows. The interior walls are light turquoise, the area beneath the dome is dark brownish red, and the dome is light brown. Painted ornamental decoration covers the interior elevations.