Søndeled Church: A Medieval Parish Church in Norway


Site at a Glance
- Rating
- 4.8
- Popularity
- Very Low
- Country
- Norway
- Primary era
- Medieval
- External website
- Open
- Eras represented
- Medieval, Early Modern
- Civilizations
- Danish, Norwegian
- Site type
- Religious
- Remains
- Church
On this page9 sections
History
Søndeled Church is a medieval parish church in Norway, probably built and consecrated around AD 1150 in the Romanesque style, a medieval European style known for solid masonry, rounded forms, and restrained decoration. It belongs today to the Evangelical Lutheran Church of Norway and serves Søndeled Parish in the Diocese of Agder og Telemark. The church’s history reaches back at least to the thirteenth century in written references, while the earliest surviving record dates from 1320.
Medieval origins
The original church was a Romanesque stone building with a rectangular nave and a smaller choir. The saga of Olav Trygvasson, a medieval Norwegian king associated with the Christianization of parts of Norway, also mentions a church at Søndelef in Visedal, an older name for the Gjerstad parish district. This reference connects the site with an early Christian landscape in the region, although the surviving historical record begins later.
Parish changes and ownership
Søndeled, Vegårshei, and Gjerstad formed one parish administered from Gjerstad until 1745. In that year, Søndeled, including Risør, became a separate parish district. Parish residents purchased the church from the King in 1723, when the Crown sold churches to help repay war debts. In 1877, Søndeled and Risør were divided into separate parishes. Risør retained the church serving the town, while the remaining district continued with Søndeled. A new church was built at Frydendal outside Risør, and the older building became known as Indre Søndeled, or “inner Søndeled,” while the new church was called Ytre Søndeled, or “outer Søndeled.”
The church in 1814
Søndeled Church served as an election church in 1814. Such churches were used as polling places during the elections that began the process of drafting Norway’s constitution. Søndeled Parish functioned as a constituency, choosing electors who later helped select representatives to the Norwegian Constituent Assembly at Eidsvoll Manor, the body that prepared the constitution.
Later rebuilding and protection
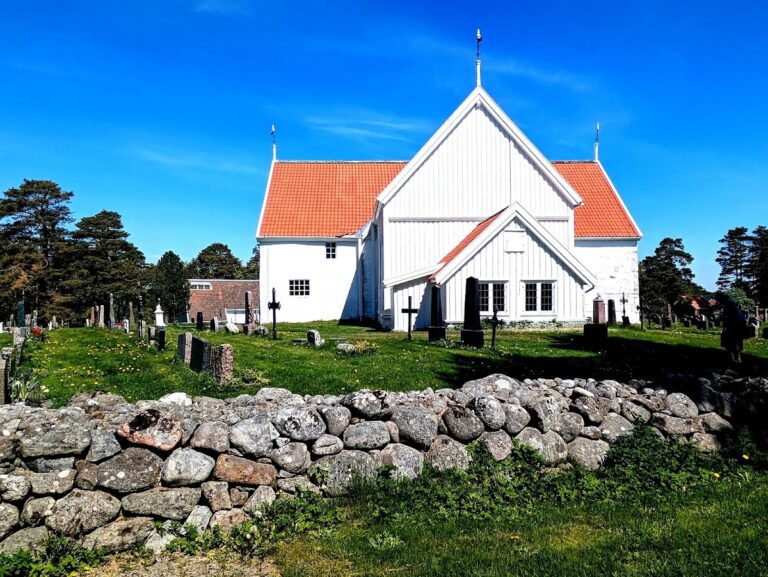
The medieval building was enlarged in the eighteenth century. A wooden tower was added at the west end in 1752, rebuilt in 1772, and given new exterior siding in 1775. In 1768, the medieval choir was demolished and the church was expanded with wooden wings to the north and south and a new choir to the east. The resulting building retained the medieval western section while taking on its present cruciform arrangement. Søndeled Church remains an active parish church and is an automatically protected Norwegian cultural heritage site.
Remains
Medieval stone structure
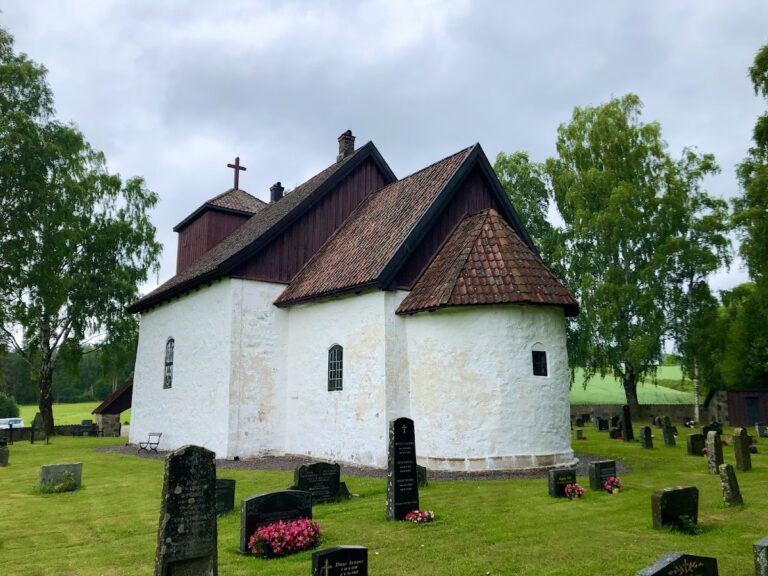
The oldest part of Søndeled Church is the western section, which preserves the medieval stone building. Its original plan consisted of a rectangular nave and a smaller choir, forming the core of the Romanesque church built around AD 1150. The stone structure now forms the western wing of the larger building and survives alongside the later timber additions.
Cruciform timber expansion
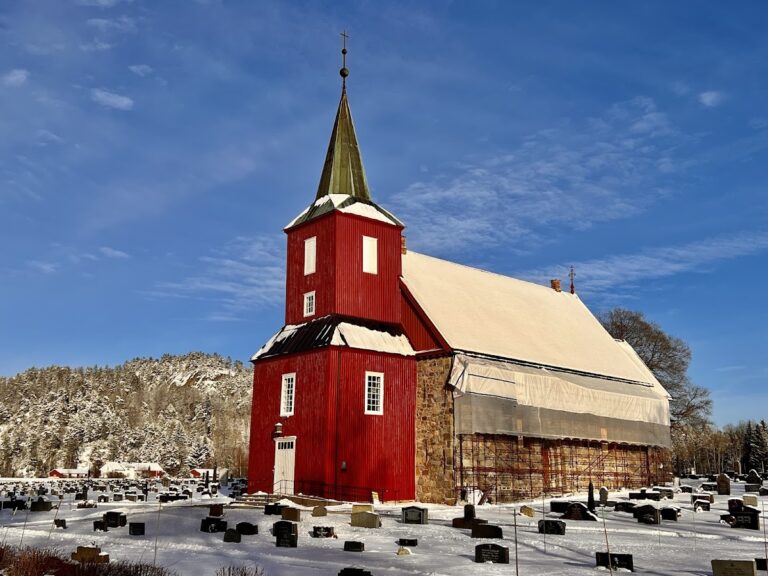
The present church combines the medieval stone section with three wooden wings. The north and south wings were added in 1768, together with a new choir on the eastern side after the medieval choir was removed. These additions created the cruciform plan visible today and provide seating for approximately 450 people.
West tower and exterior
A wooden tower stands at the western end of the church. It was first added in 1752, rebuilt in 1772, and externally clad with new siding in 1775. Together with the white exterior and the mixture of stone and wood, the tower reflects the successive medieval and eighteenth-century building phases that shaped the surviving church.