Santa Maria Assunta: A Romanesque Church Complex in Porto Valtravaglia, Italy


Site at a Glance
- Rating
- 4.6
- Popularity
- Very Low
- Country
- Italy
- Primary era
- Early Modern
- External website
- Open
- Eras represented
- Medieval, Early Modern
- Civilizations
- Duchy of Milan, Habsburg, Holy Roman Empire, Spanish
- Site type
- Religious
- Remains
- Church
On this page9 sections
History
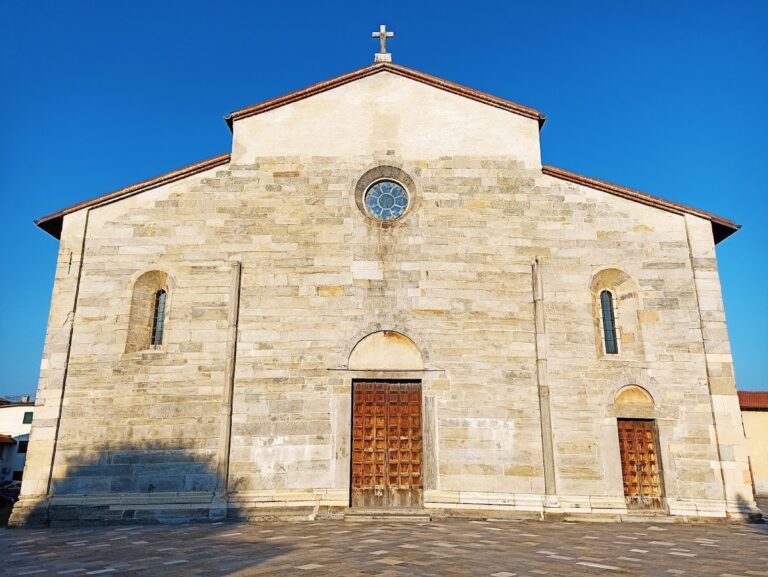
Santa Maria Assunta is a Catholic church in Domo, within the municipality of Porto Valtravaglia, Italy. Its first securely documented building phase dates from the eleventh or twelfth century and preserves Romanesque features, while the church forms part of a religious complex whose origins reach back at least to the tenth century.
An early medieval religious complex
The complex originally included Santa Maria Assunta, the Baptistery of San Giovanni Battista, and the adjacent Oratory of Santo Stefano. The baptistery retains pre-Romanesque characteristics, meaning architectural features from traditions that preceded the Romanesque period. Together, these buildings indicate the arrangement of a typical early medieval Christian religious center. The complex also includes the former Oratory of San Filippo.
Santa Maria Assunta once stood at the head of the extensive Travaglia pieve, a medieval ecclesiastical district centered on a principal church that governed dependent churches and chapels. In 1137, the seat of the pieve moved to the Collegiate Church of San Vittore il Moro at Canonica di Bedero. Domo then gradually lost its former importance. Santo Stefano became a private dwelling, and San Giovanni ceased to serve as a baptistery.
Medieval building phases
The church’s southern wall and bell tower retain Romanesque masonry. The tower probably began as a military structure before being adapted for religious use. Sixteenth-century pastoral visitation records describe a single-nave church with a rectangular presbytery and an exposed-beam roof, but it remains uncertain whether that building belonged to the eleventh- or twelfth-century phase or resulted from work carried out in the fourteenth or fifteenth century.
Later expansion and renovation
Santa Maria Assunta was enlarged in the centuries after the transfer of the pieve. In 1583, Saint Charles Borromeo, the Archbishop of Milan and an important figure in Catholic reform and diocesan administration after the Council of Trent, consecrated the high altar to the Blessed Virgin.
Seventeenth-century works inserted two chapels into the medieval church, one on either side of the nave and opposite the other. This created an arrangement resembling a transept. The chapel on the right was completed in 1684 and dedicated originally to Saint Anthony the Abbot; it is now dedicated to the Sacred Heart of Jesus.
Major renovations began in 1786 and transformed both the interior and exterior while retaining the two lateral chapels. The work ended in 1795, when the church reopened for worship after decades of abandonment. The building has substantially retained the architectural form created by this late eighteenth-century campaign.
Remains
Church layout and construction
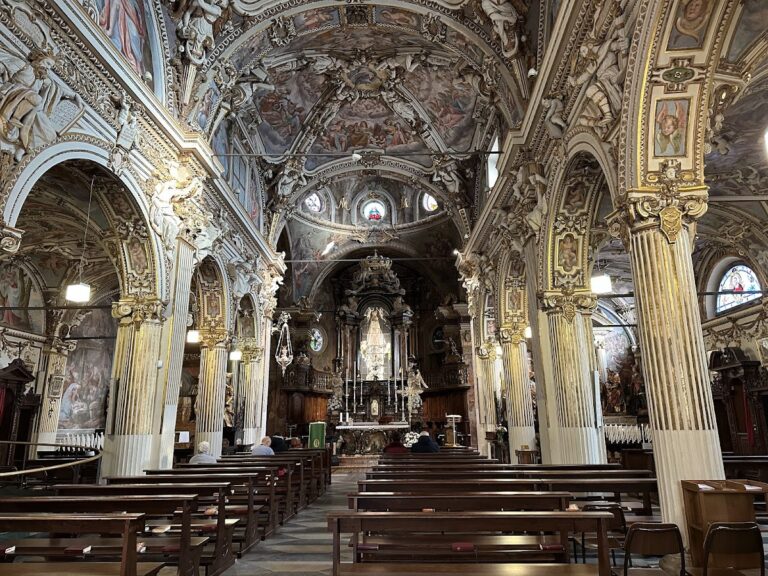
Santa Maria Assunta occupies the northern part of the religious complex, a few dozen metres from the Domo cemetery. The church has a single nave divided into three bays, followed by a presbytery bay and a polygonal apse. Its walls are built from mixed stone bonded with mortar and remain exposed on all sides except the facade, which is plastered and decorated with stucco. A timber roof framework supports roof tiles.
The two end bays are covered by barrel vaults. A low oval cupola rises above the central bay, where the two lateral chapels open from opposite sides of the nave. The polygonal apse is covered by a ribbed vault, with windows set between the substantial ribs to light the interior.
Lateral chapels
The two polygonal chapels stand approximately halfway along the nave. The chapel on the left is dedicated to Our Lady of the Rosary, while the chapel on the right is dedicated to the Sacred Heart of Jesus. Each terminates in a semi-dome whose ribs are prominently articulated. Their position and form preserve the almost transept-like arrangement created by the seventeenth-century expansion.
Bell tower
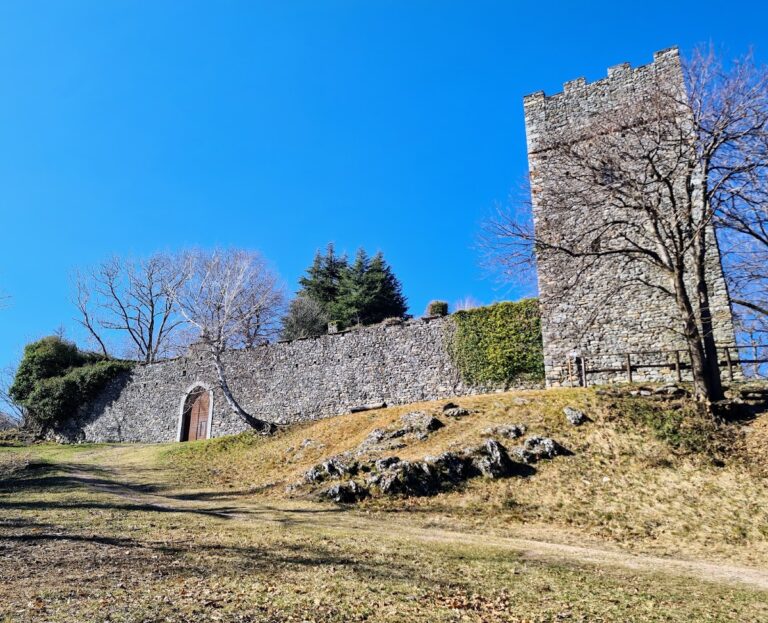
The imposing bell tower incorporates the base of a probable former military tower, preserved to a height of approximately 11 metres. The tower measures 6 by 6.5 metres in plan and reaches 33 metres in height. Its perimeter walls are 1.5 metres thick at the base and become progressively thinner above. Masonry above the ancient base belongs to the first phase of the tower’s conversion for religious use. The upper section, including the belfry, was built after 1686, and the summit is covered with stone shingles.
Altar and organ
The high altar is made of carved polychrome wood and probably came from a workshop active in the eastern valleys of the Verbano during the seventeenth century. The organ incorporates parts dating from the end of the sixteenth century. It was transferred from the Collegiate Church of Castiglione Olona to Santa Maria Assunta in 1872 and installed on the choir loft at the rear entrance wall.