Church of St Michael and St Mary: A Norman Parish Church in Melbourne, England


Site at a Glance
- Rating
- 4.8
- Popularity
- Low
- Country
- United Kingdom
- Primary era
- Medieval
- External website
- Open
- Eras represented
- Medieval
- Civilizations
- Norman
- Site type
- Religious
- Remains
- Church
On this page6 sections
History
Medieval origins and episcopal connections
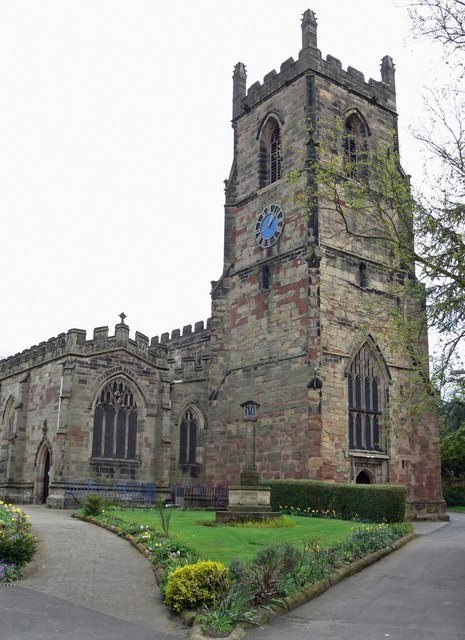
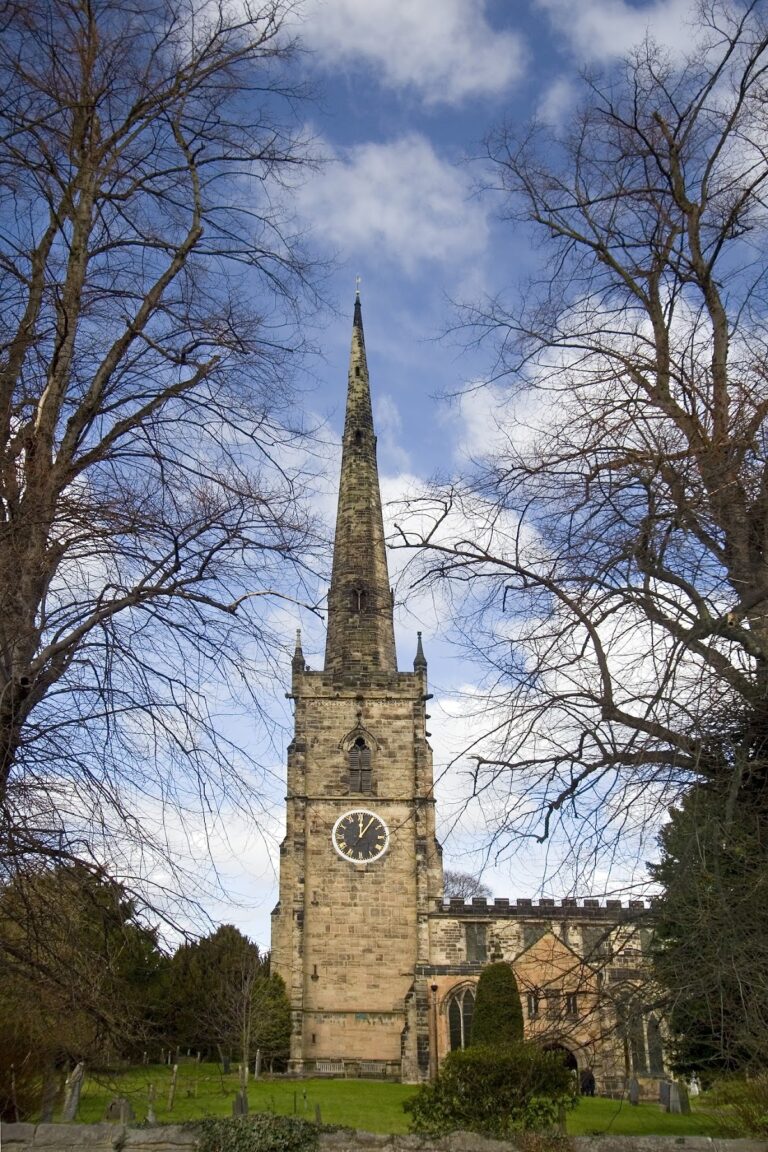
Church of St Michael and St Mary is a medieval church in Melbourne, England, whose present building dates from the early twelfth century and follows the Norman architectural tradition. A church at Melbourne already existed when the Domesday Book, the survey of landholding and resources commissioned by William the Conqueror, was completed in 1086. The present structure emerged when the living of Melbourne, meaning the parish office and its associated income, was given to the Bishop of Carlisle.
Its connection with a bishop contributed to an unusually ambitious design. The church became one of the grandest parish examples of Norman architecture in England, a style introduced after the Norman Conquest and known for massive masonry, rounded arches, and substantial ecclesiastical buildings. Its original plan included three towers, an arrangement more commonly associated with major cathedrals and abbeys. The names of Melbourne’s vicars appear in the Episcopal Register of Lichfield, extracts from deeds in the Melbourne Hall Muniment Room made by W. D. Fane, and parish registers dating from 1054.
Restoration and continuing parish use
Sir George Gilbert Scott restored the church between 1859 and 1862. It closed at the beginning of the work in 1859 and reopened on 3 November 1860, after enough of the restoration had been completed for the congregation to use the building. The church belongs to the Church of England and is administered within the Diocese of Derby, the Derby Archdeaconry, and the Melbourne Deanery. It forms a joint parish with St James’ Church, Smisby, St Michael’s Church, Stanton by Bridge, and St George’s Church, Ticknall. The building is a Grade I listed building, the highest level of statutory protection for buildings of exceptional architectural or historic interest in England.
Remains
Cruciform medieval structure
The church is a cruciform medieval structure, with a plan shaped like a cross, and measures 144 feet, or 44 metres, overall. Its original arrangement included three towers. Later changes removed the apse, the usually semicircular end of a church, and the transept chapels. The aisles were rebuilt with larger windows, altering the lighting and appearance of the Norman fabric while retaining the building’s medieval cruciform organization.
Restored interior and fittings
The nineteenth-century restoration renewed both the interior and parts of the exterior. The aisles received red and white Mansfield stone laid in a diamond pattern, while Minton encaustic tiles were installed in the chancel. A new pulpit and reading desk were added, wall plaster was removed to expose the stonework, and the stonework of the west front was renewed. The church also contains a pipe organ made by Bevington and Sons in the 1860s. Kingsgate Davidson and Co modified it in 1956, and Nicholson & Co of Worcester modified it again in 1981.