Igreja Paroquial do Salvador de Odemira: A Historic Parish Church in Portugal


Site at a Glance
- Rating
- 4.6
- Popularity
- Very Low
- Country
- Portugal
- Primary era
- Early Modern
- External website
- Open
- Eras represented
- Medieval, Early Modern
- Civilizations
- Portuguese
- Site type
- Religious
- Remains
- Church
On this page6 sections
History
The Igreja Paroquial do Salvador de Odemira is a Roman Catholic parish church in Odemira, Portugal, in the Alentejo region. Founded in the fourteenth century, it combines Mannerist and Baroque architecture and belongs to the Diocese of Beja, the Catholic Church jurisdiction governed by a bishop. The church stands in Odemira’s historic centre and is also known as the Igreja do Santíssimo Salvador and the Igreja Matriz de São Salvador.
Medieval Origins and Early Modern Alterations
The original church was built during the fourteenth century. Extensive enlargement and remodeling followed in the sixteenth century, when Mannerism, a European style known for deliberate formal complexity, influenced the building’s plan, elevations, and spatial organization. Further work took place in 1693, contributing to the church’s later architectural character.
Later Restoration and Historical Record
Restoration in the late eighteenth century changed the principal facade and bell tower. Around 1970, the parish financed major restoration works planned by the architect Castro e Solla. In 1875, the Portuguese writer Pinho Leal described the parish church as a large temple with four altars and a confraternity, a religious brotherhood organized around shared devotional or charitable activities.
The church lies within the special area associated with the Igreja da Misericórdia, a church connected with a charitable religious brotherhood, and forms part of the Sudoeste Alentejano e Costa Vicentina Natural Park.
Remains
Exterior Form
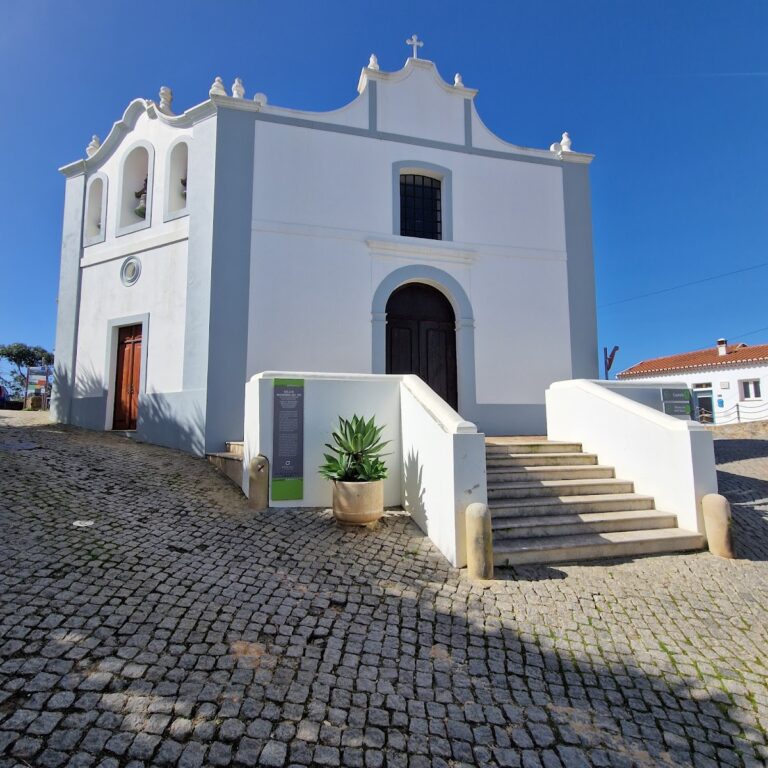
The church fronts Largo do Salvador and Rua de Serpa Pinto. Its longitudinal plan is arranged in stepped sections and includes the nave, chancel, sacristy, lateral chapel, and an attached bell tower. The roofs are differentiated, with two pitched slopes covering the nave, chancel, sacristy, and lateral chapel. On the south side, the bell tower rises beneath a bulbous domed roof decorated with urns, providing the building’s principal Baroque feature alongside the main facade. Baroque architecture is associated with theatrical facades, dynamic forms, and elaborate visual effects.
The west-facing principal facade is organized as a single bay between rusticated stone pilasters, which are crowned by flame-shaped finials. Above it, a curved and undulating gable completes the composition. A large octagonal staircase of nine steps leads to the entrance. The portal has a straight lintel and is followed vertically by a large window and an oculus.
Interior Arrangement
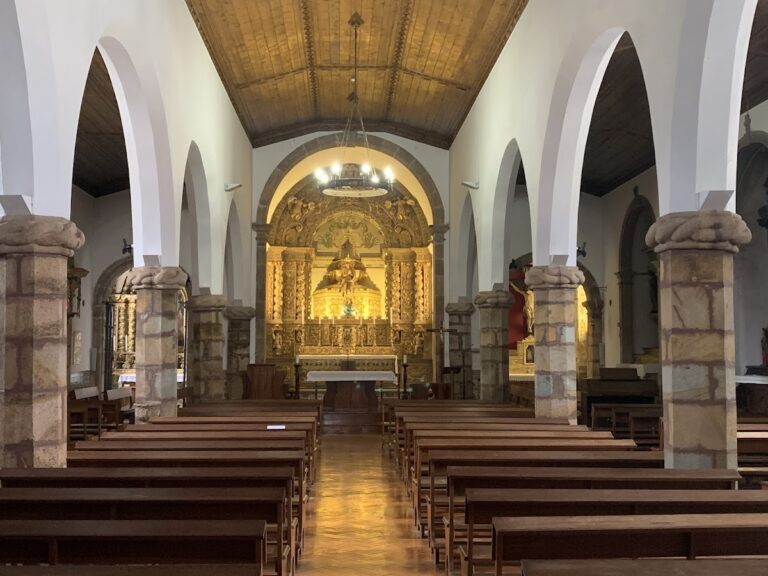
Inside, the nave has a three-plane ceiling and contains a vestibule with a high choir above it. Two lateral chapels occupy the Gospel side of the nave, each enclosed by a semicircular arch supported on pilasters.
The chancel, the area reserved for the main altar and clergy, has a vaulted ceiling. Its semicircular triumphal arch, the principal arch separating the nave from the chancel, rests on pilasters.