Church of All Saints, Castle Cary: A Perpendicular Gothic Parish Church


Site at a Glance
- Rating
- 4.6
- Popularity
- Very Low
- Country
- United Kingdom
- Primary era
- Medieval
- External website
- Open
- Eras represented
- Medieval, Modern
- Civilizations
- English
- Site type
- Religious
- Remains
- Church
On this page7 sections
History
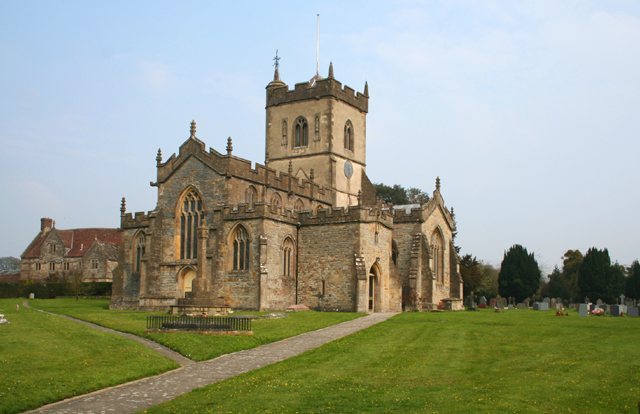
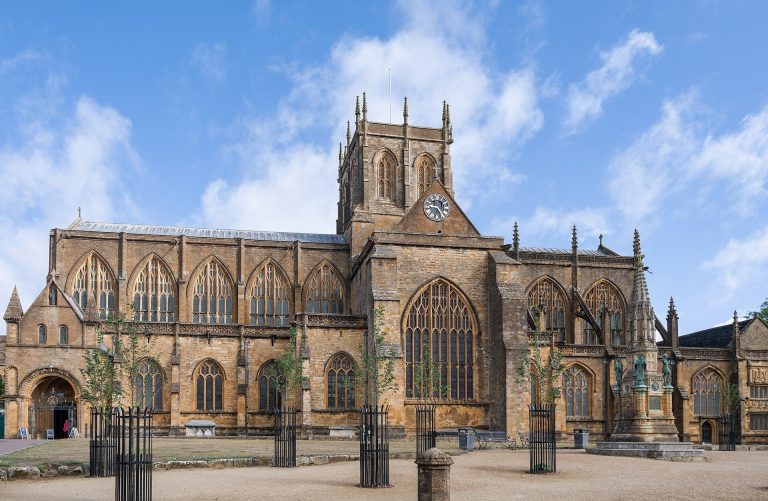
Church of All Saints is a Church of England parish church in Castle Cary, United Kingdom, built in the Perpendicular Gothic style around 1470. This later medieval English style is distinguished by strong vertical lines, large windows, and elaborate tracery. The church has Saxon origins and remains part of the parish and religious life of Castle Cary and Ansford.
Saxon Origins and the Medieval Church
The local church began with Saxon foundations, although the original building was wooden. The present stone church belongs to the late fifteenth century, when the Perpendicular Gothic building was constructed around 1470. Its continuing role is reflected in the historic parish of Castle Cary and Ansford.
Civil War Damage and Nineteenth-Century Restoration
During the English Civil War, the conflicts fought in England between 1642 and 1651 by Parliament and the supporters of King Charles I, the church was damaged and its organ was destroyed. In the eighteenth century, the life of the local church was described by James Woodforde, an English clergyman and diarist born in nearby Ansford, where his father served as vicar. His writings, including The Diary of a Country Parson, describe clerical and rural life.
Benjamin Ferrey restored the church during the 1850s. The work lengthened the nave, the main central part of a church used by the congregation, to provide more free, or unreserved, seats, and also raised the tower. The church was designated a Grade II* listed building on 24 March 1961. It belongs to the Church of England and lies within the benefice of Castle Cary with Ansford, the Archdeaconry of Wells, the Deanery of Bruton and Cary, and the Diocese of Bath and Wells.
Remains
The surviving church is a stone Perpendicular Gothic building with a slate roof, battlemented parapets, and a high steeple. Its masonry uses local stone with dressings from Doulting Stone Quarry. These dressings are finished or shaped stones used around features such as doors, windows, and corners. The church’s principal elements include the extended nave, the raised tower, and the preserved medieval furnishings.
Tower and Bells
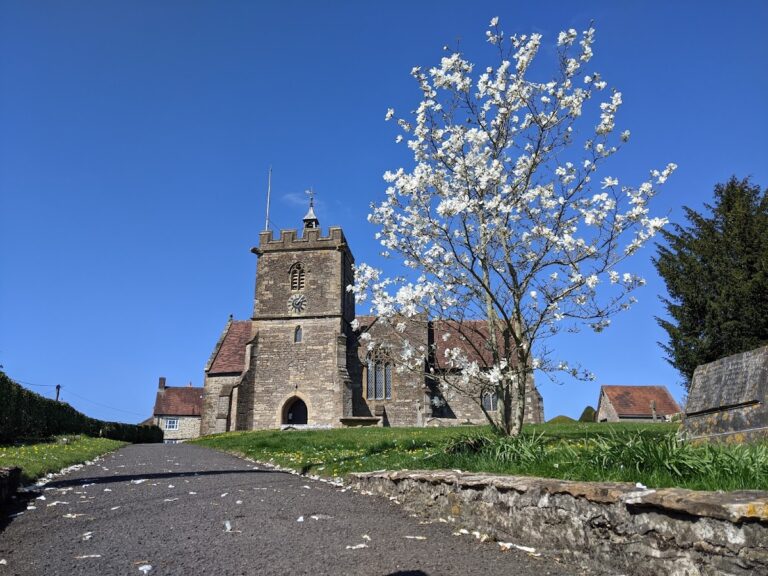
The tower has three stages and rises into the church’s high steeple. It contains six bells dating from 1760, made by Thomas Bilbie of the Bilbie family, Somerset bellfounders. The tower’s raised form reflects the nineteenth-century restoration carried out by Benjamin Ferrey.
Medieval Interior Furnishings
Inside the church are a fifteenth-century font, a vessel used for baptism, and a fifteenth-century wooden pulpit, the raised structure from which sermons are delivered. Both furnishings belong to the period of the present medieval church and remain part of its interior fabric.
Cosenes Monument
A sixteenth-century Cosenes monument stands in the churchyard. It is included on the Heritage at Risk Register, which identifies historic assets considered vulnerable to decay, damage, or loss.