Saint Anne Church in Nowy Targ: A Late-Gothic Wooden Filial Church


Site at a Glance
- Rating
- 4.7
- Popularity
- Low
- Country
- Poland
- Primary era
- Medieval
- Eras represented
- Medieval, Early Modern
- Civilizations
- Kingdom of Poland
- Site type
- Religious
- Remains
- Church
On this page6 sections
History
Saint Anne Church in Nowy Targ is a late-Gothic wooden filial church in Poland, built in the late fifteenth century in the regional Podhale tradition. As a filial church, it is dependent on a parish while remaining separate from the parish’s principal church, and it belongs to Saint Catherine’s parish in Nowy Targ.
Foundation and tradition
The late-fifteenth-century construction is regarded as the historical origin of the present church. A longstanding tradition assigns an earlier foundation to 1219, when robbers supposedly stole a religious image in Hungary and placed it in a church built at this site. The story was associated with an inscription on the rood beam, the transverse beam traditionally marking the boundary between the nave and presbytery and carrying a crucifix or rood.
The foundation legend became widely known among travelers journeying from Krakow toward the Tatras and Pieniny during the nineteenth century. Maria Steczkowska recorded the tradition after traveling in 1857, and Eugeniusz Janota repeated it in a guidebook published in 1860. A wall painting inside the church later portrayed the beginning of its construction and the robbers regarded in legend as its founders.
Repairs and continuing religious use
The church underwent renovation in 1771, and its tower was probably added in 1772. Further repairs followed in 1865, 1879, 1903, 1926, 1970–1971, and 1999. It entered the heritage register under number XII-49-30 on April 4, 1930.
Saint Anne is commemorated at the church on July 26. Mass is celebrated there every Sunday in the traditional form of the Roman Rite, an older form of Roman Catholic worship whose use is governed by current Church regulations.
Remains
Wooden structure and exterior
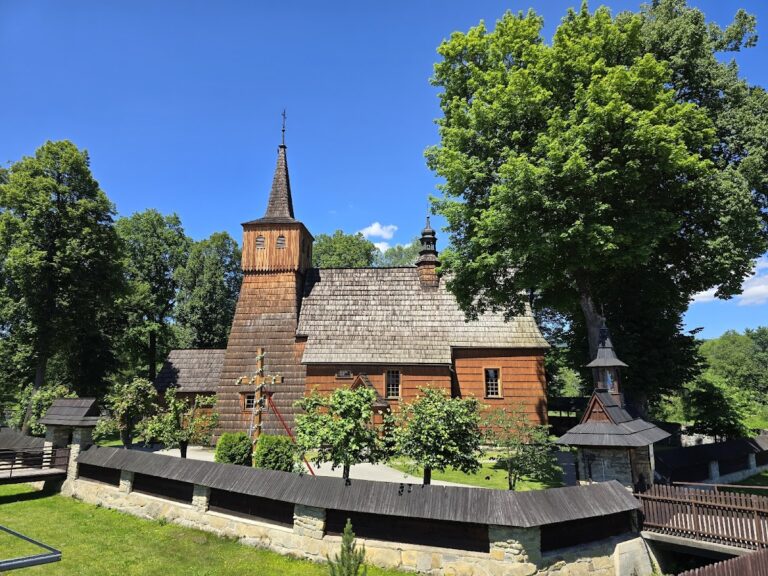
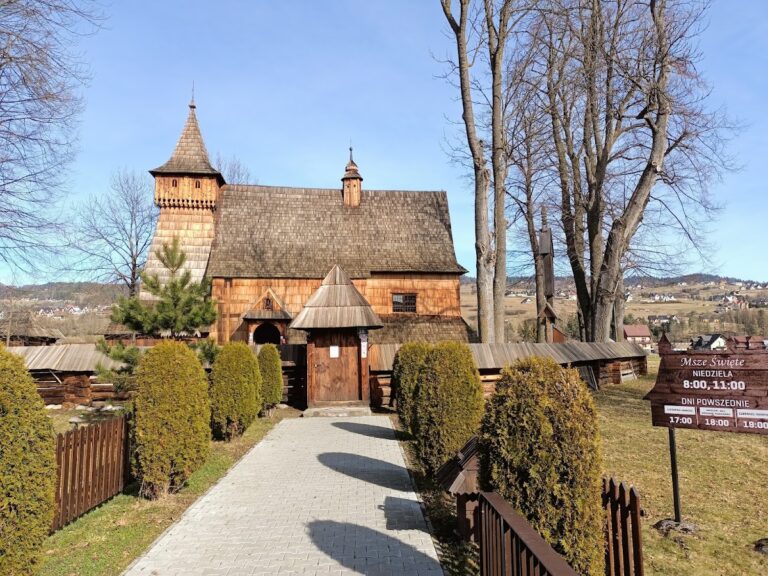
The church is oriented and has a single nave built with horizontal logs. Its smaller presbytery ends in a rectangle and has a sacristy on one side, while a porch is attached to the side of the nave. The building has a shingled roof with a single ridge and a hexagonal bell turret. This turret carries a wooden domed roof topped by a lantern.
The tower uses a post-and-frame structure. Its lower portion is enclosed to the same width as the main nave and contains the bell chamber. Above it rises a shingled domed roof, giving the tower a distinct form within the church’s timber construction.
Interior decoration and furnishings
Inside, the wooden ceiling is shaped as a false barrel vault. Figurative wall paintings and ceiling coffering decorated with rosettes date from 1880 and were made by the local artist Hipolit Lipiński. The nave painting showing the church’s legendary construction connects the interior decoration with the foundation tradition.
The organ loft rests on two posts and has a projecting central parapet. Its painted and carved Rococo case contains a seven-stop, one-manual organ made around 1750. The late-Baroque main altar dates from the first half of the eighteenth century, while the two side altars were made at the end of the seventeenth century. An eighteenth-century Rococo pulpit and Gothic-style sculptures complete the historic furnishings. The main altar holds an image of the Holy Family, traditionally identified with the picture supposedly stolen in Hungary by the robbers.