Badia Fiesolana: A Renaissance Abbey Complex near Fiesole, Italy


Site at a Glance
- Rating
- 4.7
- Popularity
- Low
- Country
- Italy
- Primary era
- Medieval
- External website
- Open
- Eras represented
- Medieval, Early Modern
- Civilizations
- Grand Duchy of Tuscany, Holy Roman Empire, Republic of Florence
- Site type
- Religious
- Remains
- Monastery
On this page14 sections
History
Badia Fiesolana is a former Roman Catholic monastic complex in Italy, located at San Domenico outside Fiesole. Dedicated to Bartholomew the Apostle, one of the Twelve Apostles of Jesus, it began as an early medieval monastery built by Camaldolese monks between 1025 and 1028 on the site of an earlier chapel or oratory dedicated to Saints Peter and Romulus. The original building was completed in 1028.
Early monastic foundation
The community at Badia Fiesolana changed over time. After the Camaldolese foundation, the monastery passed to Benedictines from Montecassino, whose religious life followed the Rule of Saint Benedict, and later to the Canons Regular of Saint Augustine, clergy who lived communally according to the Augustinian rule. The abbey formed part of a historic arrangement of five abbeys around Florence: Badia Fiesolana stood to the north, Badia a Settimo to the west, San Miniato to the south, Badia a Ripoli to the east, and Badia Fiorentina at the center.
Renaissance rebuilding
Between 1456 and 1467, the complex was rebuilt and enlarged under the commission of Cosimo de’ Medici, the fifteenth-century Florentine statesman and patron of the arts. The work is attributed to Michelozzo, a Florentine architect and sculptor closely associated with Medici patronage, and gave the monastery the form that largely defines it today.
Later use
The former monastery became the main seat of the European University Institute in 1976. The institute is a postgraduate and research institution specializing in the social sciences and humanities. Badia Fiesolana remains recognized as an Italian cultural property, while the church continues its dedication to Saint Bartholomew.
Remains
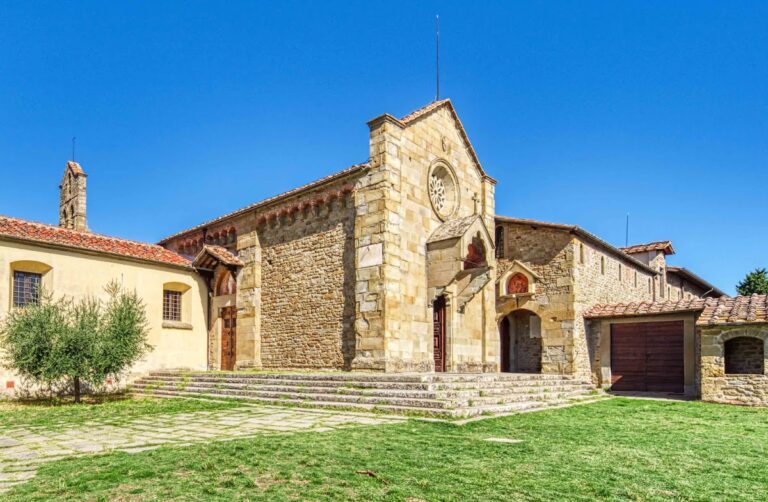
The surviving complex combines a church with a former monastery arranged around a Renaissance cloister. The church faces a large forecourt, while the monastery stands to its right. Romanesque marble work, Renaissance expansion, later decoration, and surviving paintings together express the building’s successive phases.
The church
Marble facade
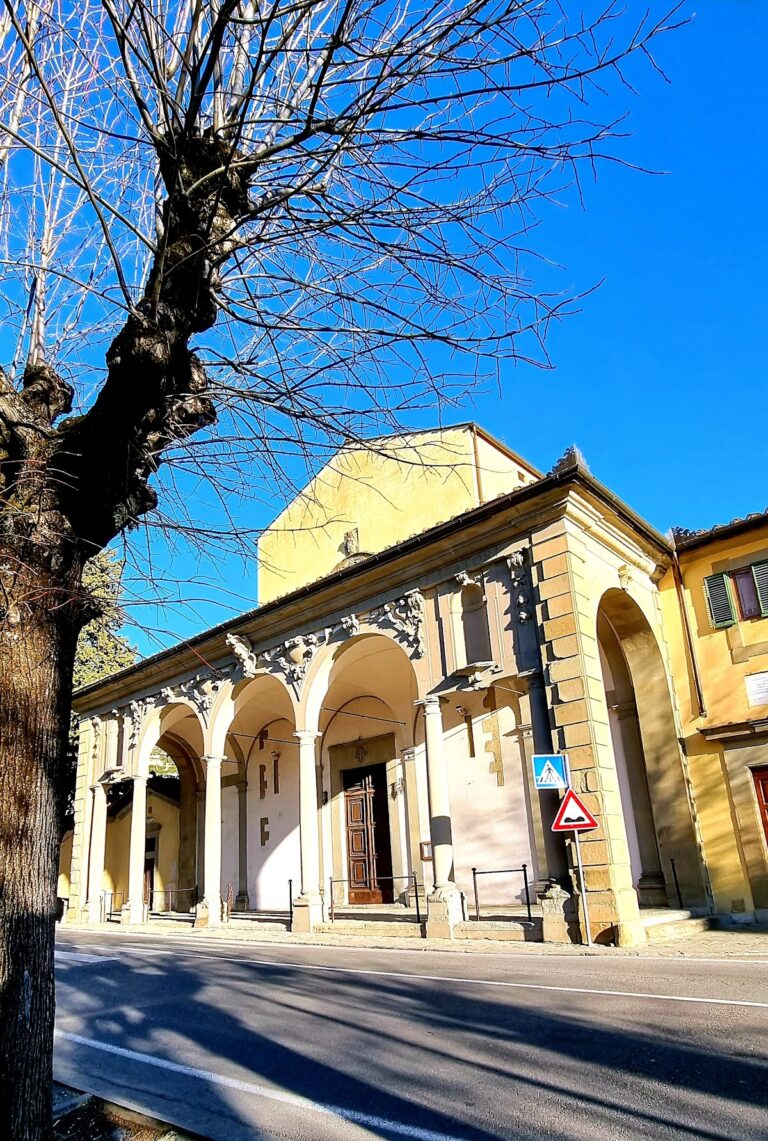
The church facade appears largely unfinished, but its lower portion preserves a Romanesque composition in white marble and green marble or serpentine from the Figline di Prato area. A cornice separates the facade into two levels. Three round-headed blind arches supported by columns occupy the lower level, with the entrance set within the central arch. Three rectangular windows form the upper level. The central portal is framed by green-marble Corinthian columns, whose capitals use the elaborate foliage associated with that classical order. The colored marble inlay gives the facade a Renaissance Florentine decorative character.
Interior structure
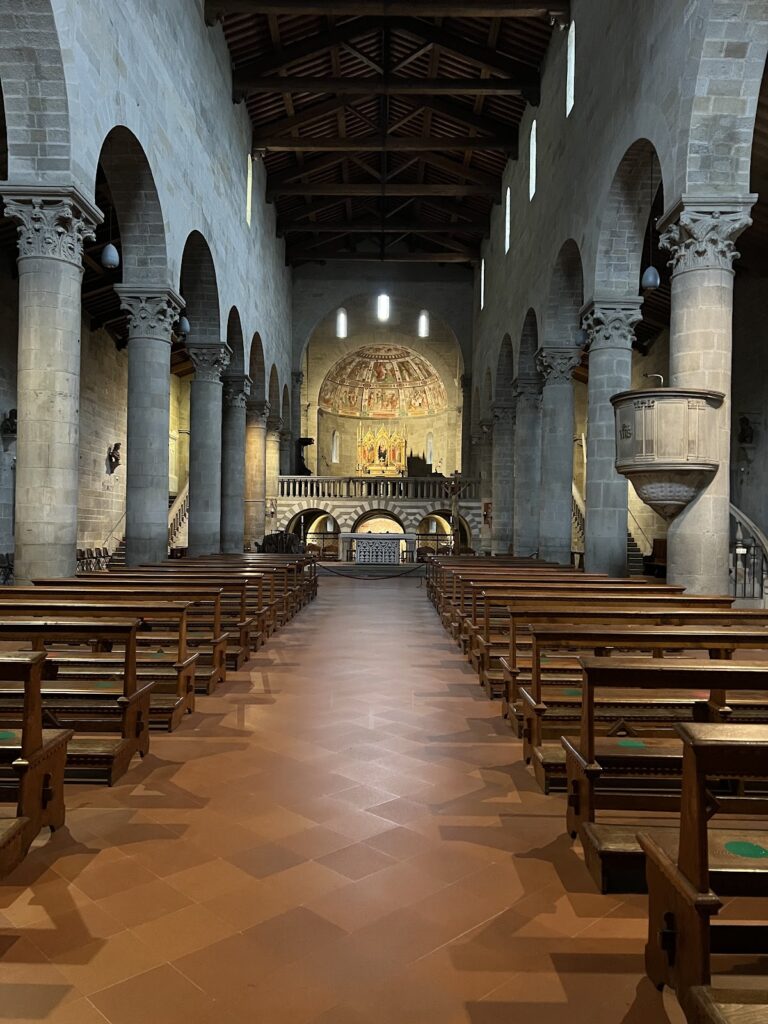
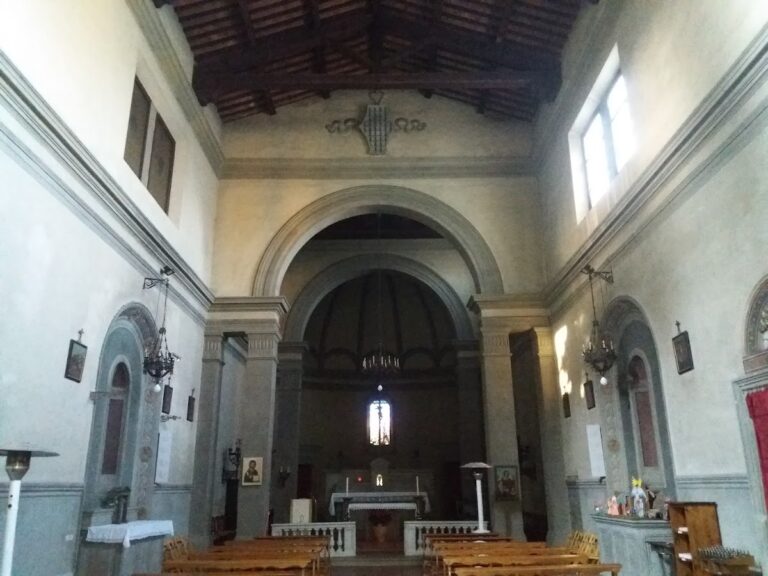
The church follows a Latin-cross plan, with a long central axis crossed by a shorter transept. A broad nave is divided from two narrower, lower side aisles by four arches on each side, carried by columns or pillars. Barrel vaults cover the nave, transept, and apse, and meet at the crossing beneath an elegant sail vault, a domed form rising between supporting arches. A Medici coat of arms occupies the center of the crossing vault and also appears on the apse vault.
Altars and apse
Two large altars stand against the rear walls of the transept arms. Each is framed by two substantial Corinthian columns. The left altar contains Bernardino Campi’s Crucifixion with the Patron Tommaso Marino. The painting came from San Giovanni dei Genovesi in Milan, reached Florence through the 1793 exchange of works between the galleries of Florence and Vienna, and has been deposited at Badia Fiesolana since 1877. The right altar contains a Flagellation of Jesus associated with the Florentine artistic milieu.
The deep rectangular apse is illuminated by four large windows, including a rose window, a circular window with radiating tracery. Its altar is faced with polychrome marble and was made in 1610 by Giovan Battista Cennini to a design by Pietro Tacca.
Monastery and devotional features
Renaissance cloister
The former monastery is organized around a Renaissance cloister, whose arcaded loggias are supported by columns. The cloister gives access to the former refectory and forms the principal organizing space of the monastic rooms.
Refectory fresco
The former refectory preserves a fresco by Giovanni da San Giovanni showing Christ being fed by angels. The painting dates to 1629 and records the continued decoration of the monastic complex after its Renaissance rebuilding.
Lavabo and belfry
A Renaissance lavabo, or liturgical washbasin, is associated with the sacristy. Made by Francesco di Simone Ferrucci and Gregorio di Lorenzo, it bears a Medici coat of arms. The belfry was constructed or modified in the mid-twelfth century or somewhat later.
The Memling triptych
A triptych of the Last Judgment by Hans Memling was commissioned around 1467 in Bruges by Angelo di Jacopo Tani for the Chapel of Saint Michael at Badia Fiesolana. The work was captured at sea by Paul Beneke, a privateer from Danzig, linking the abbey’s Renaissance history to the movement and seizure of artworks beyond Florence.