Church of St Andrew: A Norman Anglican Parish Church in Westhall


Site at a Glance
- Rating
- 4.7
- Popularity
- Very Low
- Country
- United Kingdom
- Primary era
- Medieval
- External website
- Open
- Eras represented
- Medieval, Early Modern
- Civilizations
- English, Norman
- Site type
- Religious
- Remains
- Church
On this page13 sections
History
Church of St Andrew is an active Anglican parish church in Westhall, United Kingdom, begun as a Norman building during the period following the Norman Conquest of England. Its unusual plan developed through successive extensions: the original church became the present south aisle, while later medieval additions created the building seen today. The church belongs to the Deanery of Waveney and Blyth, the Archdeaconry of Suffolk, the Diocese of St Edmundsbury and Ipswich, and the Province of Canterbury.
Norman origins and medieval expansion
The eastern part of the church is Norman, and its eastern entrance dates from around 1100. Norman church architecture developed in the eleventh and twelfth centuries and commonly used substantial masonry and Romanesque forms. The building was later enlarged when a large northern nave was added in the thirteenth century. The tower also dates from the thirteenth century, while the chancel belongs to the fourteenth century. These additions transformed the original church into a building with an uncommon arrangement of nave, aisle, chancel, and tower.
Later changes and protection
The tower’s bell-stage was added after the Reformation, the sixteenth-century religious transformation that separated the Church of England from papal authority and changed the use and decoration of many English churches. The church remains an active parish building. It was listed at Grade I on 1 September 1953, a category providing England’s highest level of statutory protection for buildings of exceptional architectural or historic interest.
Remains
Building layout
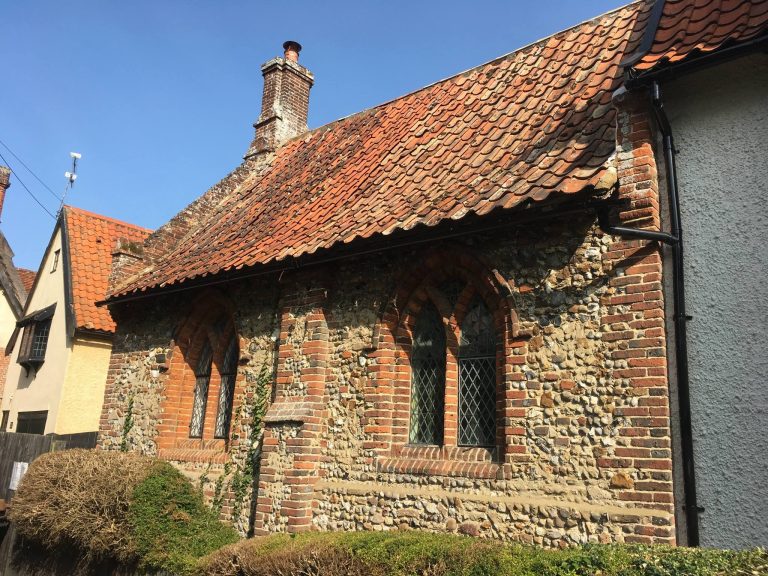
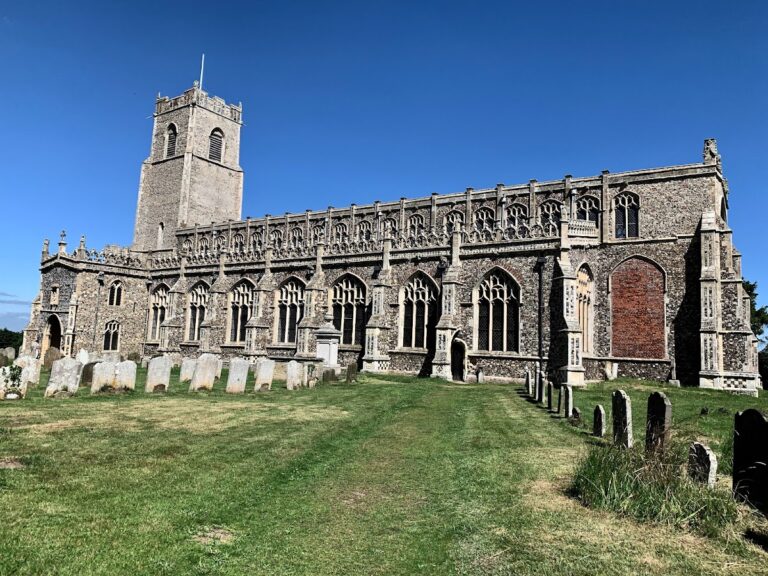
Built of flint, Church of St Andrew consists of a nave, south aisle, chancel, and tower. Its non-standard plan reflects the survival of the earlier church as the south aisle and the later growth of the northern side. The tower divides toward both the north and east. The large northern nave has a thatched roof and contains nineteenth-century pews, with the chancel extending beyond it.
Medieval sculpture and painted decoration
Eastern entrance
The stonework around the eastern entrance preserves carved figures of humans and animals. Among them are bird-headed grotesques, human-animal hybrids, and unfinished faces, retaining evidence of the imaginative and varied decoration associated with the early part of the building.
Font
The nave contains a font with eight panels. Seven represent the Catholic sacraments, the seven principal rites of Catholic Christianity, while the eighth shows the Baptism of Christ. The panel depicting the Eucharist was used as the cover illustration for Eamon Duffy’s book The Stripping of the Altars.
Painted screen
A painted screen in the nave depicts a series of saints and biblical subjects. On its south side are Etheldreda, Sitha, Agnes, Brigit of Kildare, Catherine of Alexandria, Dorothy, Margaret of Antioch, and Apollonia. The north side shows Saint James, Saint Leonard, Saint Michael, Saint Clement, and Saint Anthony of Egypt.
The north side also contains a representation of the Transfiguration of Jesus, the Gospel episode in which Christ is revealed in transformed glory on a mountain before Moses and Elijah. Christ appears on the mountaintop between the two figures. This is the only surviving medieval screen representation of the Transfiguration in England.
Wall paintings and other decoration
A wall painting on the north wall depicts Saint Christopher and other figures, including Moses. Further painted decoration survives beside the south door in the form of a consecration cross surrounded by flowers. A painted niche appears on the eastern side of a window in the south wall, while traces of a large composition of seven roundels surrounded by leafwork remain elsewhere in the church.
Chancel and memorials
Bohun tomb
In the south-east corner stands the tomb of Nicholas Bohun, dated 1602. It includes a brass plaque, an engraved monumental plate used to commemorate the dead. The south wall also bears the coat of arms of George III, king of Great Britain and Ireland from 1760 to 1820.
Chancel decoration
The chancel contains the remains of two chalice brasses, which incorporate engraved representations of Eucharistic chalices. Its ceiling depicts the Holy Trinity, with God the Father holding the crucified Christ between his knees.