Sacred Heart Church in Gardno: A Medieval Roman Catholic Parish Church


Site at a Glance
- Rating
- 4.1
- Popularity
- Very Low
- Country
- Poland
- Primary era
- Medieval
- External website
- Open
- Eras represented
- Medieval, Modern
- Civilizations
- Duchy of Pomerania, German
- Site type
- Religious
- Remains
- Church
On this page10 sections
History
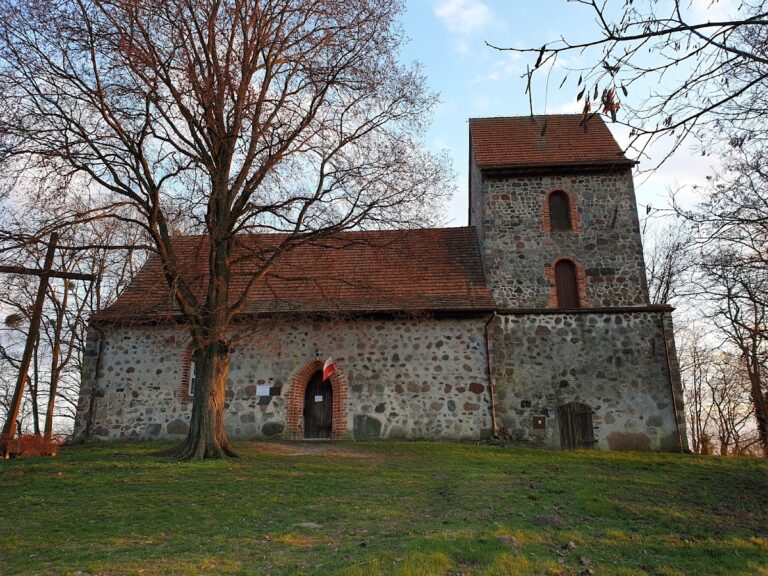
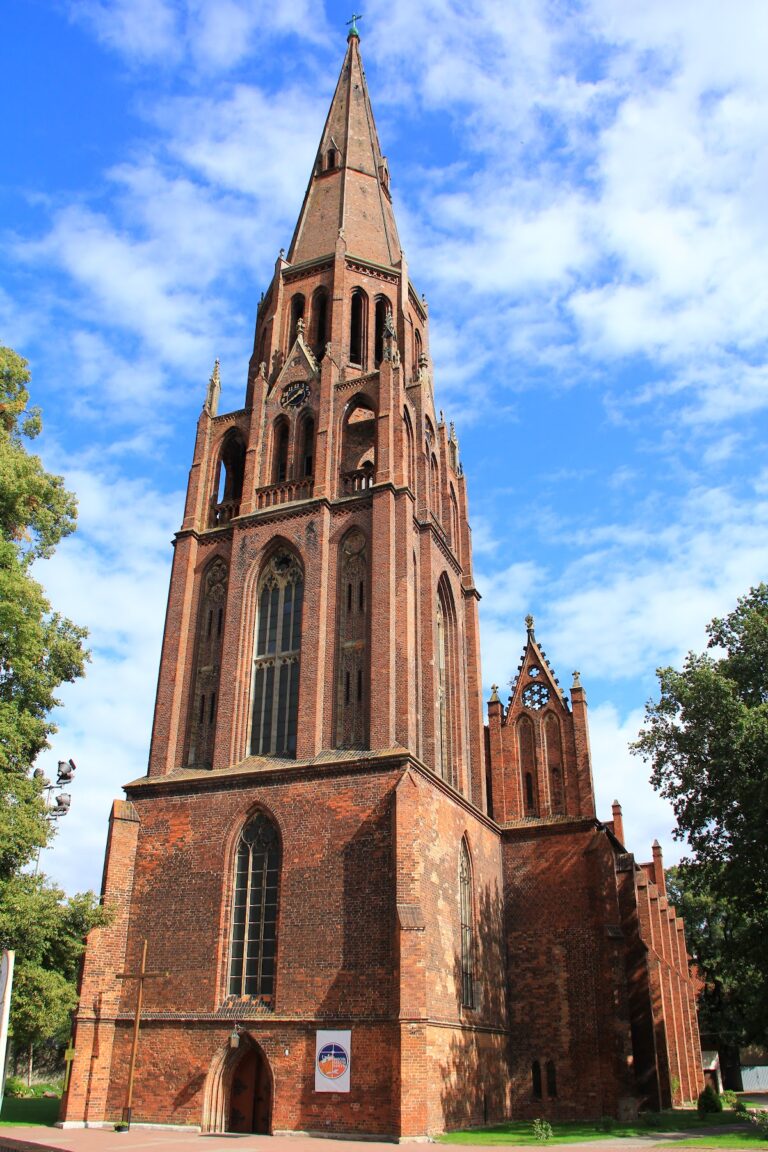
Sacred Heart Church in Gardno is a Roman Catholic parish church in Poland, completed in the first half of the thirteenth century. Its archaic architectural form places it among the earliest stone buildings constructed in Pomerania. The church is dedicated to the Sacred Heart of Jesus, a Roman Catholic devotional concept centred on Christ’s heart as a symbol of love and compassion.
Medieval foundation
The church was built during the first half of the thirteenth century. Its early date is reflected in the archaic character of its architecture and in the use of stone as the principal building material. The structure formed part of the early development of permanent ecclesiastical buildings in Pomerania.
Neo-Romanesque remodelling
In 1893, the church was remodelled in the Neo-Romanesque style. This work included the construction of new windows, gables, and a cornice, altering the appearance of the medieval building while retaining its earlier fabric.
War damage and rebuilding
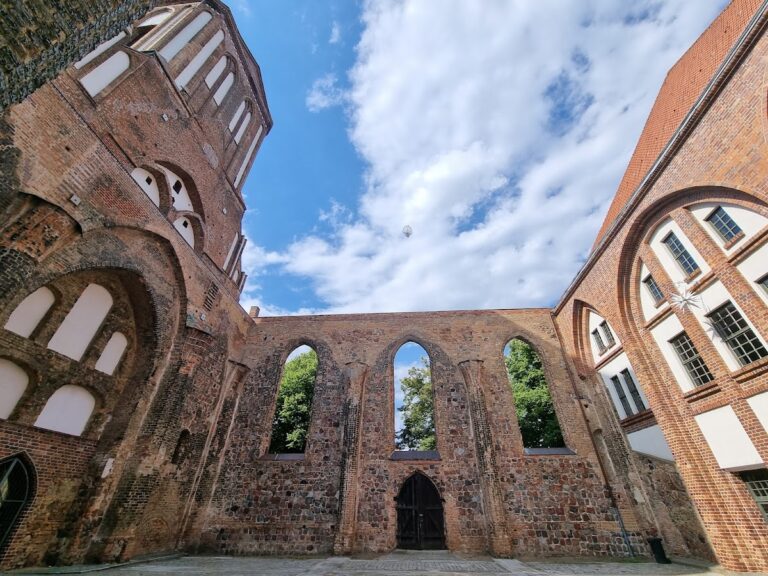
Military operations during the Second World War damaged the church. It was subsequently abandoned and fell into ruin before being rebuilt in 1978. Bishop Jerzy Stroba dedicated the restored church on 9 May of that year.
Two wooden sculptures of the enthroned Madonna and Child, which originated in the church, were transferred in 1956 to the collections of the National Museum in Szczecin. Their removal forms part of the later history of the church’s furnishings and its preservation.
Remains
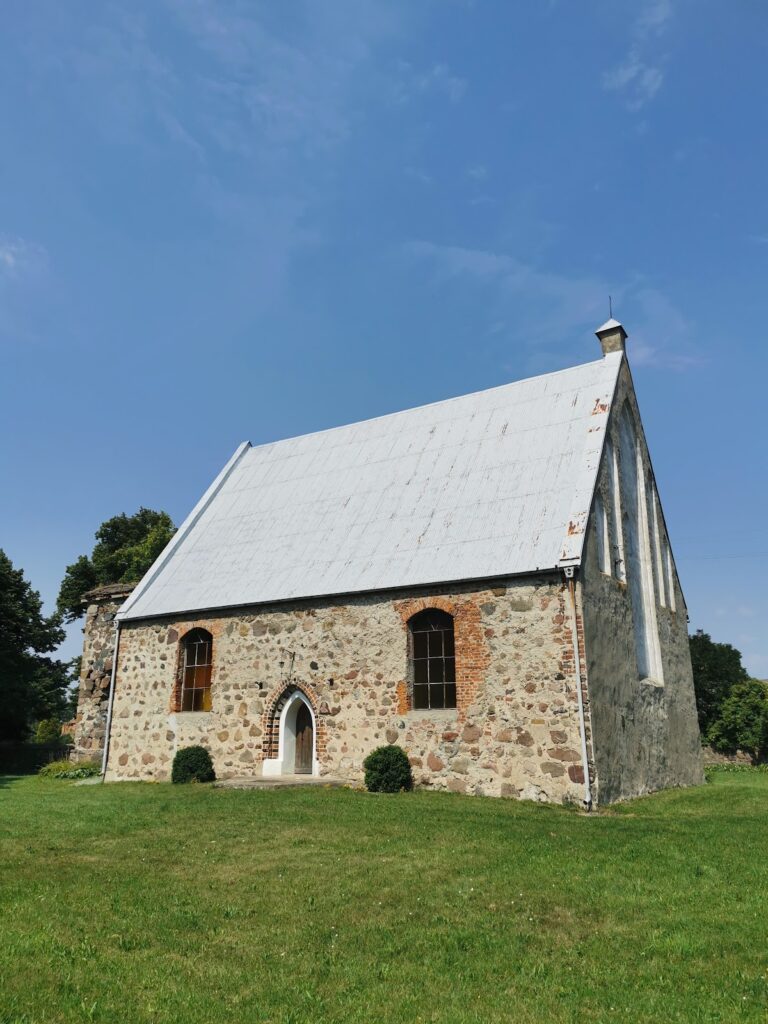
The surviving church is a single-nave granite building with a Neo-Romanesque appearance. Its nave is formed by two rectangular sections, followed by a narrower and lower chancel, the part reserved for the altar and clergy, and a semicircular apse, the rounded termination of the church. Granite ashlar blocks, carefully cut masonry units, form the walls, while the gables are finished in brick. A gabled roof covers the building, and the apse has a conch vault shaped like a half-dome.
Exterior
Entrances and windows
The principal entrance is set in the west elevation and takes the form of a pointed-arch portal with three stepped stages. Two smaller round-arched portals occupy the east elevation. The side walls contain semicircular window openings arranged in groups of three and two. Above the apse in the south wall are two small semicircular windows, while the apse itself contains three narrow semicircular windows that retain their original form.
Interior and furnishings
Worship space and altar furnishings
Inside, a wooden beam ceiling spans the church, and a wooden gallery stands at the rear. A broad triumphal arch, the arch separating the nave from the chancel, joins the main body of the church to the sanctuary. The historic furnishings include a stone altar and a late-medieval niche-form tabernacle, a secure receptacle for the Eucharist, set into the east wall of the chancel. The church has one altar.
Madonna and Child sculptures
Two wooden sculptures of the enthroned Madonna and Child associated with the church date to approximately 1260 and 1300. They are held today in the National Museum in Szczecin rather than in the church.