Chiesa di San Costanzo: Capri’s Former Cathedral and Parish Church


Site at a Glance
- Rating
- 4.6
- Popularity
- Very Low
- Country
- Italy
- Primary era
- Medieval
- Eras represented
- Classical, Medieval
- Civilizations
- Byzantine, Kingdom of Naples, Roman
- Site type
- Religious
- Remains
- Cathedral
On this page12 sections
History
Chiesa di San Costanzo is a Catholic monumental church in Capri, Italy, and a parish church associated with San Costanzo, the island’s patron saint. Its exact construction date is unknown. An initial structure has been placed in the fifth century, while other interpretations date the church’s construction between the ninth and twelfth centuries. The church is among the oldest on Capri, although the relationship between its Roman remains, possible fifth-century foundation, and medieval building has not been established.
Early Christian and Byzantine phases
An early church certainly existed when the Diocese of Capri was established in 987. At that time, the building was extensively transformed from an early Christian structure into a Byzantine church with a Greek-cross plan, in which four arms of approximately equal length extend from a central crossing. The church was originally dedicated to San Severino, a Christian saint. Following the death of San Costanzo in the seventh century, it was rededicated to him.
Some interpretations connect the earliest church with a Late Republican Roman building that had eight columns and two apses. The precise connection remains unresolved, as later restoration revealed Roman and fifth-century elements whose relationship to the church is uncertain.
Medieval cathedral and later changes
In 1330, the nobleman Count Giacomo Arcucci ordered major renovations. The work added the presbytery and introduced Gothic architectural elements. The church served as the cathedral of the Diocese of Capri from 987 until 1560, when that function was transferred to the Church of Santo Stefano.
A major alteration took place in 1775, when three yellow-antique columns, made from Numidian marble, were removed for reuse as flooring in the royal chapel of the Palace of Caserta. Their removal seriously weakened the building. In 1928, the construction of the priest’s house led to the demolition of the porch and changes to the façade. Structural consolidation and renovation followed between 1932 and 1935, producing the church’s present overall appearance.
Modern dedication and archaeological discoveries
In 1972, the church also received the dedication Maria Santissima della Libera, a Catholic Marian title commonly rendered in English as Our Lady of Liberation. Restoration in 1990 exposed a Roman floor made of opus signinum, a mortar flooring material mixed with crushed ceramic, together with part of a fifth-century brick wall. These elements may have belonged to the church or to buildings that predated it, and their precise relationship remains uncertain.
Remains
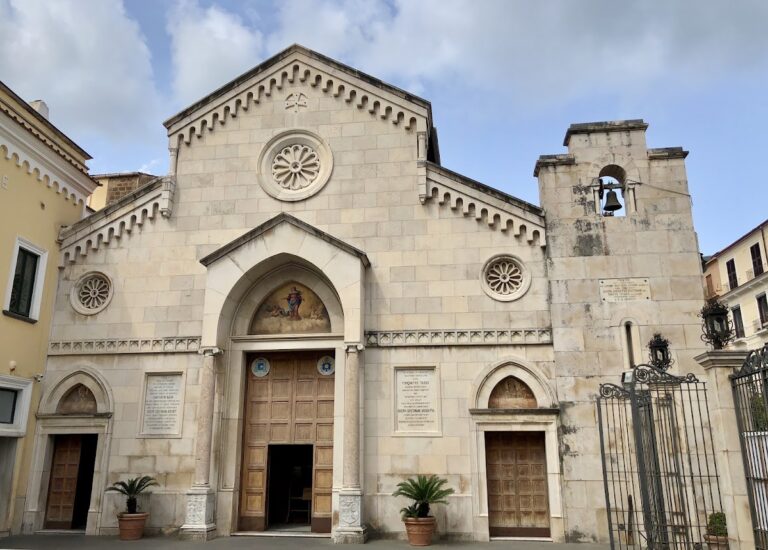
The church has a simple façade and an interior arranged as a Greek cross within a square. Its surviving form combines the medieval plan, later structural changes, and evidence of earlier Roman and fifth-century construction. A small bell tower stands outside the church, while the façade preserves the fourteenth-century portal associated with the medieval renovation.
Façade and exterior features
Façade and portal
The façade reached its definitive form between the late nineteenth and early twentieth centuries, with further intervention during the consolidation of 1932 to 1935. A narrow horizontal entablature divides it into two levels. The lower level contains a fourteenth-century portal surmounted by the crest of the Counts of Anjou, an Angevin ruling dynasty. Above it, two windows belong to the priest’s house. The façade ends in a small tympanum, or triangular upper section, flanked by curved volutes.
Bell tower
A small Arabic-style bell tower stands outside the church and forms a separate element of the exterior composition.
Interior arrangement
Central crossing and chapels
Four chapels open along the diagonals of the central square. Each has a groin vault, formed by the intersection of two barrel vaults. At the crossing of the four arms, a dome rises above a barrel-vaulted central space supported by four raised arches.
Columns and presbytery
The perimeter was originally lined with twelve columns. Three yellow-antique columns were removed in 1775 and reused in the royal chapel of the Palace of Caserta. A square fourteenth-century presbytery occupies the south side of the church, while the apse is positioned on the west side.
The original entrance was probably on the east, aligned with the apse. After the fourteenth-century restoration, the entrance was moved to the north. The former structure is also represented by an 1840 watercolor by the Italian painter Giacinto Gigante, known for landscape views of southern Italy.
Earlier archaeological remains
The 1990 restoration revealed a Roman opus signinum floor and a section of fifth-century brick wall. The floor and wall provide physical evidence for activity predating or associated with the church, but their exact relationship to the later building remains unresolved.