Our Lady of Częstochowa Church in Czachów: A Medieval Parish Church in Poland

Site at a Glance
- Rating
- 4.9
- Popularity
- Very Low
- Country
- Poland
- Primary era
- Medieval
- External website
- Open
- Eras represented
- Medieval, Early Modern, Modern
- Civilizations
- German, Holy Roman Empire, Kingdom of Prussia, Margraviate of Brandenburg
- Site type
- Religious
- Remains
- Church
On this page7 sections
History
Our Lady of Częstochowa Church in Czachów, Poland, was probably built in the second half of the thirteenth century as a medieval parish church. The first surviving mention of its parish priest dates from the 1330s. Its long history reflects the religious changes of the region, from the Reformation to the postwar establishment of Roman Catholic worship.
Medieval foundation and Protestant period
The church served as the evangelical parish church of Zachow until 1945. An evangelical parish church was a Protestant church serving a local parish. In 1535, the parish adopted Protestantism along with the rest of Neumark, a historical region in the eastern part of Brandenburg, broadly east of the Oder River.
Alterations and postwar reconsecration
The building was redecorated in 1736 and altered again in 1837. In the nineteenth century, its west tower and a brick section above the entrance were added. After the Second World War, the parish became part of the Roman Catholic Church in Poland, and the church was reconsecrated for Catholic worship on 2 June 1946.
The church has been protected as a historic monument under registration number A-954 since 3 July 1956. Its surviving medieval structure, later alterations, and wall paintings preserve evidence of the building’s changing religious and architectural history.
Remains
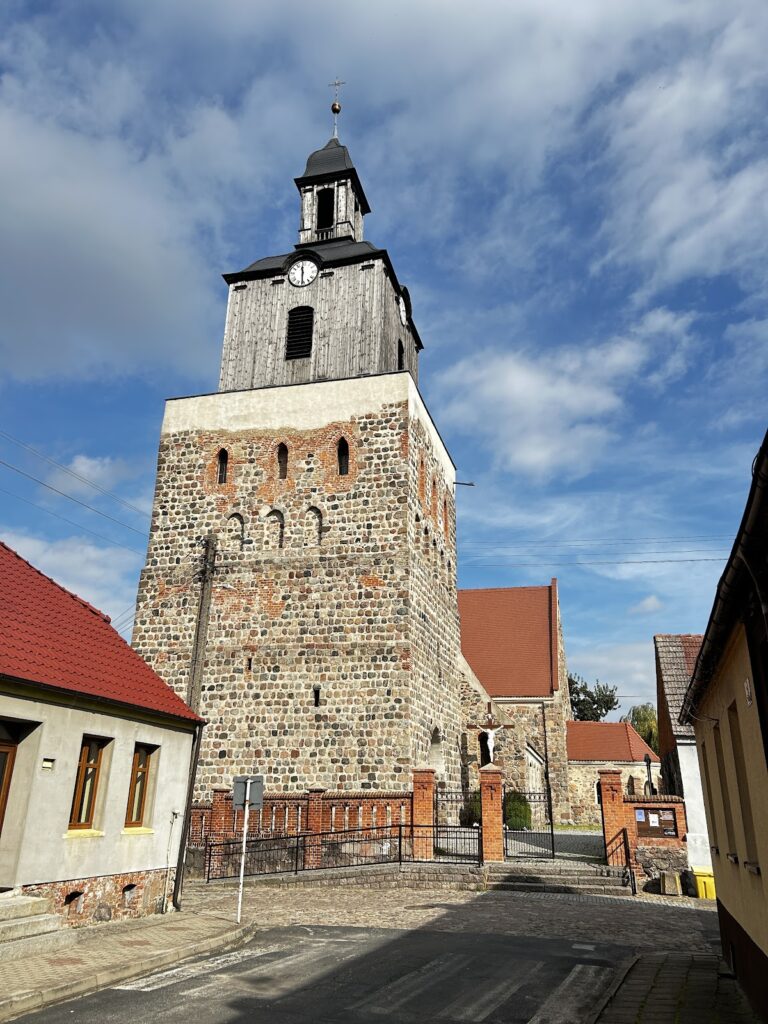
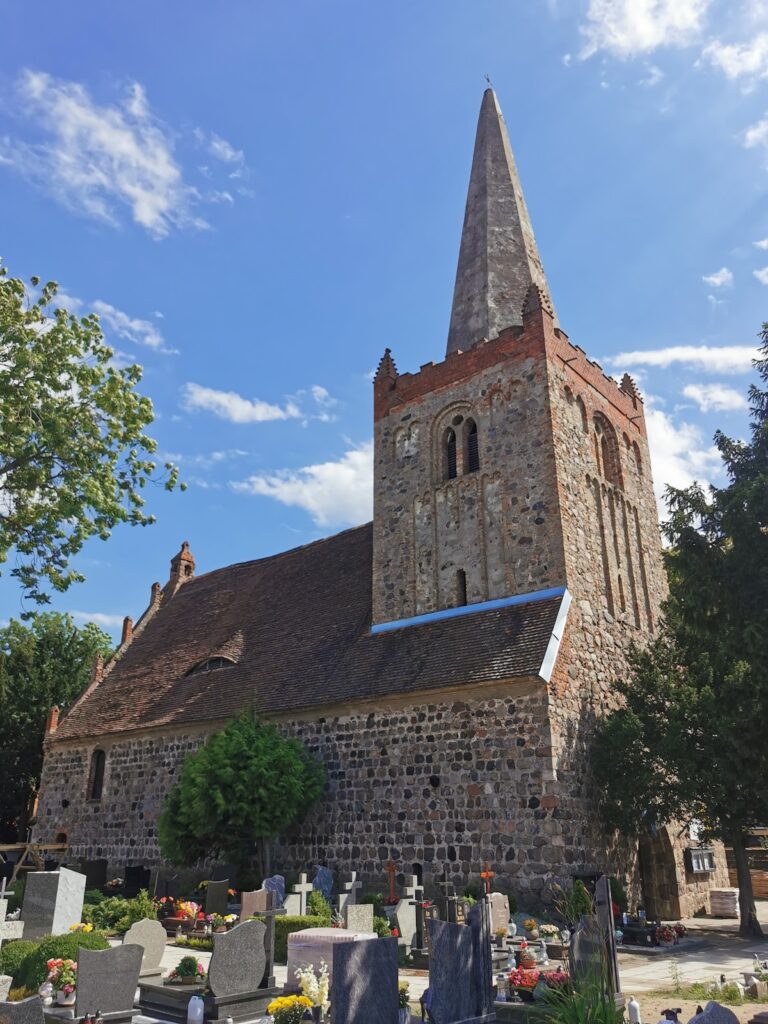
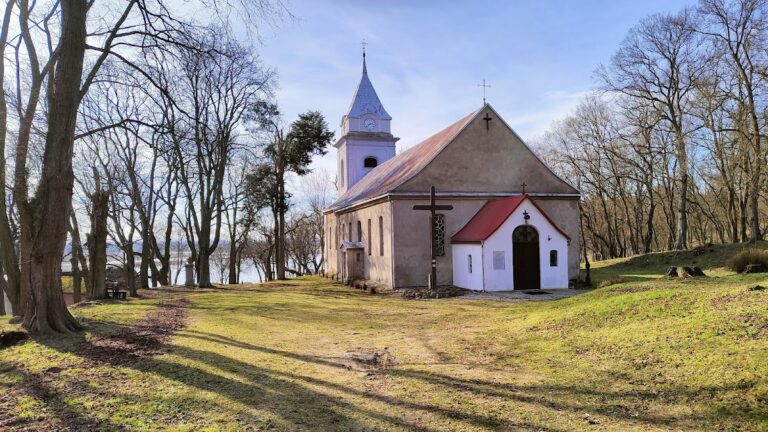
The church is a single-nave hall church built from dressed stone blocks. Its rectangular plan measures 12.25 by 8.6 metres and has no separately distinguished presbytery. A two-pitched roof covers the main body, while later additions mark both ends of the building and contrast with its medieval stone construction.
Exterior and entrances
A large semicircular apse, added at the east end in the sixteenth century, extends the church’s simple medieval plan. A square wooden tower was built against the west side in the nineteenth century. It has a pyramidal roof topped by a cross and includes sound openings. A contrasting brick section was probably added above the entrance at roof level during the same period. A small roof turret closes the opposite end of the roof ridge.
Two original entrance portals remain visible in the south wall, although both have been blocked. The current entrance on the west side is later and uses Neo-Romanesque forms, a style derived from Romanesque architecture with rounded arches and relatively heavy, simple detailing. All the windows have segmental-arched heads and were enlarged.
Interior and organ gallery
The interior has a wooden ceiling and a wooden choir loft with an organ above the entrance. Its furnishings are simple, without an altarpiece or pulpit. The largely empty organ case on the west gallery dates from the eighteenth century and is attributed to the German organ builder Joachim Wagner. Carl August Buchholz installed a new organ in the case in 1837, but all of its metal pipes were stolen in 1945. The visible organ case, or organ prospect, is therefore partly empty because the instrument’s pipes or mechanism have been removed.
Medieval wall paintings
The nave and apse contain an extensive group of fourteenth-century wall paintings discovered by conservator Stefan Wójcik, a specialist who preserves and restores historic objects or structures. The paintings include human figures, devils, knights, eagles, geometric forms, and a 64-square chessboard. They do not form a coherent ensemble, and the meaning of their symbols, as well as the identities and relationships of some figures, remains unclear.