Monastery of Santo Spirito (Agrigento): A Medieval Cistercian Monastic Complex


Site at a Glance
- Rating
- 4.2
- Popularity
- Low
- Country
- Italy
- Primary era
- Medieval
- External website
- Open
- Eras represented
- Medieval, Early Modern
- Civilizations
- Crown of Aragon, Kingdom of Sicily, Spanish
- Site type
- Religious
- Remains
- Monastery
On this page16 sections
History
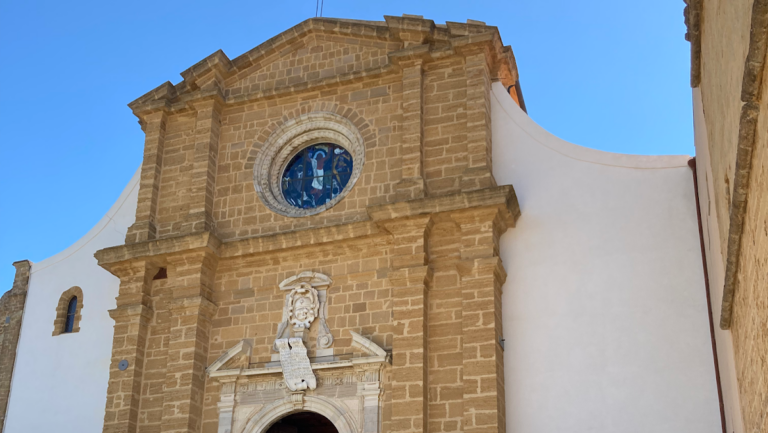
The Monastery of Santo Spirito is a medieval Cistercian monastic complex in Agrigento, Italy, founded in 1295 in the Chiaramontan architectural tradition. Its original dedication, Beata Maria Virginis et Sancti Spiritus, honored the Blessed Virgin Mary and the Holy Spirit. The monastery stood in Agrigento’s historic urban center and became an important religious and cultural institution in the inner city.
Foundation and Cistercian rule
Rosalia Prefoglio, also known as Marchisia Prefoglio, a Sicilian noblewoman and wife of Federico I di Chiaramonte, is associated with the foundation. Near the end of her life, she donated the complex to Cistercian nuns. The Cistercians were a Catholic monastic order that developed from the Benedictine tradition and emphasized communal religious life, prayer, and disciplined observance.
In 1299, the monastery was placed under the authority of Casamari Abbey in Lazio, a major Cistercian house connected with the Clairvaux branch of the order. This affiliation continued until 1572, when the abbey acquired autonomy within the order. The monastery became known locally as “Bataranni,” a Sicilian dialect name meaning “great abbey,” a reference to its imposing size. Several dozen nuns lived there, and the complex developed into a cultural center for Agrigento’s inner city.
Medieval and early modern development
A chapel was financed around 1350 by Costanza II Chiaramonte, a member of the noble Chiaramonte family. During the seventeenth and eighteenth centuries, the interior of the adjoining Santo Spirito church was embellished in Baroque and Rococo styles. Baroque decoration favored dramatic movement and elaborate ornament, while Rococo introduced a lighter and more delicate decorative character. These later interventions added new artistic layers to the medieval foundation.
Suppression and civic reuse
After the Kingdom of the Two Sicilies was annexed to the Kingdom of Italy in 1861, a royal decree suppressed the monastery in 1866. The complex was first converted into an orphanage and later into a poorhouse. The nuns were permitted to remain if they worked in the new institution, linking the former religious community to its changed civic function.
In 1916, the Italian state transferred the former monastery to the municipality of Agrigento. During the Second World War, the buildings served as a depot for military weapons and were partly damaged by Allied bombing. After the war, passing Allied troops also used the complex as barracks. The municipality subsequently established the Museo Civico Santo Spirito to protect and conserve the buildings.
Restoration and present institutions
In 1964, the Cistercian nuns’ abbey of San Severino Marche sent three nuns to Agrigento to reinforce the endangered community. The enclosure was restored, and a small monastic community was re-established. Restoration of the complex took place in 1989. The former monastery remains protected as a historic monument and continues to accommodate museum and care-related functions, including the Antonino De Gubernatis Ethnographic-Anthropological Museum, a cartographic and toponymic room, and a residential care facility.
Remains
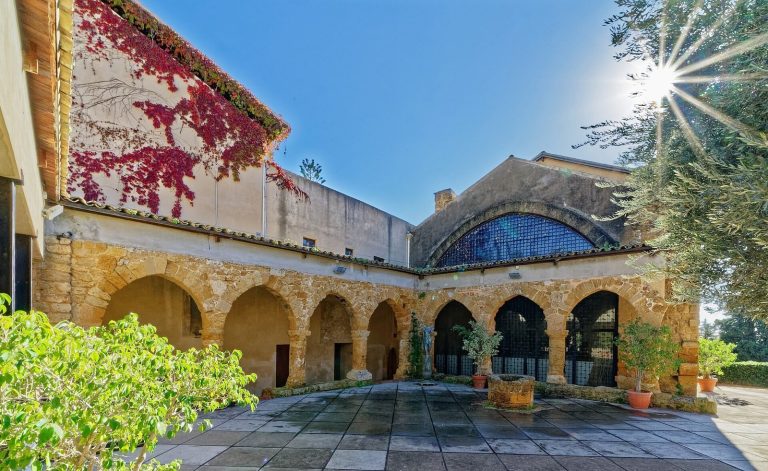
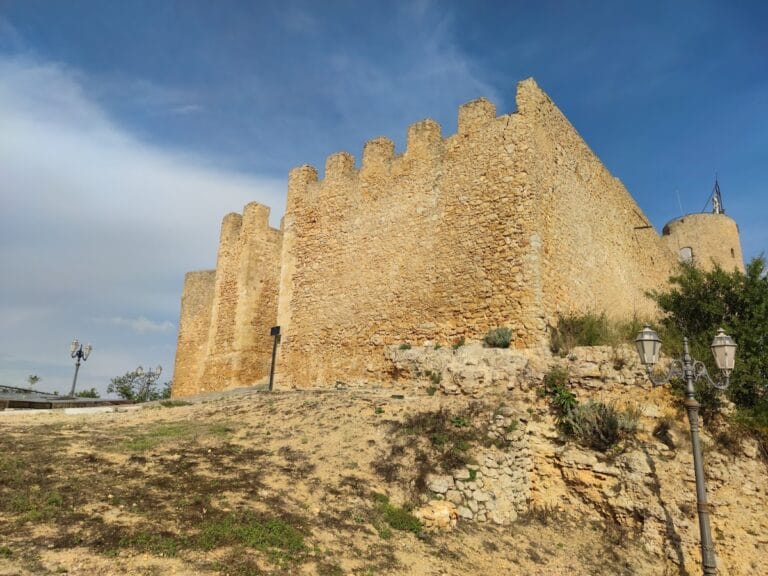
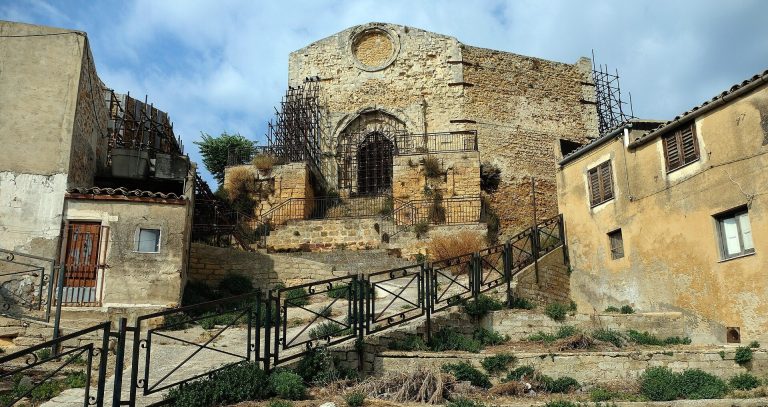
The complex is built from locally available materials, principally calcareous sandstone bound with mixed mortar. Its architecture is Chiaramontan, a Gothic style associated with commissions by the Chiaramonte family that combines Norman, Anglo-French-Norman, Gothic, and Swabian features. An external corridor at ground level leads toward the cloister, whose garden contains a fourteenth-century fountain at its center. Two arches support the wall of the adjoining church.
Ground-floor rooms
Chapel
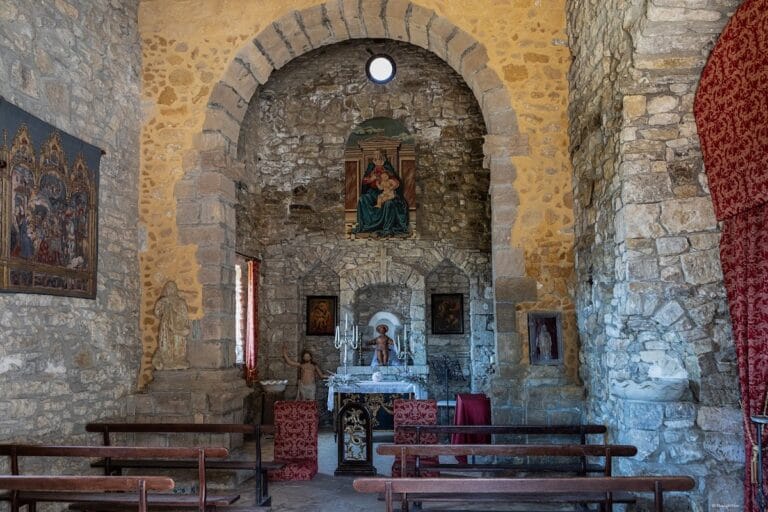
The ground floor contains a quadrangular chapel with a cross-vaulted ceiling. A cross vault is formed by the intersection of two barrel vaults. The chapel portal follows the Chiaramontan treatment used for the exterior portals. Its broken-stick decoration derives from Anglo-French-Norman traditions, while the columns have palmette-leaf capitals recalling Norman architecture. The pointed arch reflects Gothic-Swabian forms. The chapel was still undergoing restoration when described.
Chapter house
The quadrangular chapter house has two large biforate windows, each divided into two openings, and massive pointed arches supporting the ceiling. A raised crypt lies at the rear and was discovered during restoration work in 1989. It may be the burial place of Isabella, described as a great-granddaughter of the founder and the widow of Andrea, who was beheaded in Palermo. After her husband’s death, Isabella entered the monastery and took the veil. Her chronology remains uncertain: she was recorded as receiving permission for a servant in 1413, as having her provisions increased by King Alfonso in 1443, and as dying in 1434.
Refectory
The refectory is a large rectangular room. Single-light windows, each formed by one opening, run along its sides, while a large biforate window is set at the end of the room.
Upper-level rooms
Dormitory
The upper level contains the dormitory, a rectangular room with single-light windows on one side and long, narrow slit windows on the other. Slit windows are narrow openings used mainly for light and observation. A large biforate window stands at the end, and large pointed arches run along the walls. The timber trussed and coffered ceiling dates from the seventeenth century. A coffered ceiling is divided into recessed panels.
Sala dei Marmi
The quadrangular Sala dei Marmi contains an important fifteenth-century marble crucifix. Its front shows Christ with Mary Magdalene and Saint John the Baptist. The reverse carries symbols associated with Christ’s Resurrection. Mary Magdalene and John the Baptist are central figures in Christian tradition.
Sala dei Cassettoni
The Sala dei Cassettoni takes its name from its wooden coffered ceiling. It contains a fifteenth-century fresco showing Saint Francis of Assisi, Pope Celestine V, and Saint Anthony of Padua. Celestine V was a medieval pope, while Francis of Assisi and Anthony of Padua were major Catholic saints. The room also holds domestic objects and rudimentary ornaments associated with the Arab and Greco-Hellenistic periods.
Sala della Torre
The superior’s room, also called the Sala della Torre, has a structure resembling that of the chapter house and chapel. It is quadrangular, with columns rising toward the ceiling to form a cross vault containing a central rose window. A large slit window overlooks the monastery entrance, and the room contains a wooden crucifix.
Museum collections
The museum collection includes medieval sculptures and objects representing Sicilian rural life from the late nineteenth to the early twentieth century. These include woodworking and agricultural tools, measures for liquids, pulses, and cereals, and popular musical instruments such as trumpets, bagpipes, and drums. Clothing, religious ornaments, toys, and household furnishings are also preserved, including flasks, oil lamps, washbasins, and related utensils.
The former monastery also contains the Antonino De Gubernatis Ethnographic-Anthropological Museum and a cartographic and toponymic room. Together with the surviving medieval rooms, later decorative features, and preserved rural objects, these collections reflect the complex’s continuing use as a place of conservation and cultural interpretation.