Saint Mary Pantanassa Monastery: A Medieval Orthodox Monastery near Melnik


Site at a Glance
- Rating
- 3.9
- Popularity
- Very Low
- Country
- Bulgaria
- Primary era
- Medieval
- Eras represented
- Medieval, Early Modern
- Civilizations
- Ottoman
- Site type
- Religious
- Remains
- Fortified Monastery
On this page8 sections
History
Saint Mary Pantanassa Monastery is a medieval Orthodox monastery near Melnik, Bulgaria, attributed to the rule of Despot Alexius Slav. Its construction probably took place between 1209, when Melnik became the capital of Alexius Slav’s state, and 1230, when the town was incorporated into Bulgaria after the Battle of Klokotnitsa. The monastery is affiliated with the Bulgarian Orthodox Church, within the Nevrokop Diocese and Sandanski deanery. Pantanassa is a title of the Virgin Mary meaning “All-Queen.”
Foundation under Alexius Slav
Historical documents connect the monastery’s foundation with Alexius Slav, a medieval ruler who held the title of despot and governed a state centred on Melnik during the early thirteenth century. Much of the surviving enclosure wall belongs to this initial building phase, placing the monastery within the political and religious landscape of Alexius Slav’s rule.
Later rebuilding and decline
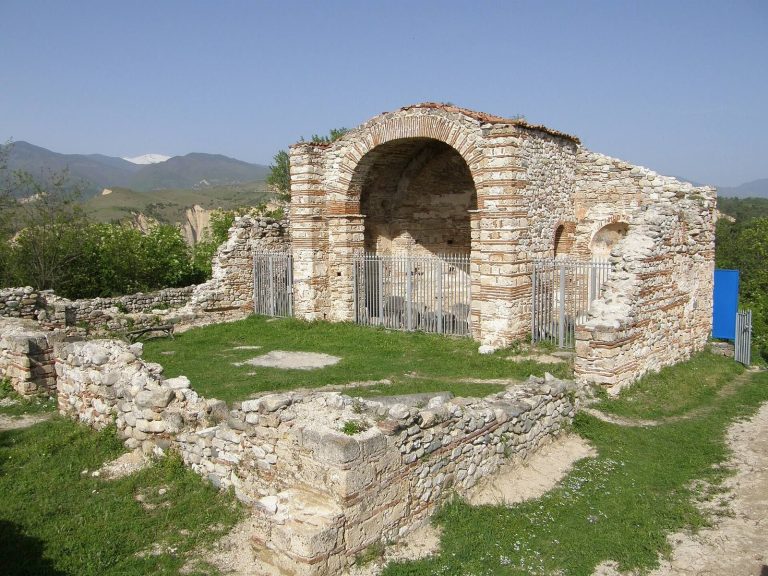
A second construction phase took place from the late sixteenth to the early seventeenth century. The monastery continued operating until the beginning of the twentieth century, when its long history as a religious community came to an end. A major earthquake in 1904 severely damaged the complex, leaving it in ruins.
Archaeological investigation
Archaeological investigations directed by Violeta Nesheva took place in 2005 and 2006. Further work in 2012 revealed four burials in the Chapel of the Holy Trinity. Nesheva interpreted them as possibly belonging to the family of Alexius Slav, with one burial perhaps being that of the ruler himself, although this identification remains unconfirmed.
Remains
Enclosure and courtyards
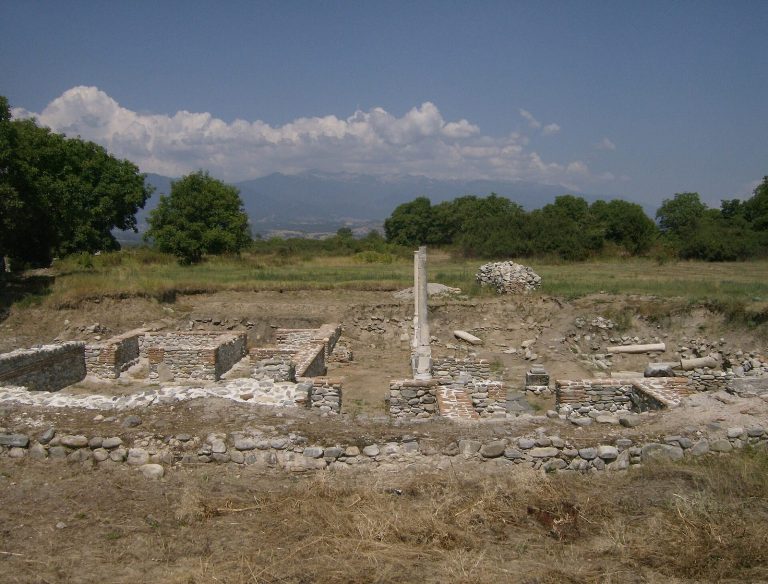
The monastery ruins stand east of Melnik on a small elevation near the road to Rozhen. Excavations exposed sections of the southern and western enclosure walls, which supported the slope. The walls rise to a maximum of 2.50 metres, at which point the interior level of the monastery begins. Two entrances opened on the western side. One was reached by a well-preserved stone staircase, while the other stood at a bend in the southern wall.
The bend in the southern wall contains a well-preserved spring installation with a fountain and stone basin. Inside the enclosure, a north-south stone wall divided the monastery into two courtyards. The western courtyard lay lower than the eastern one because it occupied the beginning of the slope.
Kitchen and refectory building
At the northern end of the complex, beneath the cliffs, are the foundations of an almost square, two-storey building. Its two levels differ in elevation by 2.50 metres, and both entrances were placed on the eastern side. The building probably housed the monastery kitchen and refectory. A hearth survives on the first level, while a semicircular niche at the eastern end of the southern facade probably held a ritual hand-washing basin.
Chapel of the Holy Trinity
Four burials were found in the Chapel of the Holy Trinity. They have been associated with the family of Despot Alexius Slav, and one may be the burial of Alexius himself, but the attribution remains a scholarly interpretation rather than a confirmed identification.