Saint Catherine in Visby: A Franciscan Monastery Church in Sweden
Site at a Glance
- Rating
- 4.7
- Popularity
- Low
- Country
- Sweden
- Primary era
- Medieval
- External website
- Open
- Eras represented
- Medieval
- Civilizations
- Danish
- Site type
- Religious
- Remains
- Church
On this page7 sections
History
Saint Catherine in Visby is a Gothic former Franciscan monastery church in Sweden, established in 1233 by the Franciscan Order. The church and monastery were completed around 1250, when the church was consecrated. The Franciscan Order was a Catholic mendicant community founded by Francis of Assisi in the early thirteenth century. Positioned beside Visby’s market, the church became part of the town’s central urban setting and served as the mother monastery for Franciscan houses on the Swedish mainland at Enköping, Skara, Söderköping, Uppsala, and Stockholm.
Foundation and Expansion
The church was initially dedicated chiefly to Saint Catherine of Alexandria, an early Christian martyr traditionally associated with Alexandria and widely venerated in medieval Christianity. Its other patrons included Mary Magdalene, whose relics were kept in the high altar, Francis of Assisi, Louis IX of France, Clare of Assisi, and Anthony the Hermit. Mary Magdalene was a central New Testament disciple associated with Jesus’s crucifixion and resurrection, while Clare was Francis of Assisi’s contemporary and the founder of the Poor Clares.
A market had been established immediately before construction began. Because it occupied the space that might otherwise have allowed the church to expand in several directions, the building was enlarged mainly toward the north and east. Construction and alteration continued through the fourteenth and early fifteenth centuries. The work was probably interrupted in 1361, when Valdemar IV Atterdag, king of Denmark, conquered Gotland and Visby. The project resumed later in the century.
The Fourteenth- and Fifteenth-Century Church
In 1374, two houses east of the church were purchased for the planned extension. Bishop Nils laid the cornerstone of a new choir in 1376, and the choir was completed in 1388 and consecrated in 1391. A choir is the part of a church primarily reserved for clergy and liturgical singing, usually at the eastern end. After the nave was extended, six vaults collapsed in 1402. New columns and vaults were then built, and the present choir was consecrated in 1412.
The church’s development remained unfinished as resources were increasingly directed toward the monastery. Its refectory, or communal dining hall, was completed in 1403, followed by the dormitory, or communal sleeping quarters, in 1409. Another building on the east side was added in 1419, and a new library was completed in 1442. The monastery remained relatively small, probably numbering about thirteen friars, the approximate community required by Franciscan regulations.
Destruction and Later History
After the Reformation, the sixteenth-century movement that challenged Roman Catholic authority and led to Protestant churches including the Church of Sweden, the friars were expelled by the 1520s and the monastery was secularized. The monastic buildings briefly became a poorhouse before being abandoned, and the complex entered a period of decline.
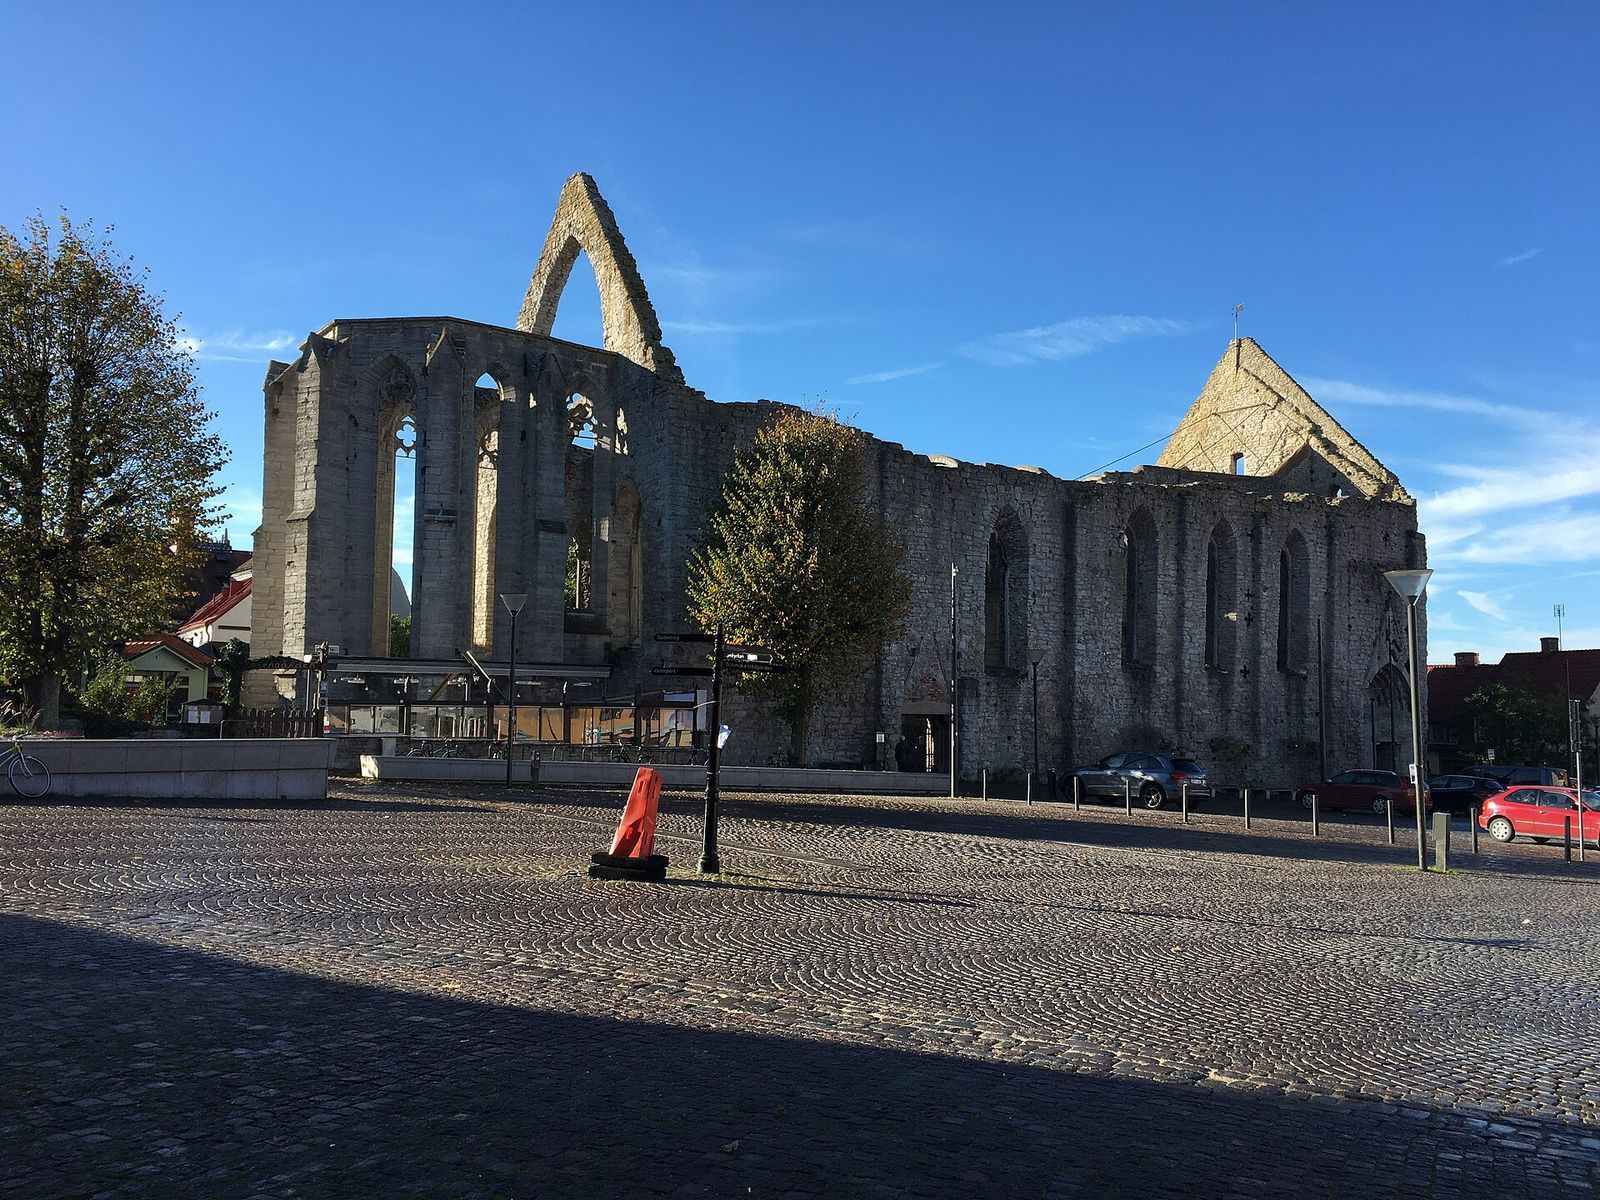
In 1525, troops from the rival Hanseatic city of Lübeck stormed and destroyed the church. The building subsequently became a ruin. Today, the ruins belong to the Diocese of Visby within the Church of Sweden and stand beside the market in Visby’s old town on Gotland.
Remains
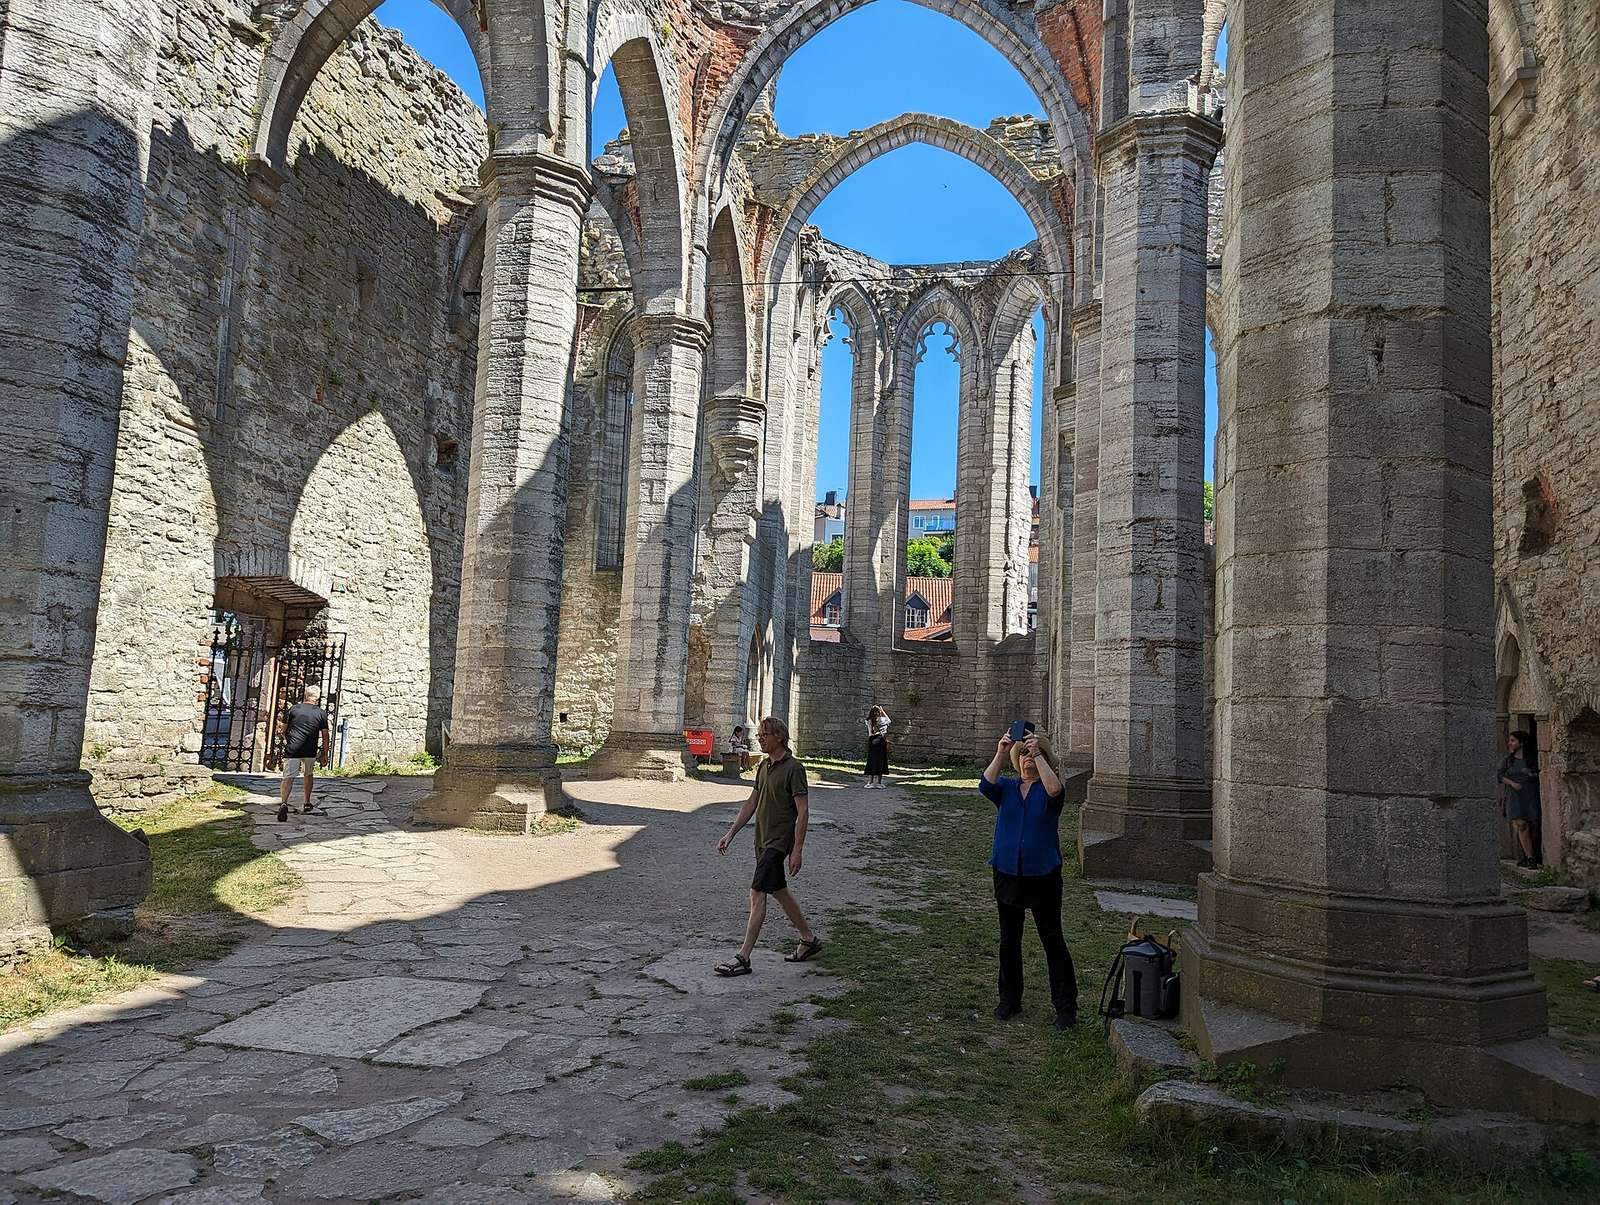
Saint Catherine survives as a Gothic ruin built principally of natural stone. Its earliest form was a long, narrow, single-nave church with slender windows and a cross-vault. A new church was erected on the site around 1250, and parts of its south wall and west end remain. At the beginning of the fourteenth century, the building was transformed into a three-aisled hall church, with a broad central nave and two narrower side aisles. In a hall church, the nave and aisles are approximately equal in height, creating a unified interior rather than a strongly raised central space.
Church Ruins
The choir was initially attached at an angle, following the model of the Dominican Church of Saint Nicholas. The late-fourteenth-century choir was rebuilt or altered, with the work completed in 1388. Nave vaults finished around 1400 collapsed soon afterward, and their replacements were constructed in brick. These later brick vaults remain a distinctive feature of the ruin. Portions of the choir and nave survive alongside the south wall and part of the west end.
During the church’s fifteenth-century heyday, the western main portal was crowned by a relief of the Resurrection of Jesus. Numerous tall windows with stained glass pierced the walls. The floor was paved with limestone slabs and gravestones, providing a durable surface within the medieval church.
Monastic Buildings
The monastery’s communal buildings included the refectory, dormitory, eastern building, and library, completed in stages between 1403 and 1442. The western part of the monastic complex survives in substantially altered form. Together with the church walls, the surviving monastic fabric preserves the arrangement of a Franciscan house whose religious life combined worship with communal dining, sleeping, and study. The church ruins are regarded as the best-preserved ruin church in Visby.