San Vicente of Oviedo: Church and Monastery Complex in Spain
Site at a Glance
- Rating
- 4.9
- Popularity
- Very Low
- Country
- Spain
- Primary era
- Medieval
- Eras represented
- Medieval, Early Modern
- Civilizations
- Crown of Castile, Kingdom of León, Spanish
- Site type
- Religious
- Remains
- Monastery
On this page9 sections
History
San Vicente of Oviedo is a church and monastery complex in Oviedo, Spain, traditionally founded in 761 during the early history of the Asturian kingdom. According to its foundation charter, the monk Máximo, together with his serfs, and Fromestano established a church in an abandoned place called Oveto and dedicated it to Saint Vincent, a deacon and martyr. The foundation is closely associated with the traditional foundation of Oviedo itself.
Foundation and early monastery
The foundation appears in the Monastic Pact of Oviedo, whose original was dated 25 November 781. The surviving version is a twelfth-century copy. The document is regarded as the earliest surviving text concerning the Asturian monarchy, although its authenticity has been questioned. The monastery, known in the Middle Ages as Antealtares, is not mentioned again until 969, leaving an uncertain documentary record for the intervening period.
After the church became a monastery, Oveco was its first documented abbot, serving between 969 and 978. The first surviving reference to the community’s adherence to the Benedictine Rule dates from 1042. This monastic code is associated with communities organized according to the principles of Saint Benedict of Nursia.
Medieval expansion and later transformation
Financial support from the Asturian royal house and local nobility enabled extensive rebuilding during the eleventh and twelfth centuries. The monastery then came under the authority of the Bishop of Oviedo and became connected with the Basilica of the Holy Saviour. Its architecture developed principally in the Romanesque period, a medieval style known for rounded arches, heavy masonry, and substantial construction, although later Gothic and other alterations changed the complex.
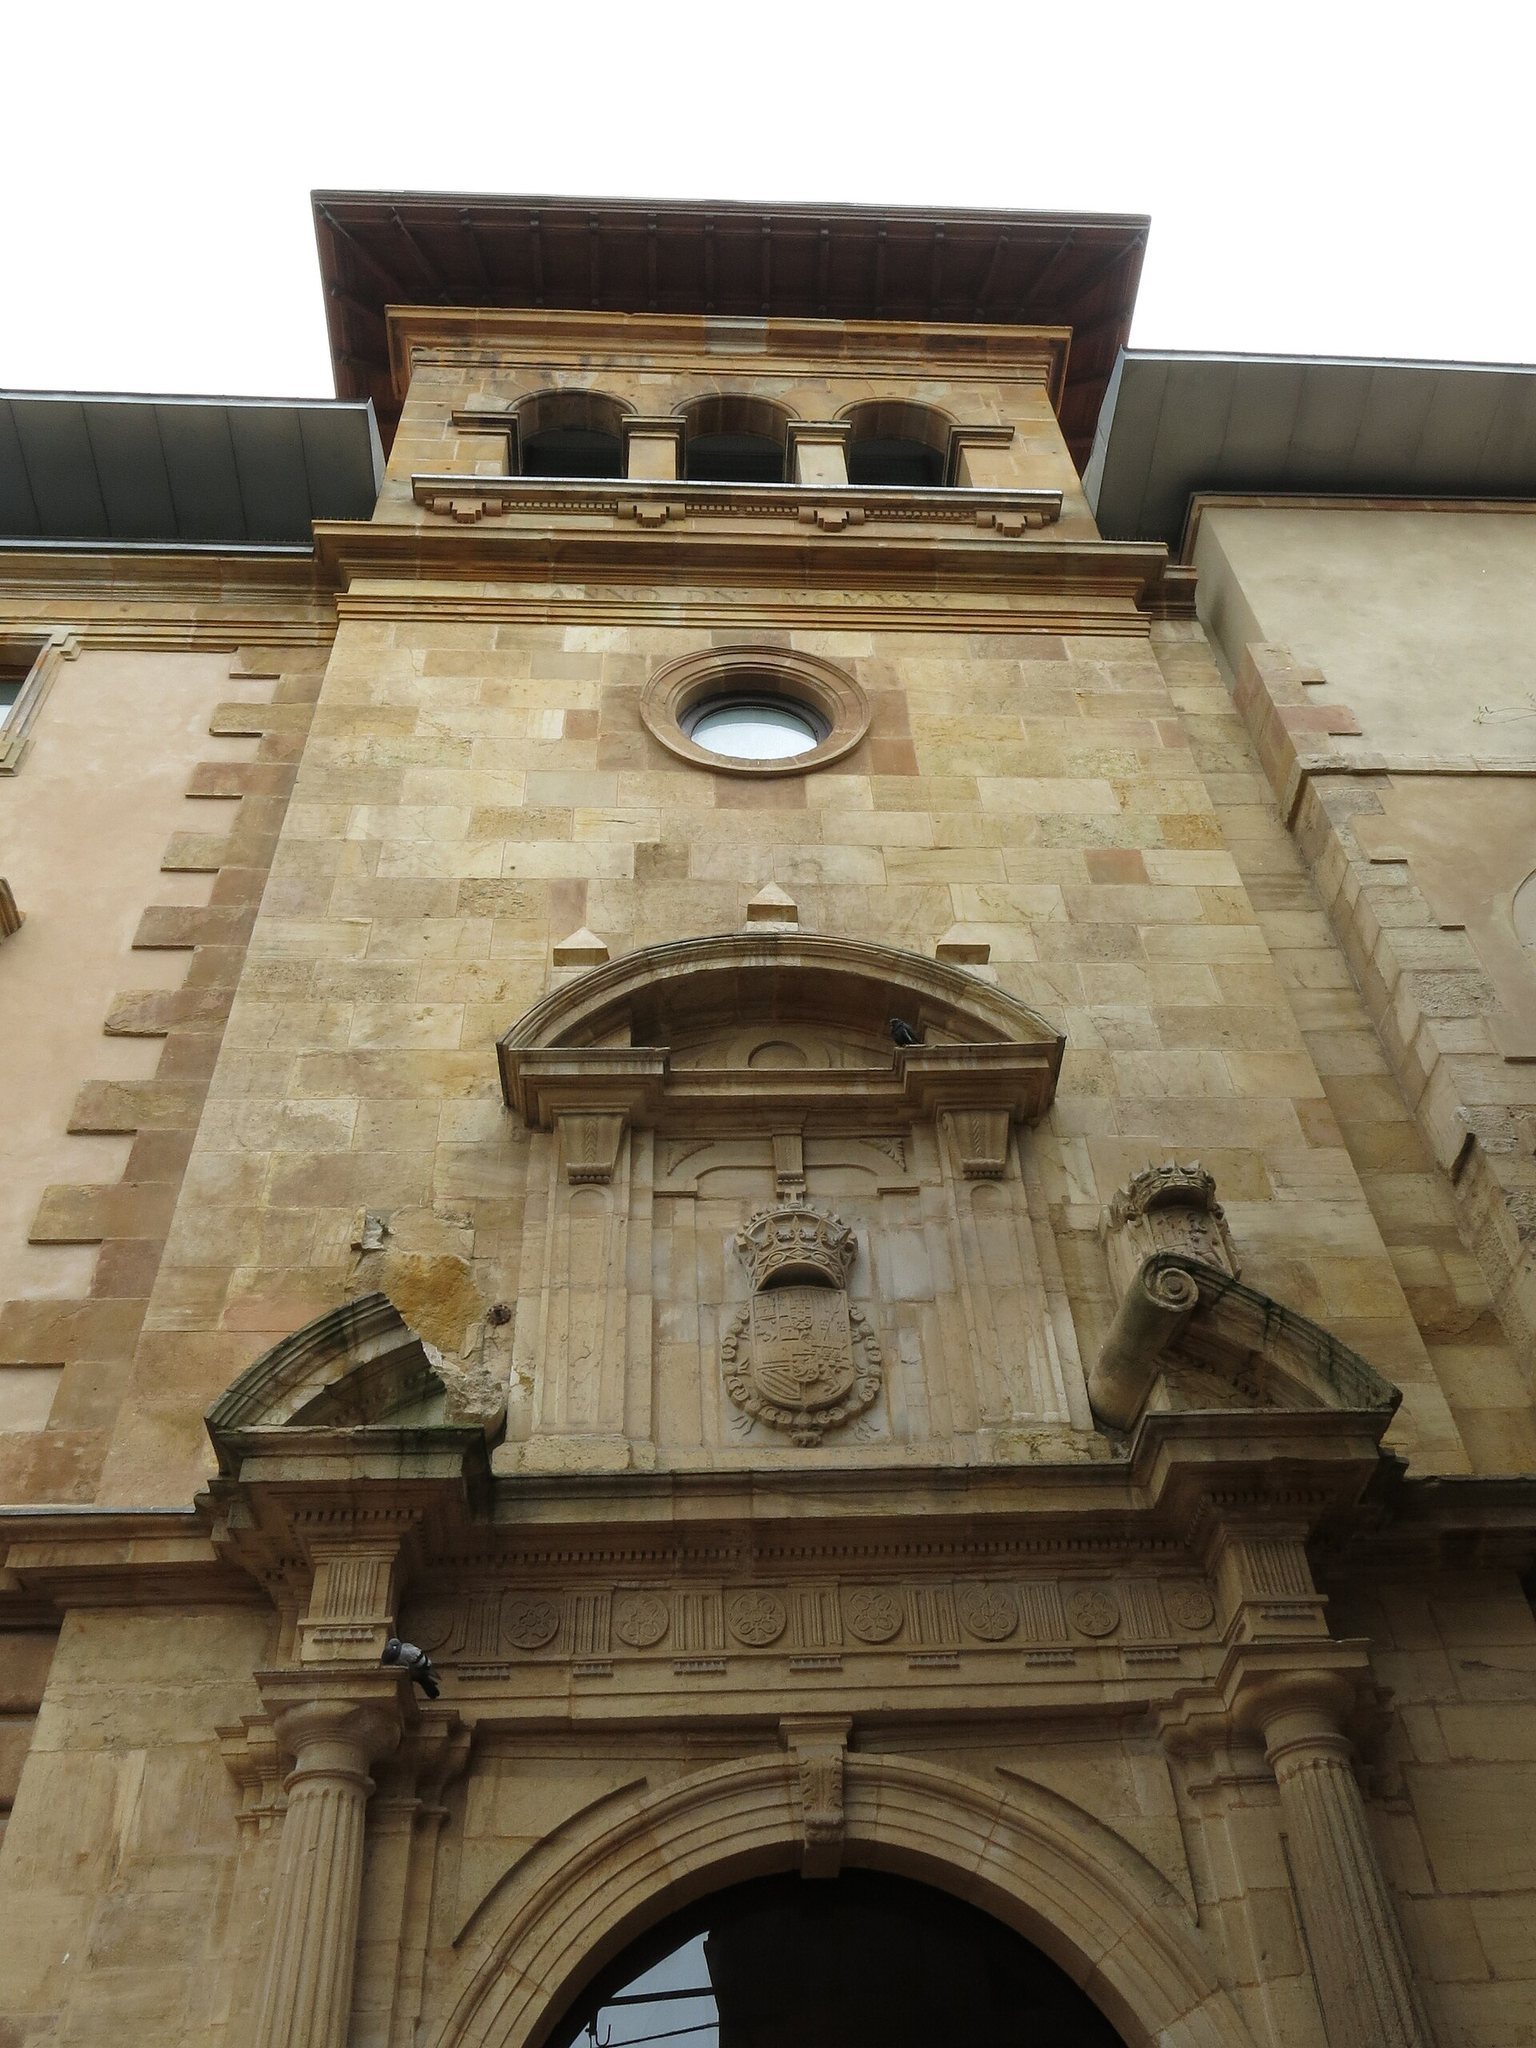
Repeated rebuilding campaigns dispersed or destroyed many medieval elements, including parts of the Romanesque cloister. In the seventeenth century, the complex was enlarged toward the monks’ garden and the wall along Calle Paraíso, creating an L-shaped arrangement. The new section was linked to the main building by the Arch of San Vicente, which spans the street of the same name.
Monastic prominence and dissolution
Until the monastery was dissolved in 1836, San Vicente was regarded as the wealthiest and most influential monastic house in Asturias. Its position owed much to the favour of successive kings and local nobles. One of its long-term residents was Benito Jerónimo Feijoo, an eighteenth-century friar, essayist, theologian, and noted polyglot. He lived in a monastery cell for fifty-five years and served as abbot for more than thirty years.
Modern protection and ownership
The cloister received historic-artistic recognition in 1934, and the monastery was declared a Historic-Artistic Monument in 1962. The complex is now state-owned and belongs to Spain’s Ministry of Culture. The church of San Vicente remains under ecclesiastical ownership as part of the parish of Santa María la Real de la Corte. Feijoo’s former cell and library are preserved in the Archaeological Museum of Asturias.
Remains
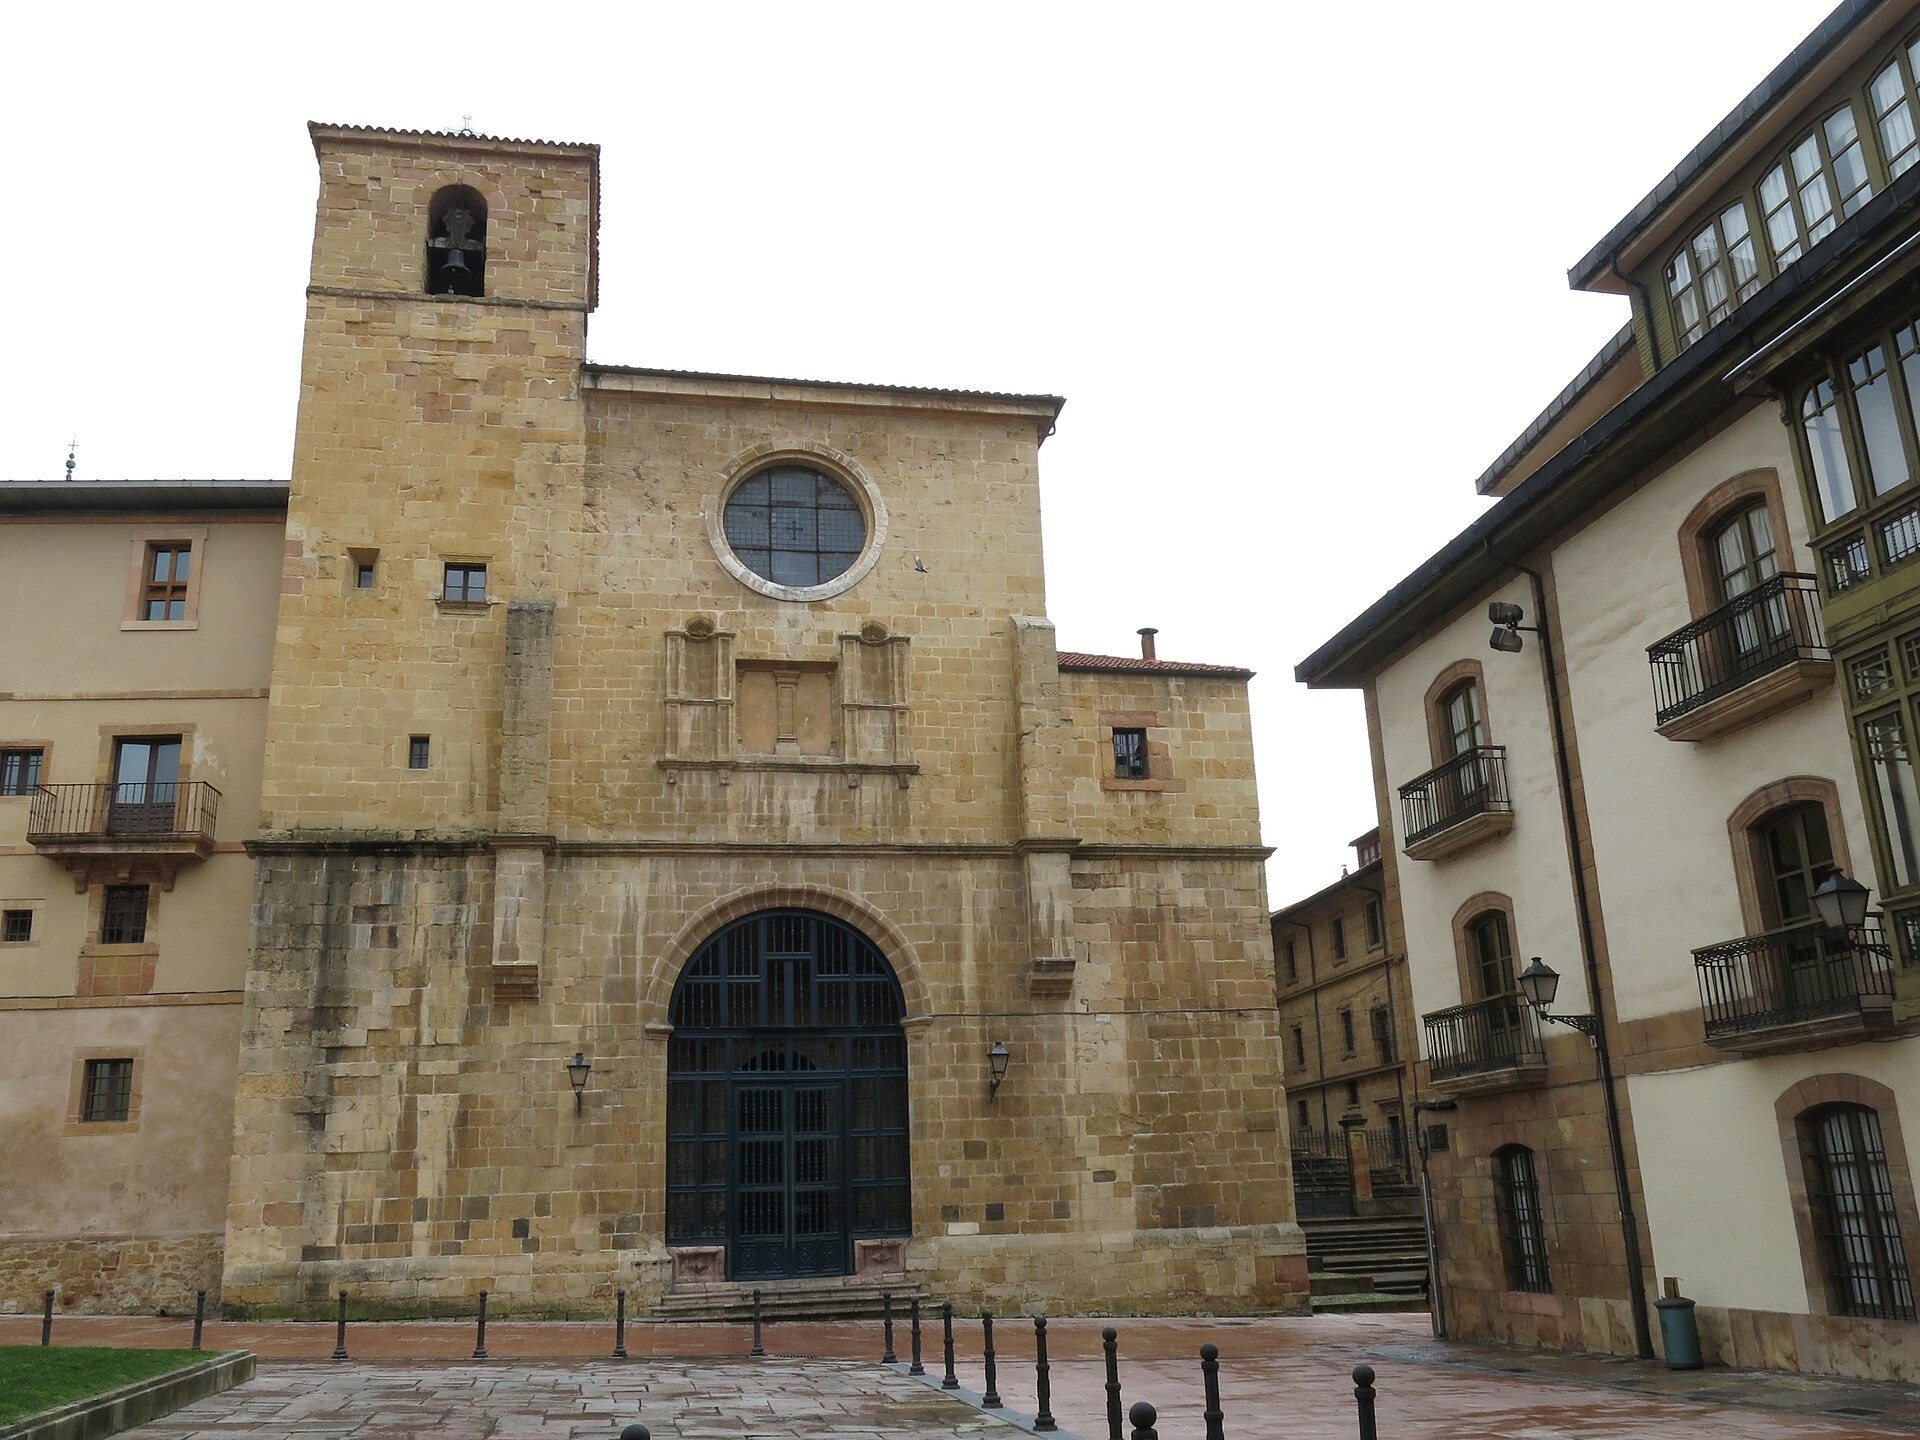
The surviving complex combines a church, monastic buildings, a cloister, later extensions, and associated commemorative features. Its principal architectural character is Romanesque, overlaid by Gothic-Renaissance work and later changes. The arrangement also preserves the outline of the seventeenth-century expansion, which extended toward the former monks’ garden and Calle Paraíso.
The cloister
The present cloister was built during the first third of the sixteenth century in a Gothic-Renaissance style, replacing an earlier Romanesque cloister. Its attribution to Juan de Badajoz the Younger is made with qualification. The lower level contains twenty arched vaults. Above them, the mid-sixteenth-century Plateresque gallery has columns with capitals and corbels decorated with grotesque masks and medallions. Plateresque is an ornamental form of Spanish Renaissance architecture noted for richly decorated architectural detail. Since 1952, the cloister has housed the Archaeological Museum of Asturias.
The church and liturgical remains
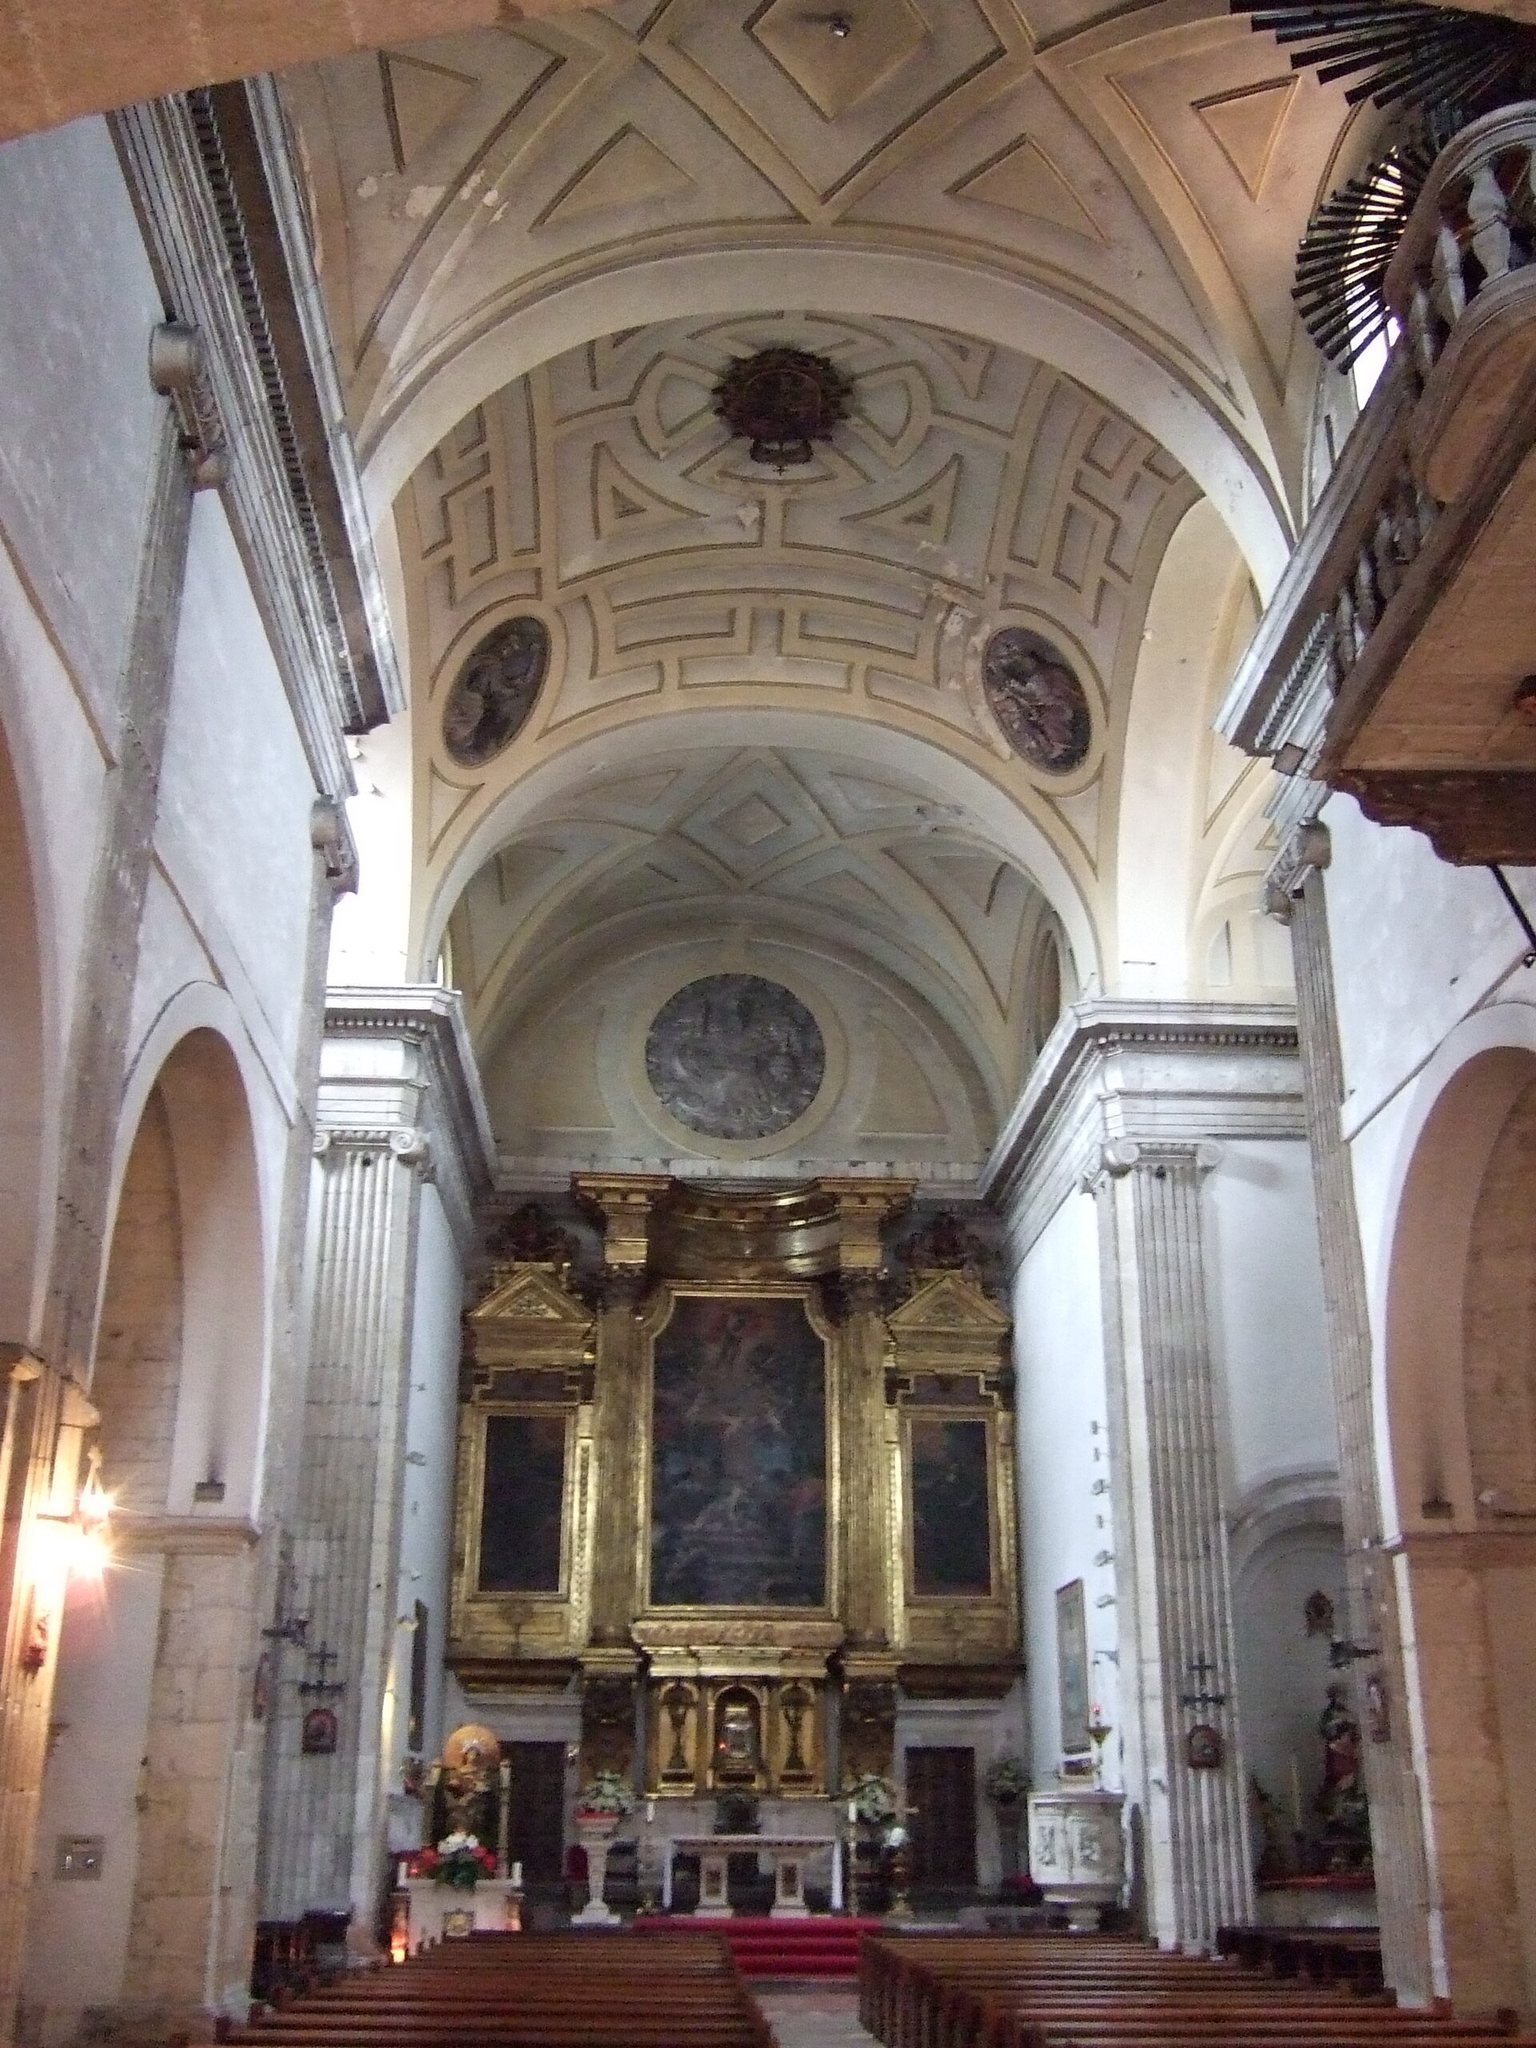
The church forms the ecclesiastical part of the complex and retains material connected with its long religious history. Work in the sacristy in 1970 brought to light a pre-Romanesque altar slab and two baptismal fonts. One font is round. The other is rectangular, measures 100 by 63 by 55 centimetres, and is made of polished marble with bevelled edges carrying a floral design reminiscent of Roman workmanship. It is regarded as one of the earliest surviving immersion baptismal fonts in the Iberian Peninsula and is displayed in the church sacristy.
Monastic extension and memorials
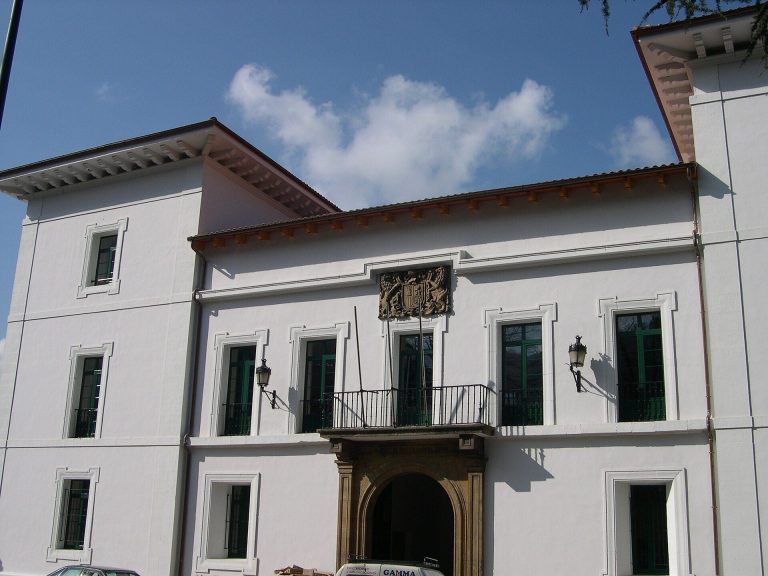
The seventeenth-century extension forms an L-shaped section along the monks’ garden and Calle Paraíso. The Arch of San Vicente crosses the street above and connects this section with the former main building, which is now occupied by the Faculty of Psychology of the University of Oviedo. A statue of Benito Jerónimo Feijoo by Gerardo Zaragoza stands in the adjoining square, showing the former abbot in a contemplative pose.
The tomb of Rodrigo Álvarez de las Asturias, lord of Noreña and Gijón and a protector of the monastery, was placed in the convent church after his death in 1332. The tomb is an exceptionally valuable Gothic-Mudéjar work, combining Gothic forms with decorative and technical traditions associated with Mudéjar architecture. In 1860 it was transferred to the Archaeological Museum, while Álvarez’s remains were placed in a zinc box lined with wood.