Church of San Gregorio Magno in Kraków: A Gothic Parish and Former Collegiate Church


Site at a Glance
- Rating
- 4.6
- Popularity
- Low
- Country
- Poland
- Primary era
- Medieval
- External website
- Open
- Eras represented
- Medieval, Early Modern, Modern
- Civilizations
- Kingdom of Poland, Polish–Lithuanian Commonwealth
- Site type
- Religious
- Remains
- Fortified Church
On this page14 sections
History
The Church of San Gregorio Magno in Kraków is a Roman Catholic parish church in Poland, built in the Gothic period between 1416 and 1420. Dedicated to Saint Gregory the Great, the sixth-century pope and theologian, it stands in Ruszcza, within Kraków’s District XVIII, Nowa Huta.
Medieval foundation
The foundation of an earlier Romanesque church is traditionally attributed to Jaksa Gryfit, a medieval Polish nobleman associated with the Gryf heraldic family. The earliest recorded mention of this foundation dates to 1222. The present building was founded by Wierzbięta of Branice, Kraków’s stolnik, an important court official historically responsible for serving the ruler’s table.
From 1417 until the middle of the eighteenth century, the church served as a collegiate church, meaning that it was administered by a chapter or college of clergy without being the seat of a bishop. This long period gave the building an institutional role beyond that of a local parish.
Modern history and conservation
A commemorative plaque installed in 1922 records the visitation of Cardinal Adam Stefan Sapieha on 11 September 1918. He was accompanied by Achille Ratti, then the apostolic visitor to Poland, a papal representative responsible for investigating and reporting on church affairs. Ratti became Pope Pius XI in 1922.
Between 2000 and 2005, extensive conservation work revealed medieval wall painting and fragments of Renaissance decoration. The church was entered in Poland’s historic-monument register under number A-75 on 9 May 1974.
Remains
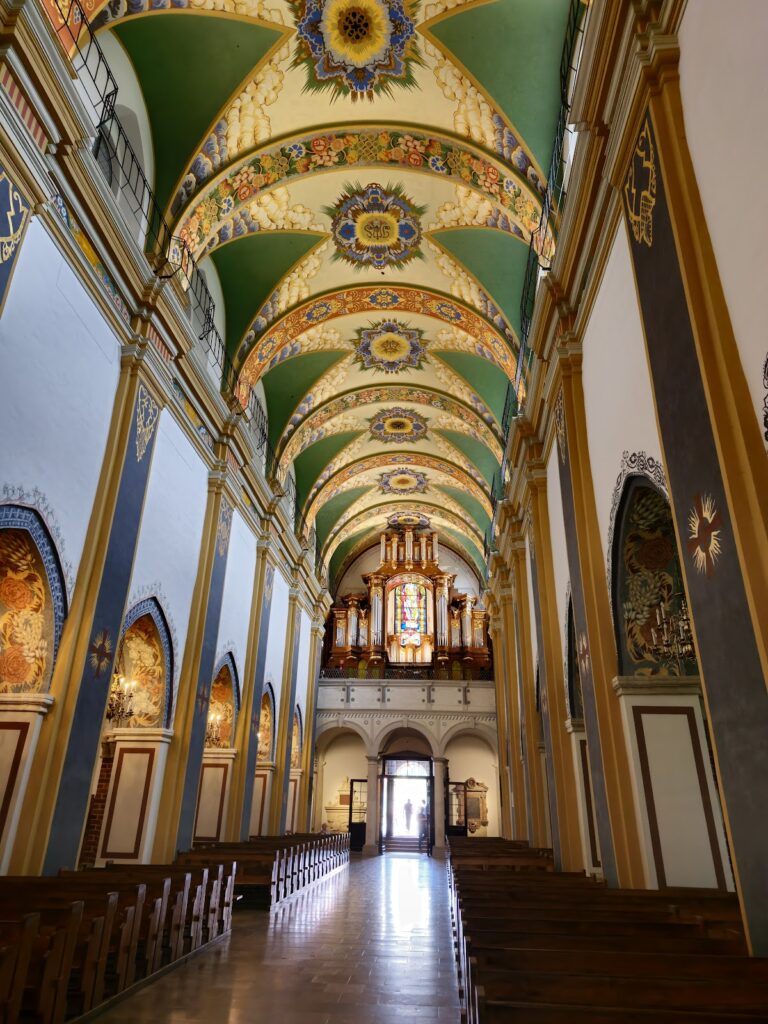
The church is an oriented brick building, aligned broadly along an east–west axis with the chancel toward the east. Its Gothic fabric includes partly preserved patterns made with zendrówki, bricks darkened during firing to create contrasting designs in the masonry. The building also has defensive characteristics, and a square tower rises at the western end of the nave.
Chancel and sacristies
Gothic chancel
The two-bay chancel, the part of the church reserved for the altar and clergy, ends in a straight eastern wall. Its ceiling is a ribbed cross-vault, whose intersecting ribs form the supporting framework. A Gothic sacristy, a room for vestments and liturgical equipment, adjoins the chancel on the north.
Conservation uncovered a medieval polychrome on a side wall of the chancel. The painting, made with multiple colors, depicts a Eucharistic feast. Fragments of Renaissance floral ornament also survive, while the remaining painted decoration was produced by Józef Dutkiewicz in the 1950s.
Rotunda-shaped sacristy
A rotunda-shaped sacristy was built in 1925 on the site of an earlier Gethsemane structure and the Badeny family burial chapel. A Gethsemane structure commemorates the garden where, according to the Gospels, Jesus prayed before his arrest. The new sacristy was designed by Adolf Szyszko-Bohusz.
Western tower and church furnishings
Square tower
The square tower occupies the western end of the main nave. Limestone blocks are incorporated into its lower section, contrasting with the brick construction that characterizes much of the church.
High altar and tabernacle
The Baroque high altar dates from the first half of the seventeenth century. It contains a copy of Annibale Carracci’s Roman painting of Saint Gregory. Probably painted around 1664, the copy is especially valuable because the Roman original in the Church of San Gregorio Magno was destroyed.
The altar also contains an ebony tabernacle with alabaster columns and mosaic panels showing Baroque landscapes. Dating from around 1700, the tabernacle may have been adapted from a palace writing desk. Two Baroque side altars contain an image of the Madonna and Child and a crucifix dating from the second half of the seventeenth century.
Founder’s memorial
To the left of the high altar, a stone tomb slab for Wierzbięta of Branice is set into the wall. It shows the founder kneeling in armor with his hands joined in prayer, while a shield bearing the Gryf coat of arms lies at his feet. A distinctive wooden epitaph depicting Wierzbięta is now held in the National Museum in Kraków.
Burial monuments around the church
Popiel family tomb
At the northern wall, on the former church cemetery, stands the tomb of the Popiel family, the last owners of Ruszcza.
Badeny family tomb
Beside the southern wall is the tomb of the Badeny family, who owned Ruszcza before the Popiel family.