Stadtkirche St. Laurentius: Pegau’s Medieval Evangelical-Lutheran Town Church
Site at a Glance
- Rating
- 4.5
- Popularity
- Very Low
- Country
- Germany
- Primary era
- Medieval
- External website
- Open
- Eras represented
- Medieval, Early Modern, Modern
- Civilizations
- Holy Roman Empire
- Site type
- Religious
- Remains
- Church
On this page9 sections
History
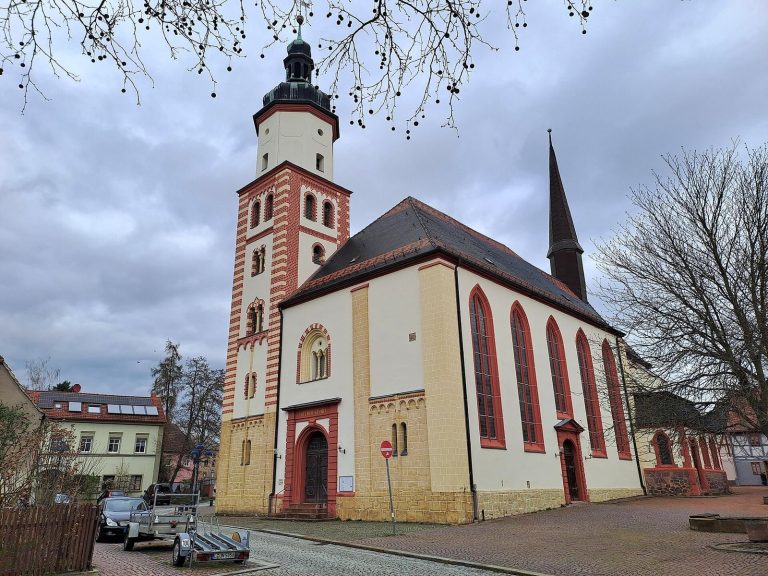
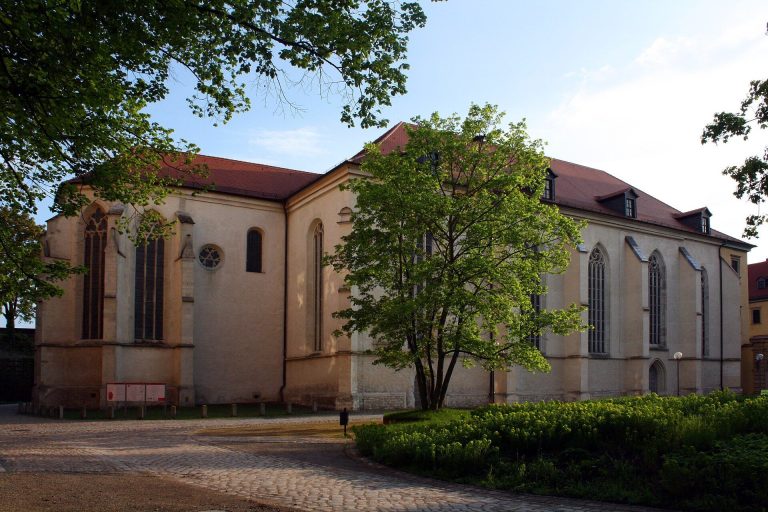
Stadtkirche St. Laurentius is an Evangelical-Lutheran town church in Pegau, Germany, probably founded before 1189 by Abbot Windolf of the Benedictine monastery of St. James as the church of the town’s old settlement. Its surviving west building belongs to this early Romanesque structure, while the main body of the church developed through later medieval rebuilding.
Medieval rebuilding
A city fire destroyed the church in 1382. Reconstruction continued during the fifteenth century, when the northern side aisle was added in 1408 and the southern side aisle in 1463. Further work followed in 1494 and 1521, shaping the Late Gothic hall church that forms the principal body of the building.
War damage and later renewal
The church was partly destroyed in 1644 during the Thirty Years’ War, the prolonged European conflict that caused widespread military devastation between 1618 and 1648. Restoration was completed in 1660. A redesign in 1701 added two galleries, followed by interior renovations in 1702, 1727, and 1853.
Architect Richard Wagner directed an interior renewal in 1934 and 1935. Additional interior work took place from 1980 to 1988 and again from 2005 to 2007. The church remains part of the Evangelical-Lutheran parish of Pegau within the Evangelical Lutheran Church of Saxony, the regional Lutheran church body serving Saxony.
The Wiprecht memorial
The church also preserves the cenotaph of Wiprecht of Groitzsch, founder of the monastery of St. James. A cenotaph is a commemorative monument for a deceased person whose remains are elsewhere or are not buried beneath it. The monument was originally made for the monastery church, demolished in 1556, and was later moved to the ground-floor chapel of the west building. It was restored, refinished, and supplemented in 1869. The nineteenth-century additions, including the stone tomb chest, have since become severely weathered and require restoration.
Remains
West building
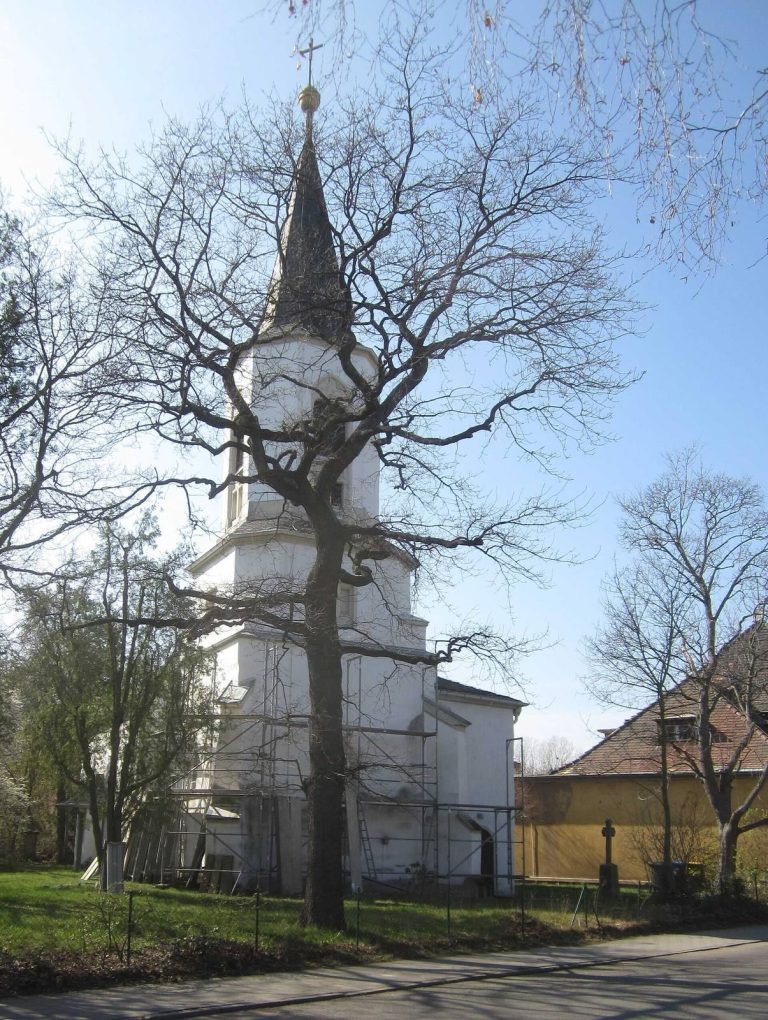
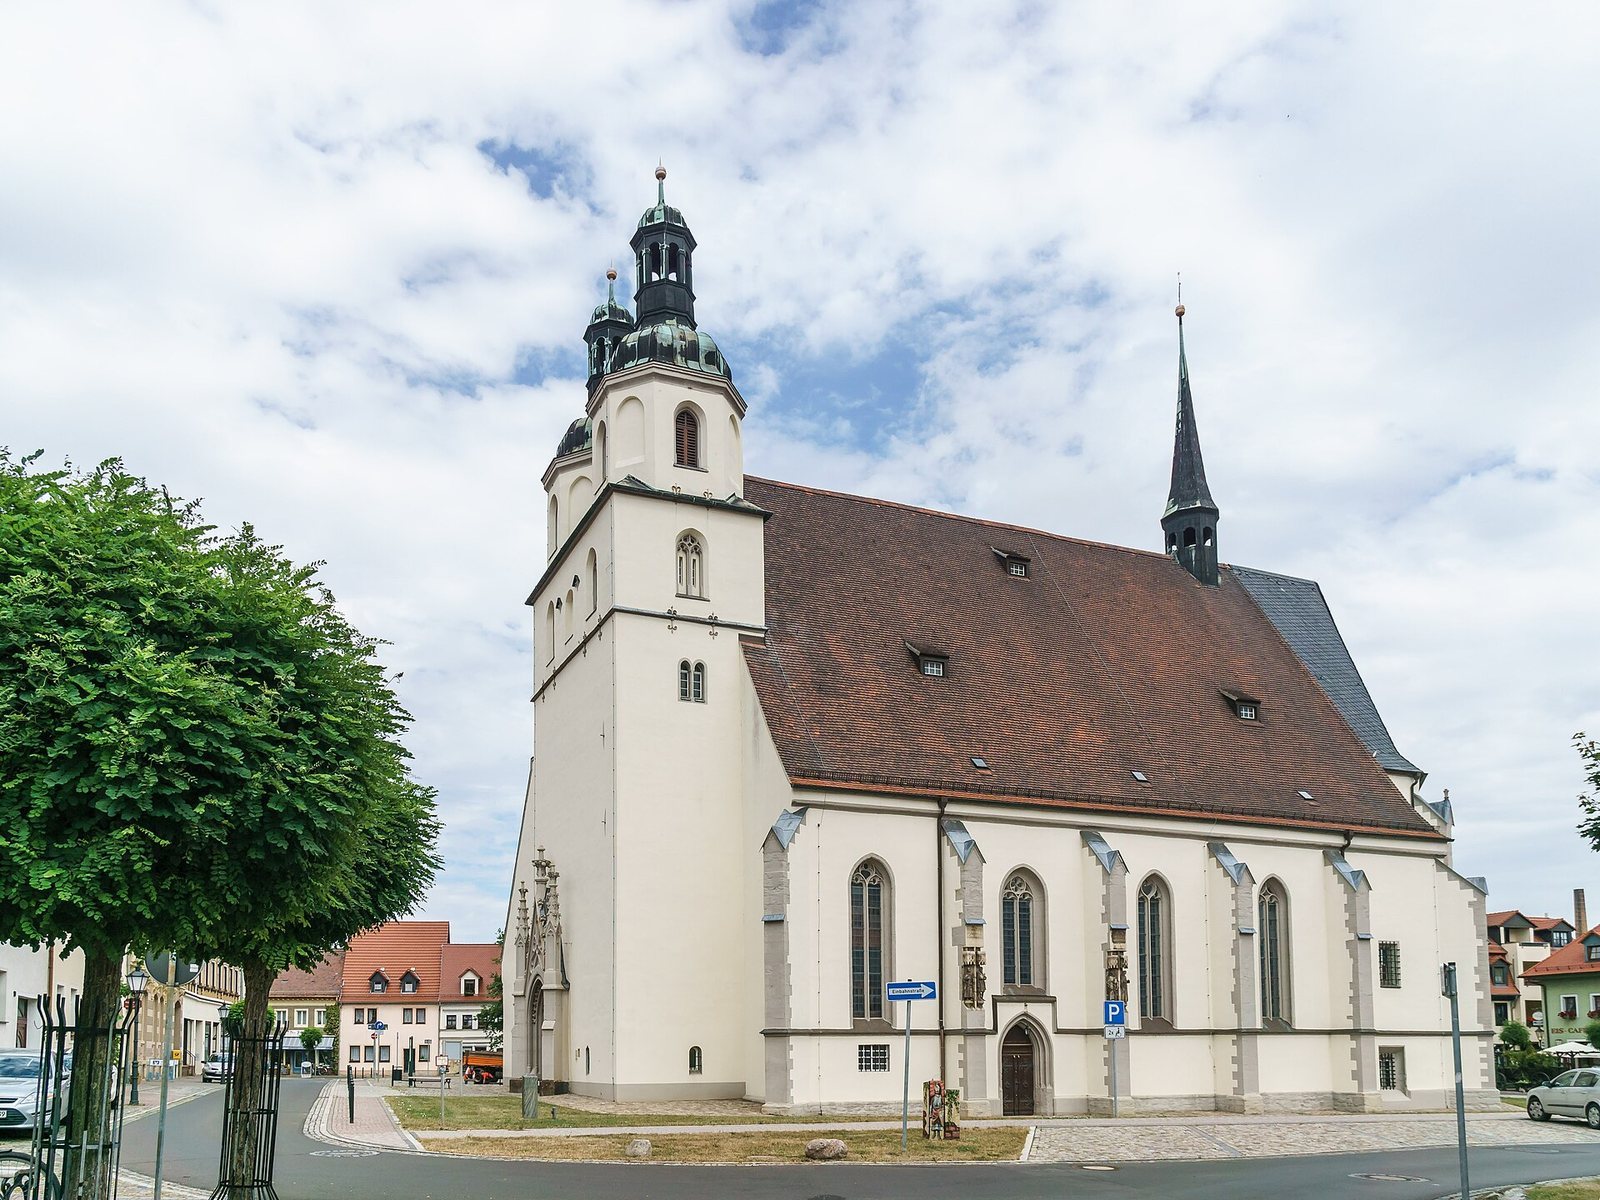
The surviving west building is part of the first Romanesque church. Its lower section uses ashlar masonry, while brick was used for the upper levels. The top storey contains Late Gothic windows, and the upper structure ends in octagonal forms crowned by curved hoods and lanterns. The western entrance has a richly decorated Late Gothic portal with a projecting Neo-Gothic gable. A north portal is crowned by a keel arch.
Figures of Wiprecht of Groitzsch, Martin Luther, Duke Frederick the Pious, and Saint Lawrence were placed beside the south portal on the buttresses in 1897 and 1898. The ground-floor chapel contains Wiprecht’s sandstone cenotaph, made around 1230. Its nearly fully sculptural design presents him both standing and as a recumbent effigy, a carved figure shown lying on a tomb, with a sword, shield, and banner.
Nave and choir
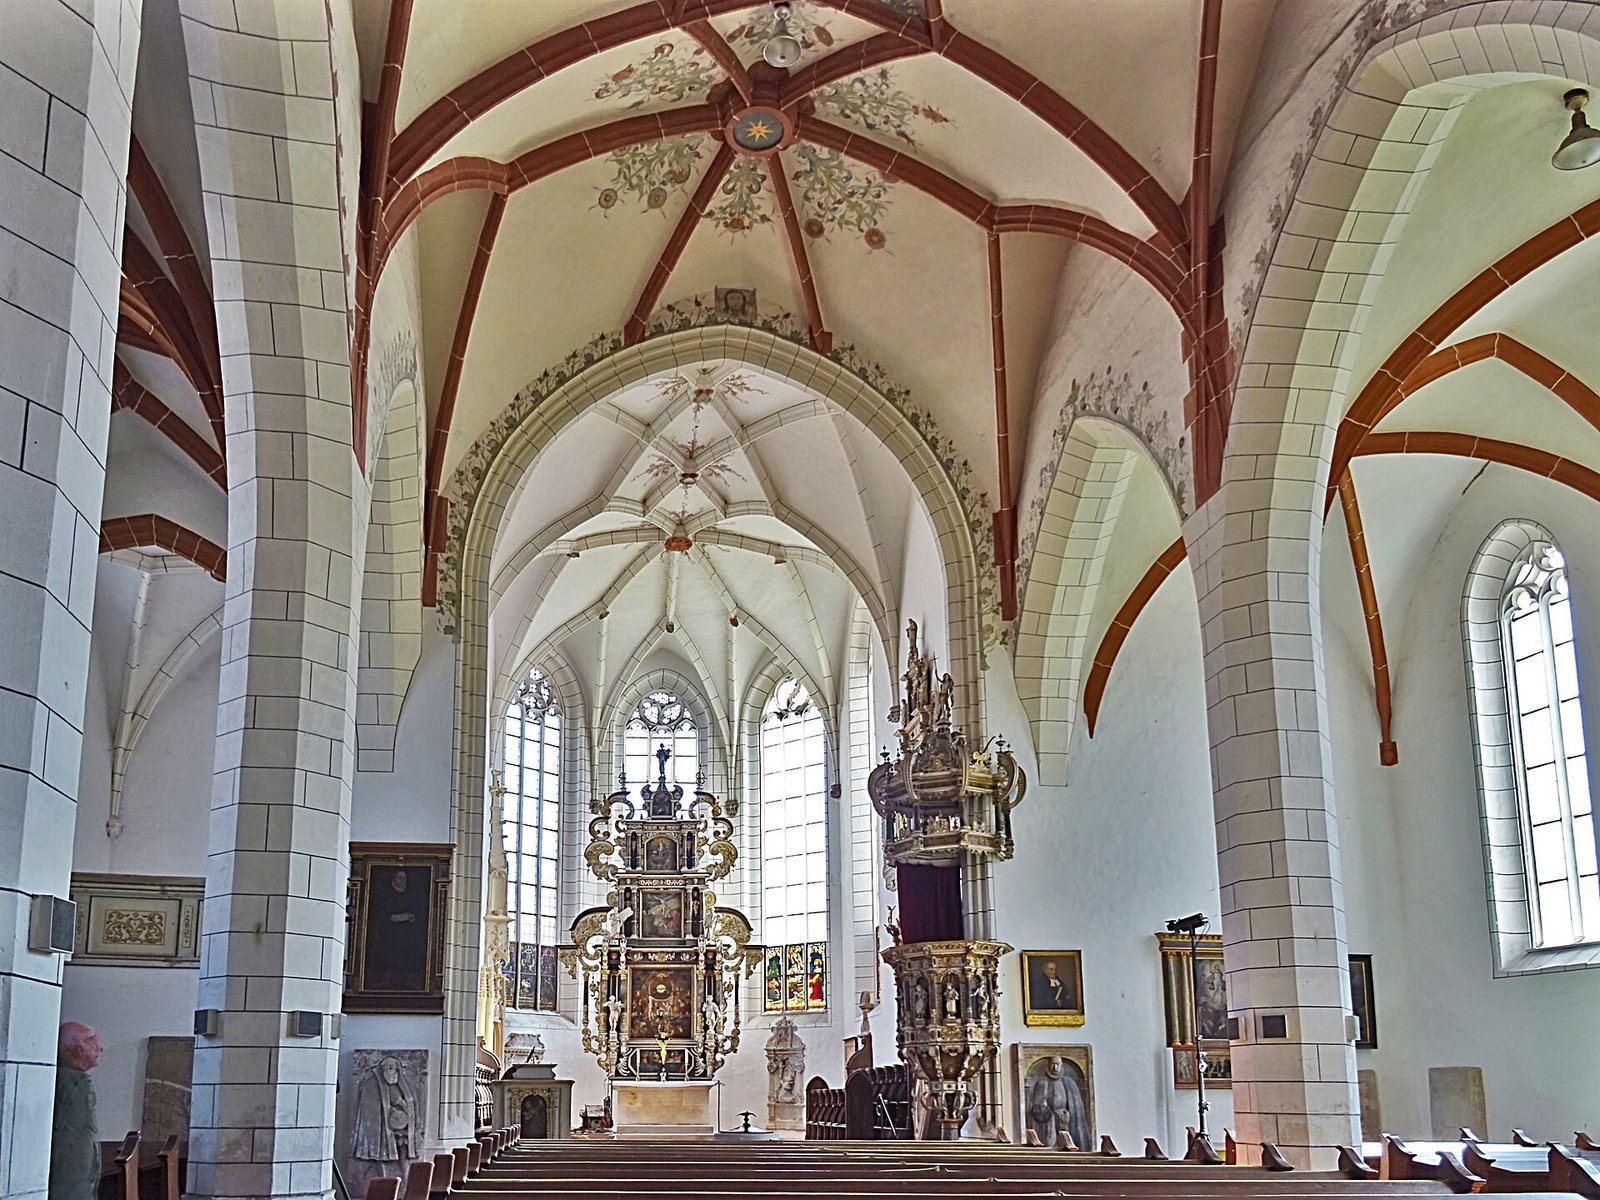
The fifteenth-century nave is a three-aisled Late Gothic hall church built of plastered brick, with four bays. In a hall church, the nave and side aisles are approximately equal in height, creating a unified interior space. Slender octagonal piers support the arcade arches between the central nave and the side aisles. The central nave has stellar vaults, while the side aisles contain net-vaults and cross-rib vaults. The differing divisions of the buttresses and arcades give the northern aisle irregular three-ray forms.
The single-aisled choir has a mixed stellar and parallel-rib vault and ends in a five-eighths termination, a polygonal ending formed by five sides of an octagon. Slender two-light pointed-arch windows illuminate the side aisles, while the choir has three-light pointed-arch windows. All use fish-bladder tracery, a Late Gothic pattern of curving flame-like forms. The church is covered by one unified gabled roof with a roof turret.
Altar, pulpit, and sacred furnishings
Jakob Meyhart created the three-storey altar in 1621. Its rich cartilage ornament uses lobed organic forms associated with late Renaissance and early Baroque decoration. Five paintings by Jacob Wendelmuth form a Protestant program. The central panel presents an allegory of redemption based on a 1585 engraving by Jost Amman, while the upper sections depict the Crucifixion, Resurrection, and Ascension of Christ. Moses, the Apostle Paul, King David, and John the Baptist appear at the sides.
The carved pulpit dates from 1616. Paintings by Jacob Wendelmuth and sculptures of Christ, the Evangelists, and Saint Lawrence decorate its basket and door. The Evangelists are Matthew, Mark, Luke, and John, the figures traditionally associated with the four canonical Gospels. A crown-shaped sounding board above the pulpit is topped by Christ carrying a victory banner.
A finely carved stone sacrament house, dating from around 1460, survives in the choir and may have been made by a workshop from Rochlitz. The church also contains a Crucifixion painting by a Bohemian master from the beginning of the fifteenth century, an over-life-sized crucifix from the beginning of the sixteenth century, several sixteenth- and seventeenth-century tomb monuments and epitaphs, and a surviving choir fresco.
Organ and Wiprecht cenotaph
Urban Kreutzbach of Borna built the organ in 1855. It has 35 stops, two manuals, and a pedal. The sandstone cenotaph of Wiprecht of Groitzsch, located in the west building’s ground-floor chapel, originally had ornamental stones, probably glass paste, rock crystal, and malachite. These materials no longer survive, and the original polychromy has been lost. High moisture exposure has caused extensive damage to the stone and weakened its structure.