Restenneth Priory: An Augustinian Religious House in Scotland


Site at a Glance
- Rating
- 4.5
- Popularity
- Low
- Country
- United Kingdom
- Primary era
- Medieval
- External website
- Open
- Eras represented
- Medieval, Early Modern
- Civilizations
- Kingdom of Scotland
- Site type
- Religious
- Remains
- Monastery
On this page11 sections
History
Restenneth Priory is a medieval Augustinian religious house near Forfar in the United Kingdom, whose surviving buildings preserve phases from an earlier church through the twelfth and thirteenth centuries. It stands in the former Pictish kingdom, the region occupied by the peoples and kingdoms of northern and eastern Scotland before the medieval Scottish kingdom emerged.
Possible Pictish origins
An unconfirmed theory identifies Restenneth with a Pictish church dedicated to Saint Peter, possibly founded around 710 by Nechtan mac Der Ilei, a Pictish king associated with the early eighth century. Archaeological evidence does not support this identification. A religious community, possibly connected with the Céli Dé, an early medieval movement whose members pursued a strict devotional life, was established at Restenneth in the late eleventh century.
Augustinian foundation
In the early or middle decades of the twelfth century, the community was converted into, or replaced by, a priory of Augustinian canons. These religious members followed the Rule of Saint Augustine. Jedburgh Abbey founded the Augustinian house in 1153 under the patronage of King Malcolm IV of Scotland, and the priory was formally confirmed as part of Jedburgh Abbey in 1161. Jedburgh remained its mother-house and institutional superior.
Restenneth remained a small and dependent priory. In 1501 it had only two canons and an annual income of £120. An attempt was made that year to incorporate it into the Royal Chapel, a royal ecclesiastical institution. James IV instead proposed incorporation into the archbishopric of St Andrews, the principal archbishopric in medieval Scotland, but priors continued to be recorded.
Reformation and later history
The Reformation, the sixteenth-century religious transformation that ended or altered many monastic institutions in Scotland, brought the priory’s religious life to an end. The buildings were abandoned, although the church continued as a parish church until 1591, when a new parish church opened in Forfar. In 1606 Restenneth was turned into a secular lordship, a lay territorial holding rather than a monastic one, for Thomas Erskine, Viscount Fentoun.
George Dempster of Dunnichen, one of the later owners, chose part of the choir as a burial place for his family. John Bruce, the youngest son of Robert I, King of Scots, and Elizabeth de Burgh, was also reportedly buried at the priory around 1327. He was the twin brother of David II of Scotland.
William Galloway and John Stuart excavated Restenneth Priory in 1883. The site entered state care in 1919 and is managed by Historic Scotland. Its remains are protected as a scheduled monument, a legally protected archaeological or historic site considered to be of national importance.
Remains
The surviving complex is arranged around an east-west church with a choir slightly longer than the nave. The tower stands between them against the south wall, and the church has no transepts. Most of the visible fabric belongs to the twelfth and thirteenth centuries. The priory originally occupied an island in a loch, which was drained in the late eighteenth century. Except for the tower, the buildings are now largely ruined, with the church, cloister, chapter-house remains, and associated medieval masonry surviving.
Church
Nave
The rectangular nave was built in the late thirteenth century and measures 18 by 8.5 metres. Its walls survive only a little above ground level. Buttresses remain at the northern corners and at the centre of the northern wall. The principal entrance was placed in the north gable, while a second entrance probably opened through the south wall to connect the nave with the cloister.
Tower
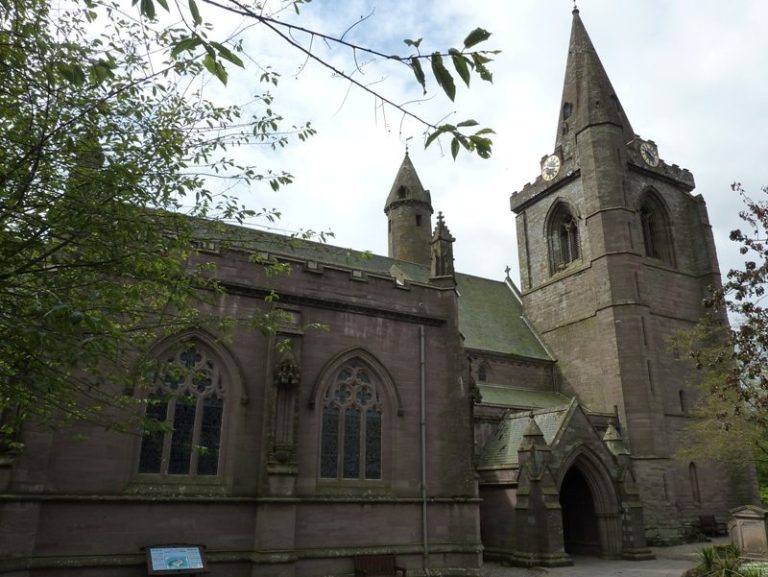
The square tower contains a passage on its north side linking the nave and choir. Its lower section belongs to an earlier church, probably of the eleventh century, where it formed a short nave with an internal length of 3 metres. A round-arched entrance survives on the south side. The wider arched opening in the east wall leads into the nave and was formed in the twelfth century, when the Augustinians enlarged the church.
The upper stages of the tower are also twelfth-century. Each storey has a window on all four sides, and an octagonal stone spire was added around 1500. The tower is the best-preserved part of the complex and provides the clearest surviving evidence for the church’s successive medieval building phases.
Choir
The choir was rebuilt in the thirteenth century and widened towards the north. It extends 21.5 metres from the tower and contains pointed-arch windows. Its western part preserves elements of the twelfth-century choir, including a blocked entrance that once led to the former dormitory.
At the eastern end of the south wall are a piscina, a basin for washing sacred vessels, and sedilia, seats for clergy beside the altar. A stone cupboard and a recess for a tomb are also preserved in this part of the choir.
Cloister and chapter house
The cloister lies along the south side of the nave. Its south and west walls remain almost to their original height, while the other two walls survive only slightly above foundation level. Remains of the chapter house stand on the northern side of the eastern wall. This was the room where the community met for administrative business and religious reading, and stone benches survive along its northern and southern sides.
Grave slabs
A broken grave slab from the early sixteenth century is preserved in the tower. It shows a cross above a female figure with her hands folded in prayer. Several grave slabs probably dating from the sixteenth century remain in the nave floor. One carries a cross, while another bears a crudely carved skull.