Bagh-e Sheikh Caravanserai: A Zand-Period Roadside Inn in Iran
Site at a Glance
- Rating
- 4.2
- Popularity
- Very Low
- Country
- Iran
- Primary era
- Early Modern
- Eras represented
- Early Modern
- Civilizations
- Zand
- Site type
- Economic
- Remains
- Caravanserai
On this page6 sections
History
Foundation in the Zand Period
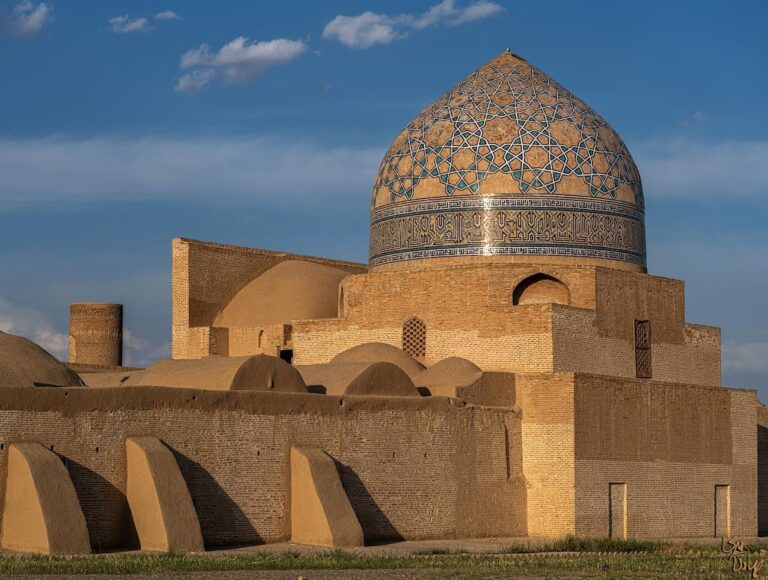
Bagh-e Sheikh Caravanserai, also known as Abd al-Ghaffar Khan Caravanserai, is an eighteenth-century roadside lodging complex in Iran, associated with the Zand period and attributed to the local patron Abd al-Ghaffar Khan Khalaj. A caravanserai provided accommodation and services for merchants, pilgrims, officials, and their animals, commonly combining rooms, storage, and loading areas. The building is considered one of the few surviving caravanserais from the Zand period in the Saveh area, and its period and distinctive architectural character give it particular historical importance.
Abd al-Ghaffar Khan Khalaj is stated to have founded the caravanserai during the Zand period. Its date and attribution are supported by historical documents and texts, as well as by its form, materials, and decoration. The wider complex also included a cistern and a Hosseiniya, a religious space used especially for commemorations of Imam Husayn and related ceremonies.
Heritage Recognition
Iran registered Bagh-e Sheikh Caravanserai as a National Heritage property in 1975 under registration number 1185. In 2023, it became part of the UNESCO World Heritage property “Persian Caravanserais,” which includes 54 historic caravanserais in Iran. The property was inscribed during the forty-fifth session of the World Heritage Committee under criteria (ii) and (iii), with identification number 1668-041.
Remains
Plan and Courtyard
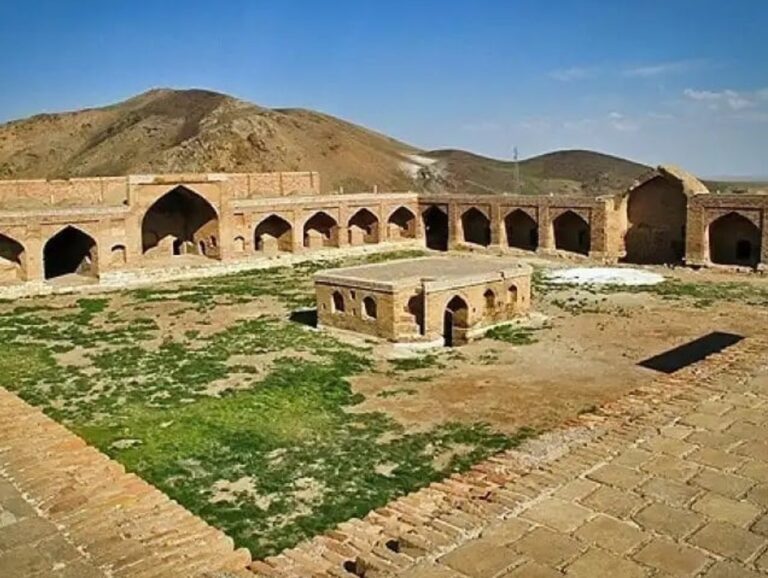
The caravanserai stands near Bagh-e Sheikh village in Saveh County, along the Saveh road, at an elevation of approximately 965 metres above sea level. Its square plan measures about 66 by 64 metres, enclosing a central courtyard of approximately 37 by 37 metres. The total area is about 4,224 square metres, while the courtyard covers approximately 1,369 square metres.
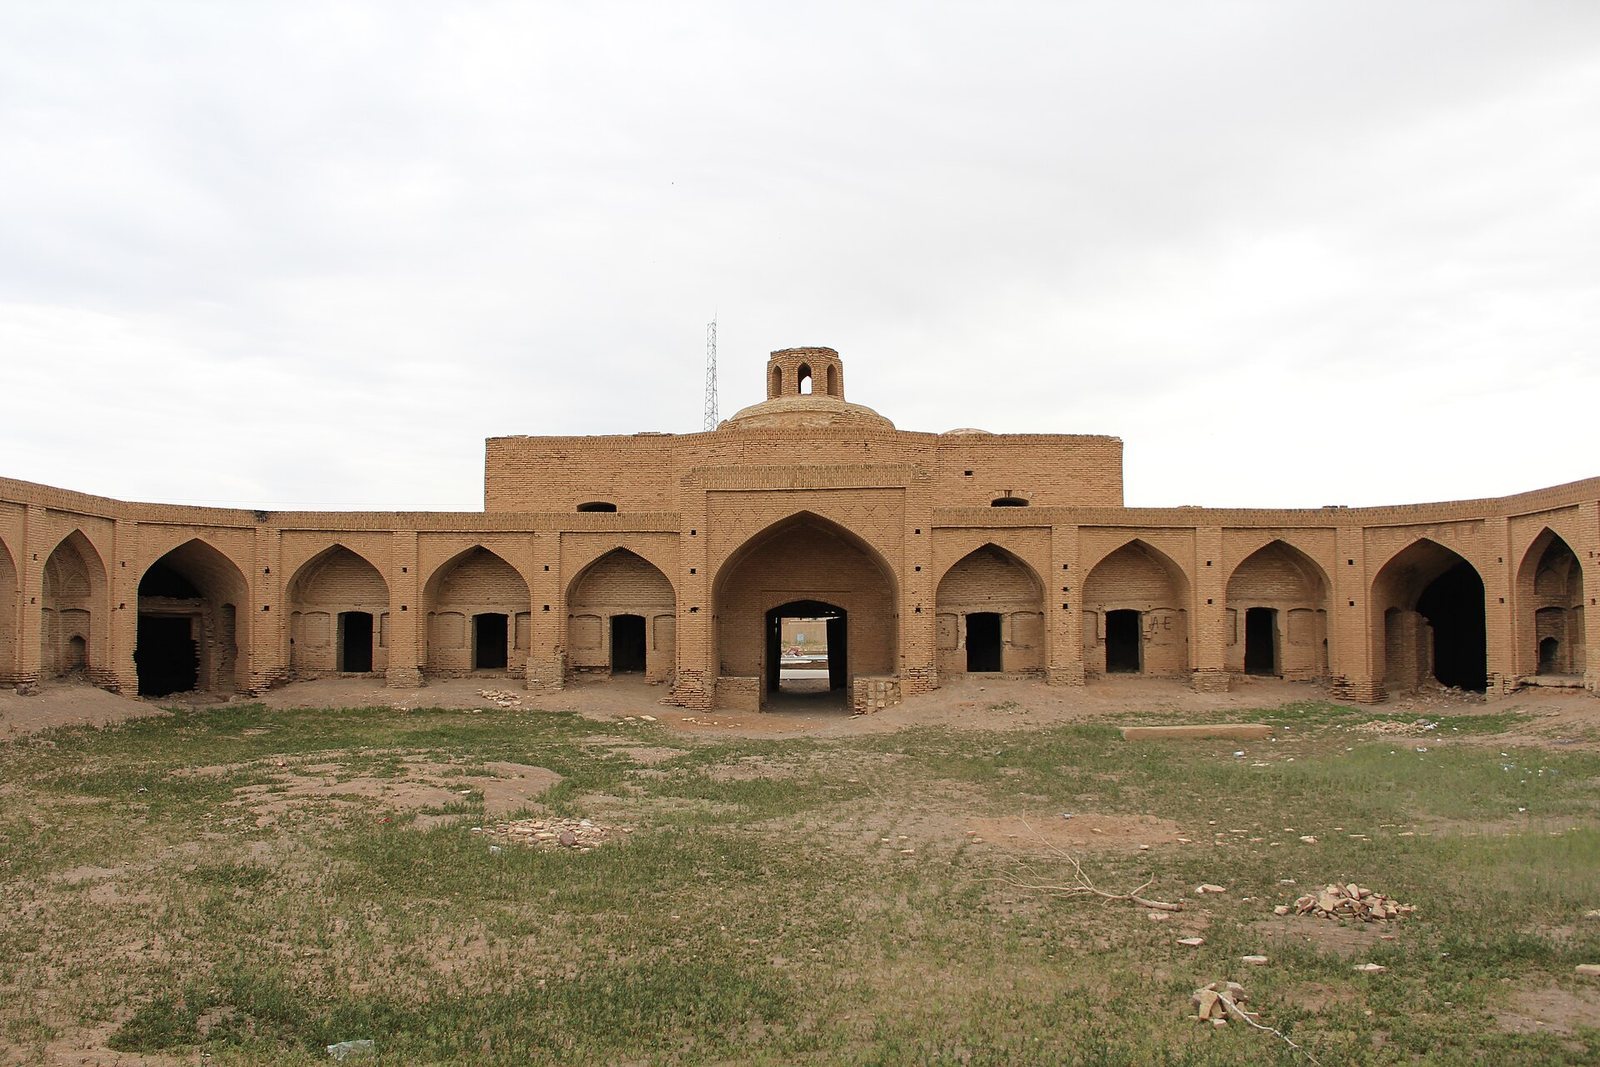
The building follows a four-iwan plan, an arrangement in which four large vaulted halls open onto the sides of a central courtyard. Four watchtowers occupy the corners. Brick and plaster form the principal construction materials, and the building is associated with Zand and Qajar architectural styles. The World Heritage property covers 0.53 hectares and has a 30.8-hectare buffer zone.
Accommodation and Landmark Pavilion
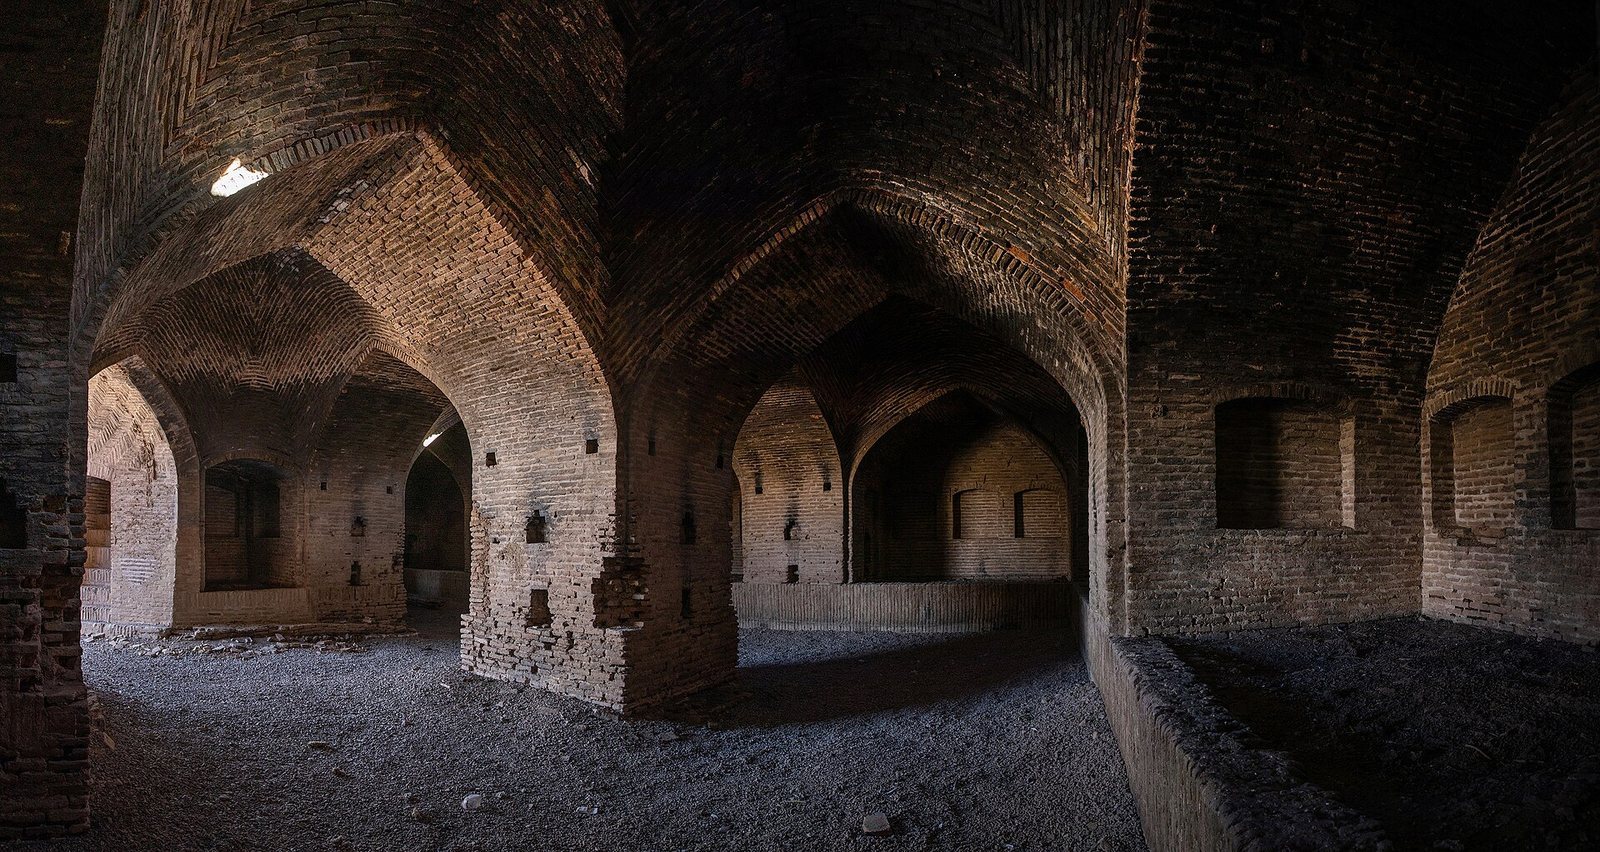
Interior spaces include a shahneshin, a principal reception area, together with loading yards and numerous chambers and rooms for travelers and other occupants. These spaces reflect the caravanserai’s combined lodging, storage, and service functions within its enclosed courtyard plan.
A distinctive feature is the kolah farangi, a pavilion-like structure with an elevated or lantern-like form, positioned inside the caravanserai. A lamp was lit there at night so that travelers approaching from a distance could identify the complex.